
This is a carousel with tiles that activate property listing cards. Use the previous and next buttons to navigate.
1/1
$940,000
This is a carousel with tiles that activate property listing cards. Use the previous and next buttons to navigate.
1/1
Property Description
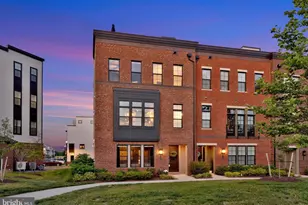
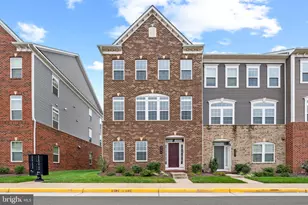
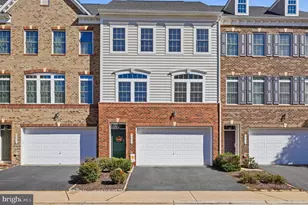
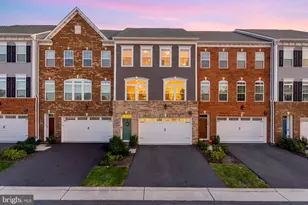
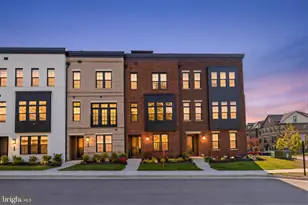
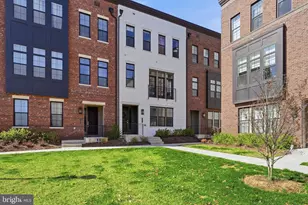
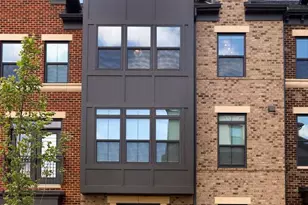
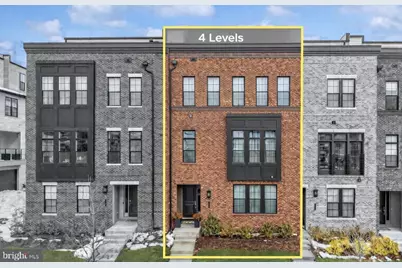
Move In Ready 4 Level, Massive Townhome. 24ft wide and 10ft Ceilings. 3000+sqft in one entire unit. 4 levels of luxury. The entry level introduces a thoughtfully designed and highly versatile space, featuring a private fourth bedroom and full bath, ideal for guests, multigenerational living, or an executive-level work-from-home environment. A dedicated office nook provides additional flexibility, while the attached two-car garage with professionally finished epoxy flooring offers both function and refinement. Ascending to the main living level, the residence unfolds with scale and architectural presence. Spanning a rare 23-foot-wide footprint, this 2023-built home is defined by proportion and light. 10-foot ceilings enhance the sense of volume, while wide-plank luxury vinyl flooring and hardwood stairs establish seamless vertical continuity. The chef-driven kitchen anchors the space with a designer-selected upgraded cabinetry package installed by the builder at original construction, accented by refined gold hardware. Silestone Miami Vena quartz surfaces extend across the countertops and full-height backsplash, complemented by premium KitchenAid stainless steel appliances, gas cooking, and contemporary matte fixtures. The open-concept design transitions effortlessly into the dining and living areas, creating an elevated setting for both intimate evenings and larger gatherings. The bedroom level presents a collection of generously proportioned retreats, complemented by well-appointed baths featuring elevated tile selections and refined finishes. The primary suite serves as a tranquil sanctuary, designed for restoration and privacy. A conveniently situated laundry area on this level enhances everyday living with discreet functionality, seamlessly integrated into the home's sophisticated design. Crowning the residence is the fourth level, n exceptional loft retreat designed for elevated living and refined entertaining. Enhanced by a builder-installed integrated speaker system, this level offers a sophisticated environment for curated gatherings or immersive media experiences. Expansive glass doors extend the space outward to the rooftop terrace, creating a rare indoor-outdoor setting defined by open sky views and architectural distinction. Perfectly positioned, the home offers effortless access to the Ashburn Metro, major commuter corridors, curated dining, boutique shopping, and the vibrant lifestyle offerings of Loudoun County.
Full Property Details
Full Property Details for 43416 Grandmoore St
General
- Sold For: $940,000
- HOA FEE: $133/month
- Taxes: $7,431 (2025)
- Status: Closed
- Type: Townhouse
- Source: BrightMLSMidAtlantic
- MLS ID: VALO2115310
- Added to Site: 104 day(s) ago
Interior
- Interior Features: Bathroom - Walk-In Shower, Bathroom - Tub Shower, Breakfast Area, Built-Ins, Carpet, Ceiling Fan(s), Combination Kitchen/Dining, Entry Level Bedroom, Floor Plan - Open, Kitchen - Gourmet, Kitchen - Island, Primary Bath(s), Recessed Lighting, Store/Office, Upgraded Countertops, Walk-in Closet(s)
- Appliances: Built-In Microwave, Built-In Range, Dishwasher, Disposal, Dryer, Exhaust Fan, Oven - Wall, Range Hood, Refrigerator, Six Burner Stove, Stainless Steel Appliances, Washer, Water Dispenser
- Flooring: Carpet, Luxury Vinyl Plank, Ceramic Tile, Other
Rooms
Bathrooms
- Total Bathrooms: 5
- Full Bathrooms: 3
- Half Bathrooms: 2
- Upper 2 - 1/2 Baths: 1
- Upper Floor Baths: 3
- Upper - Full Baths: 2
- Upper - 1/2 Baths: 1
- Main Floor Baths: 1
- Main - 1/2 Baths: 1
- Lower Floor Baths: 1
- Lower - Full Baths: 1
Bedrooms
- Total Bedrooms: 4
- Bedrooms Upper: 3
- Bedrooms Lower: 1
Other Rooms
- Laundry: Dryer In Unit, Washer In Unit, Upper Floor
Additional Information
- Shared Amenities: Club House, Common Grounds, Community Center, Exercise Room, Jog/Walk Path, Pool - Outdoor, Tennis Courts, Tot Lots/Playground
- Shared Pool: Yes
- Pool: Yes
- Security/Safety: Carbon Monoxide Detector(s), Exterior Cameras, Main Entrance Lock, Motion Detectors, Monitored, Security System, Smoke Detector
Exterior
- Exterior Features: Exterior Lighting, Sidewalks, Street Lights
Parking
- Garage: Yes
- Garage Spaces: 2
- Total Spaces: 2
- Parking Type: Attached Garage
- Garage Description: Garage - Rear Entry, Garage Door Opener, Inside Access
Location
- County: LOUDOUN
- Subdivision: METRO WALK AT MOOREFIELD STATION
- Driving Directions: From VA-267 (Dulles Greenway), take Exit 1A for VA-7 West toward Leesburg, continue approximately 1 mile, take the exit for Belmont Ridge Road / Mooreview Parkway, turn right onto Belmont Ridge Road, turn right onto Grandmoore Street, continue to 43416 Grandmoore Street, Ashburn, VA.
School Information
- School District: Loudoun County Public Schools
- Elementary School: Moorefield Station
- Middle School: Stone Hill
- High School: Rock Ridge
Community
- Association: Yes
- Assoc. Name: METRO WALK
- Assoc. Fees Include: Pool(s), Recreation Facility, Trash, Snow Removal
Heating & Cooling
- Central air: Yes
- Cooling Type: Central A/C
- Cooling Fuel: Electric
- Heating Type: Forced Air
- Heating Fuel: Natural Gas
- Water Heater: Natural Gas
Utilities
- Sewer: Public Sewer
- Water: Public
- Utility Description: Cable TV Available, Electric Available, Natural Gas Available, Sewer Available, Water Available
Structural Information
- Architectural Style: Other
- Structure Type: Interior Row/Townhouse
- Builder: Toll Brothers
- Model: L'Enfant
- Construction: Masonry
- Foundation: Brick/Mortar
- Walls/Ceilings: 9'+ Ceilings, Dry Wall, High, Brick
- Windows: Double Pane, Energy Efficient, Screens
- Doors: Sliding Glass
- Entry Floor Number: 1
- Stories Description: Lower 1, Main, Upper 1, Upper 2
- Square Feet: 3,067
- Sq. Ft. Source: Assessor
- Living Area: 3,067 Sq. Ft.
- Finished Above Grnd: 3,067 Sq. Ft.
- Year Built: 2023
- Year Built Source: Assessor
- Property Condition: Excellent
Unit Information
Unit 1
- Bathrooms-Lower: 1
- Bedrooms-Lower: 1
Lot Features
- Lot Size (Acres): 0.04
- Lot Size (Sq. Ft.): 1,742
- Lot Size Source: Assessor
- Zoning: PDTRC
Financial Considerations
- Price Per Sq. Ft.: $308.12
- Association Fee: $133
- Assoc Fee Freq.: Monthly
- Assessment Year: 2025
- City/TownTax Freq: Annually
- County Tax: $7,431
- County Tax Freq: Annually
- Tax w/Assessment: $923,190
- Tax Amount: $7,431
- Tax Year: 2025
- Terms: Standard Sale
- Tax Total Finished Sq. Ft.: 3067
Disclosures and Reports
- Ownership: Fee Simple
- Lot Number: 90
Get Pre-Approved Today
Schools
Schools serving 43416 Grandmoore St
School District:Loudoun County Public Schools
| Name | Grades | Distance |
|---|---|---|
Moorefield Station Elementary School 22325 Mooreview Parkway, Ashburn, VA 20148 | PK-5 | 0.4 mi |
Rock Ridge High School 43460 Loudoun Reserve Drive, Ashburn, VA 20148 | 9-12 | 1.6 mi |
Stone Hill Middle School 23415 Evergreen Ridge Drive, Ashburn, VA 20148 | 6-8 | 2.3 mi |
Disclaimer:
School attendance boundaries provided by ATTOM Data Solutions and are for reference only. Contact the school directly to verify enrollment eligibility.
Price & Sales History for 43416 Grandmoore St
Date
Details
Price
Change
Source
5/01/2026
Sold
$940,000
-0.53%
MLS
3/10/2026
Price Reduced
$945,000
-2.07%
MLS
2/25/2026
Price Reduced
$965,000
-1.43%
MLS
2/12/2026
Listed
$979,000
—
MLS
Disclaimer: Historical sales information is derived from public records provided by the county offices. Information is not guaranteed and should be independently verified.
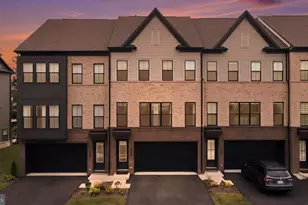
43416 Grandmoore Street, Ashburn, VA 20148 (MLS# VALO2115310) is a Townhouse property that was sold at $940,000 on May 01, 2026. This property was listed by Ashley Saahir from our Woodbridge - Prince William County Office.Want to learn more about 43416 Grandmoore Street? Do you have questions about finding other Townhouse real estate for sale in Ashburn? You can browse all Ashburn real estate or contact a Coldwell Banker agent to request more information.