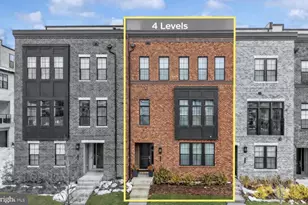
This is a carousel with tiles that activate property listing cards. Use the previous and next buttons to navigate.
1/1
$910,000
This is a carousel with tiles that activate property listing cards. Use the previous and next buttons to navigate.
1/1
Property Description
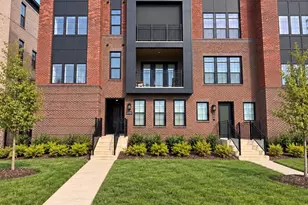
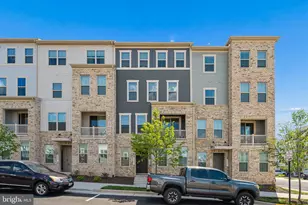
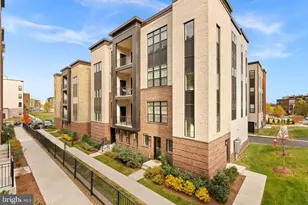
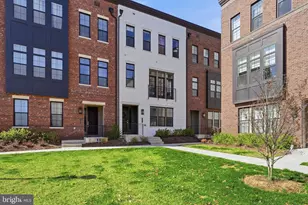
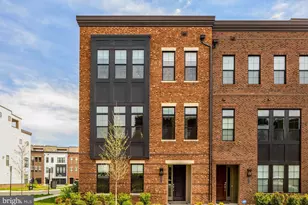
There are condos - and then there is 22127 Headwater Terrace, Unit 400. Completed in 2024 by Toll Brothers at Metro Walk at Moorefield Station, this top-floor residence is the crown jewel of the building - no neighbors above, single-level luxury living at its absolute finest, and at a scale that is extraordinarily rare in this market. This is the one-level lifestyle without compromise - expansive, thoughtfully designed, and finished to a standard that rivals any luxury single-family home in Northern Virginia. The private elevator rises directly to your floor and opens into an elegantly appointed foyer - a gracious arrival experience with dedicated space for a bench and coat and shoe storage. Inside, a powder room and coat closet await. Soaring ceilings amplify the sense of space, and large windows flood every room with natural light. The open living, dining, and kitchen area frames an unobstructed view of lush greenery that feels more like a treehouse than a condo - a backdrop that never gets old. Natural light pours in from multiple directions throughout the day in a way that makes the home feel alive. The Tysons Aberdeen floorplan spans three bedrooms and 2.5 baths with an open layout designed around an oversized kitchen island. Engineered hardwood flooring runs throughout the main living areas, primary suite, and study - with upgraded carpet in the secondary bedrooms. The kitchen is a showstopper - extraordinarily spacious for a condo and larger than most townhomes, with an oversized island, abundant countertop space, and cabinet storage that has to be seen to be appreciated. Appointed with quartzite and quartz countertops, 42-inch espresso cabinetry, a Kohler Graze pull-down faucet, Kohler Vault single-bowl undermount sink, double wall ovens, and premium Hinton Vintage Brass pendant lighting. Additional recessed lighting throughout adds warmth and depth. A dedicated study with glass French doors adds a versatile private workspace rarely found at this level. The primary suite is exceptional in scale and design - easily accommodating a king-sized bed with two generous nightstands, plus a dedicated alcove for a desk, shelving, or lounge seating. Two separate walk-in closets, each with built-in drawers and a custom organization system, offer storage rarely found even in single-family homes. The en-suite bath features a semi-frameless shower, Hydrorail with handheld and rain head in oil rubbed bronze, large dual vanities, and Kohler comfort height toilets. Upgraded tile in the shower surround, floor, and walls, plus an LED oval mirror, reflect the level of investment brought to every finish. A dedicated laundry room with large side-by-side machines and wall cabinets above completes the picture. The balcony faces lush greenery with views that will never be obstructed - a permanent, protected sightline that not all units in this community share. This specific positioning was one of the most sought-after in the building, and it shows. The built-in automatic retractable screen is a game changer - with the push of a button, the balcony is fully enclosed, bug-free, and usable all summer long. No foot traffic above creates a quietude simply not available anywhere else in the building. The two-car garage features an EV charging outlet, epoxy flooring, and painted walls and ceiling. The private elevator makes this truly step-free living from garage to front door. Just a five-minute walk to Ashburn Metro Silver Line, with Loudoun County continuing to attract major employers and rising property values. Condo fees cover snow removal, lawn care, and exterior maintenance. Community amenities include a clubhouse, resort-style pool, trails, and tot lots. Wegmans, Whole Foods, Trader Joe's, One Loudoun, and Tysons Corner are minutes away. One level. No stairs. No one above you. A two-car garage. A private elevator. An enclosed balcony. Premium top-floor location. This is the one.
Full Property Details
Full Property Details for 22127 Headwater Terr #400
General
- Sold For: $910,000
- HOA FEE: $133/month
- Taxes: $5,739 (2024)
- Status: Closed
- Type: Condo
- Source: BrightMLSMidAtlantic
- MLS ID: VALO2128866
- Added to Site: 113 day(s) ago
Rooms
Bathrooms
- Total Bathrooms: 3
- Full Bathrooms: 2
- Half Bathrooms: 1
- Main Floor Baths: 3
- Main - Full Baths: 2
- Main - 1/2 Baths: 1
Bedrooms
- Total Bedrooms: 3
- Bedrooms Main & Up: 3
Additional Information
- Shared Amenities: Community Center, Common Grounds, Exercise Room, Pool - Outdoor, Party Room
- Shared Pool: Yes
- Pool: Yes
Parking
- Garage: Yes
- Garage Spaces: 2
- Total Spaces: 2
- Parking Type: Attached Garage
- Garage Description: Garage - Rear Entry, Garage Door Opener
Location
- County: LOUDOUN
- Subdivision: METRO WALK AT MOOREFIELD STATION
- Driving Directions: turn left on headwater ter
School Information
- School District: Loudoun County Public Schools
Community
- Association: Yes
- Assoc. Name: METRO WALK
- Assoc. Fees Include: Common Area Maintenance, Ext Bldg Maint, Lawn Maintenance, Snow Removal, Trash
- Pets Allowed: Yes
- Pets: Dogs OK, Cats OK
Heating & Cooling
- Central air: Yes
- Cooling Type: Central A/C
- Cooling Fuel: Electric
- Heating Type: Central
- Heating Fuel: Natural Gas
- Water Heater: Natural Gas
Utilities
- Sewer: Public Sewer
- Water: Public
Structural Information
- Architectural Style: Other
- Structure Type: Mid-Rise 5 - 8 Floors
- Builder: Toll Brothers
- Construction: Masonry
- Entry Floor Number: 4
- Stories Description: Main
- Square Feet: 2,217
- Sq. Ft. Source: Estimated
- Living Area: 2,217 Sq. Ft.
- Finished Above Grnd: 2,217 Sq. Ft.
- Year Built: 2024
- Year Built Source: Estimated
- Property Condition: Excellent
Lot Features
- Zoning: TRC
Financial Considerations
- Price Per Sq. Ft.: $414.98
- Association Fee: $133
- Assoc Fee Freq.: Monthly
- Condo Fee: $811
- Condo Fee Freq: Monthly
- Assessment Year: 2024
- City/TownTax Freq: Annually
- County Tax: $5,739
- County Tax Freq: Annually
- Tax w/Assessment: $663,500
- Tax Amount: $5,739
- Tax Year: 2024
- Terms: Standard Sale
Disclosures and Reports
- Ownership: Condominium
- Condo: Yes
Listed by EXP Realty, LLC, Nadia F Khan
Sold by Keller Williams Realty, Pat N Santiago

Get Pre-Approved Today
Schools
Schools serving 22127 Headwater Terr #400
School District:Loudoun County Public Schools
| Name | Grades | Distance |
|---|---|---|
Moorefield Station Elementary School 22325 Mooreview Parkway, Ashburn, VA 20148 | PK-5 | 0.5 mi |
Rock Ridge High School 43460 Loudoun Reserve Drive, Ashburn, VA 20148 | 9-12 | 1.8 mi |
Stone Hill Middle School 23415 Evergreen Ridge Drive, Ashburn, VA 20148 | 6-8 | 2.5 mi |
Disclaimer:
School attendance boundaries provided by ATTOM Data Solutions and are for reference only. Contact the school directly to verify enrollment eligibility.
Price & Sales History for 22127 Headwater Terr #400
Date
Details
Price
Change
Source
9/25/2026
Sold
$910,000
-1.09%
MLS
7/28/2026
Price Reduced
$920,000
-2.13%
MLS
6/18/2026
Listed
$940,000
—
MLS
Disclaimer: Historical sales information is derived from public records provided by the county offices. Information is not guaranteed and should be independently verified.
22127 Headwater Terrace #400, Ashburn, VA 20148 (MLS# VALO2128866) is a Condo property that was sold at $910,000 on September 25, 2026. Want to learn more about 22127 Headwater Terrace #400? Do you have questions about finding other Condo real estate for sale in Ashburn? You can browse all Ashburn real estate or contact a Coldwell Banker agent to request more information.