This is a carousel with tiles that activate property listing cards. Use the previous and next buttons to navigate.
1/1
$1,375,000
This is a carousel with tiles that activate property listing cards. Use the previous and next buttons to navigate.
1/1
Property Description
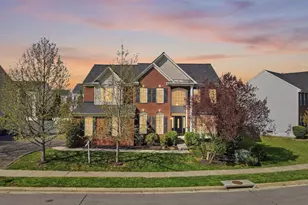
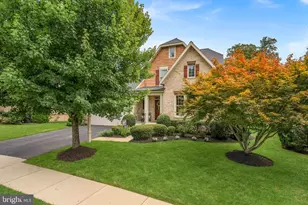
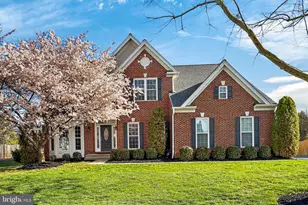
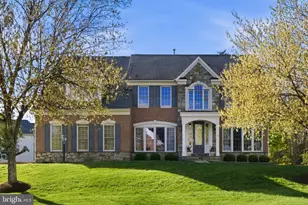
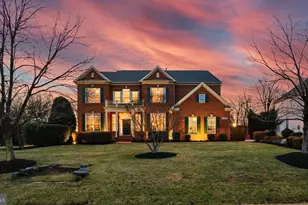
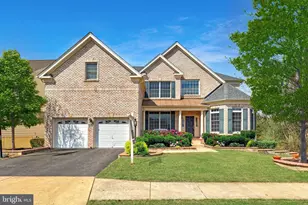
Bespoke living meets editorial-worthy design. Tucked into one of Ashburn's most sought-after communities, this designer-owned residence is a true showpiece-where every detail reflects elevated style and modern sophistication. Encompassing over 5,100 square feet, this exceptional, completely move-in ready property offers 5 bedrooms and 4.5 baths, including a beautifully appointed lower-level suite ideal for guests or multigenerational living, easily serving as a sixth bedroom. Filled with natural light from its coveted southern exposure, the interiors feel warm, airy, and inviting throughout. The main level showcases an open floor plan designed for seamless flow, featuring custom-stained hardwood flooring, while the upper level is finished with sleek LVP for a clean, contemporary aesthetic. At the center of it all, the chef's kitchen impresses with upgraded cabinetry, quartz countertops, Italian tile backsplash, and a striking waterfall island-opening effortlessly to a sunlit breakfast room. The adjacent family room showcases a coffered ceiling and elegant architectural detailing, creating a refined yet comfortable gathering space. The primary suite offers a true sense of retreat, complete with a private sitting area and dual walk-in closets. The spa-inspired bath, recently reimagined through a $40K renovation, features exquisite all marble finishes, a freestanding soaking tub, and a serene, resort-style ambiance. The walk-up lower level basement provides exceptional flexibility with 9-foot ceilings, an expansive recreation area, exercise room, and generous storage-ideal for both everyday living and entertaining. Outdoors, a Trex deck overlooks a lush tree-lined backyard framed by mature trees, offering a tranquil setting for dining or unwinding. A side-loading 2-car garage enhances both curb appeal and functionality. Perfectly located just a short stroll from Moorefield Station Elementary School and Moorefield Station Community Park, residents enjoy access to playgrounds, sports fields, and open green space. Commuters will appreciate the easy 15-minute walk to the Ashburn Metro Station and quick access to the Dulles Greenway. Convenient to shopping, dining, grocery stores, and just 7 miles to Dulles Airport. This is truly a rare opportunity-schedule your tour today! Major system updates provide peace of mind, including New 75 Gallon Hot Water Heater (2026), Roof (2021), Garage Door Opener (2026), Bosch Dishwasher (2022), Bosch Fridge (2020)
Full Property Details
Full Property Details for 22320 Lost Branch Cir
General
- Sold For: $1,375,000
- HOA FEE: $80/month
- Taxes: $9,348 (2026)
- Status: Closed
- Type: Single Family
- Source: BrightMLSMidAtlantic
- MLS ID: VALO2119916
- Added to Site: 49 day(s) ago
Interior
- Number of Rooms: 20
- Rooms/Areas: Living Room, Dining Room, Bedroom 2, Bedroom 3, Bedroom 4, Bedroom 5, Kitchen, Game Room, Family Room, Breakfast Room, Bedroom 1, Exercise Room, In-Law/auPair/Suite, Office, Recreation Room, Bathroom 1, Bathroom 2, Bathroom 3, Half Bath
- Interior Features: Bathroom - Soaking Tub, Breakfast Area, Carpet, Dining Area, Family Room Off Kitchen, Floor Plan - Open, Kitchen - Island, Pantry, Upgraded Countertops, Walk-in Closet(s), Window Treatments
- Fireplace: Yes
- Number of Fireplaces: 1
- Fireplace(s): Gas/Propane
- Appliances: Built-In Microwave, Dishwasher, Disposal, Dryer, Icemaker, Oven - Double, Oven/Range - Gas, Refrigerator, Stainless Steel Appliances, Washer
- Flooring: Hardwood, Carpet
Rooms
Bathrooms
- Total Bathrooms: 5
- Full Bathrooms: 4
- Half Bathrooms: 1
- Upper Floor Baths: 3
- Upper - Full Baths: 3
- Main Floor Baths: 1
- Main - 1/2 Baths: 1
- Lower Floor Baths: 1
- Lower - Full Baths: 1
Bedrooms
- Total Bedrooms: 5
- Bedrooms Upper: 5
Additional Information
- Shared Amenities: Common Grounds, Community Center, Fitness Center, Jog/Walk Path, Party Room, Picnic Area, Pool - Outdoor, Tot Lots/Playground
Exterior
- Porch/Patio/Deck: Deck(s)
Parking
- Garage: Yes
- Garage Spaces: 2
- Total Spaces: 4
- Parking Type: Attached Garage, Driveway, On Street
- Garage Description: Garage - Side Entry, Inside Access
Location
- County: LOUDOUN
- Subdivision: MOOREFIELD STATION
- Driving Directions: From Loudoun County Parkway, turn left onto Mooreview Pkwy. Turn left onto Amberleigh Farm Dr. Turn left onto Lost Branch Cir. Go for 0.1 mi.
School Information
- School District: Loudoun County Public Schools
- Elementary School: Moorefield Station
- Middle School: Stone Hill
- High School: Rock Ridge
Community
- Association: Yes
- Assoc. Name: AMBERLEIGH HOMEOWNERS ASSOCIATION
- Assoc. Fees Include: Common Area Maintenance, Lawn Maintenance, Pool(s), Recreation Facility, Reserve Funds, Snow Removal, Trash
Heating & Cooling
- Central air: Yes
- Cooling Type: Central A/C
- Cooling Fuel: Electric
- Heating Type: Forced Air
- Heating Fuel: Natural Gas
- Water Heater: Natural Gas, 60+ Gallon Tank
Utilities
- Sewer: Other
- Water: Public
Structural Information
- Architectural Style: Colonial
- Structure Type: Detached
- Model: Vanderbilt II
- Construction: Masonry
- Basement: Yes
- Basement Entrance: Yes
- Basement Desc.: Walkout Stairs, Connecting Stairway, Daylight, Partial, Fully Finished, Interior Access, Outside Entrance
- Foundation: Concrete Perimeter
- Roof: Architectural Shingle
- Walls/Ceilings: 9'+ Ceilings, Vaulted Ceilings
- Stories Description: Lower 1, Main, Upper 1
- Square Feet: 5,141
- Sq. Ft. Source: Estimated
- Living Area: 5,141 Sq. Ft.
- Finished Above Grnd: 3,663 Sq. Ft.
- Finished Below Grnd: 1,478 Sq. Ft.
- Year Built: 2009
- Year Built Source: Estimated
Unit Information
Unit 1
- Bathrooms-Lower: 1
Lot Features
- Lot Size (Acres): 0.2
- Lot Size (Sq. Ft.): 8,712
- Lot Size Source: Estimated
- Zoning: PDH3
Financial Considerations
- Price Per Sq. Ft.: $353.54
- Association Fee: $80
- Assoc Fee Freq.: Monthly
- Assessment Year: 2026
- County Tax: $9,348
- County Tax Freq: Annually
- Tax w/Assessment: $1,181,200
- Tax Amount: $9,348
- Tax Year: 2026
- Terms: Standard Sale
Disclosures and Reports
- Ownership: Fee Simple
- Lot Number: 39
Listed by Realty ONE Group Capital, Hien Aceron
Sold by Realty ONE Group Capital, Maria C Sison

Get Pre-Approved Today
Schools
Schools serving 22320 Lost Branch Cir
School District:Loudoun County Public Schools
| Name | Grades | Distance |
|---|---|---|
Moorefield Station Elementary School 22325 Mooreview Parkway, Ashburn, VA 20148 | PK-5 | 0.1 mi |
Rock Ridge High School 43460 Loudoun Reserve Drive, Ashburn, VA 20148 | 9-12 | 1.6 mi |
Stone Hill Middle School 23415 Evergreen Ridge Drive, Ashburn, VA 20148 | 6-8 | 2.1 mi |
Disclaimer:
School attendance boundaries provided by ATTOM Data Solutions and are for reference only. Contact the school directly to verify enrollment eligibility.
Price & Sales History for 22320 Lost Branch Cir
Date
Details
Price
Change
Source
5/01/2026
Sold
$1,375,000
6.18%
MLS
4/09/2026
Listed
$1,295,000
—
MLS
Disclaimer: Historical sales information is derived from public records provided by the county offices. Information is not guaranteed and should be independently verified.
22320 Lost Branch Circle, Ashburn, VA 20148 (MLS# VALO2119916) is a Single Family property that was sold at $1,375,000 on May 01, 2026. Want to learn more about 22320 Lost Branch Circle? Do you have questions about finding other Single Family real estate for sale in Ashburn? You can browse all Ashburn real estate or contact a Coldwell Banker agent to request more information.