This is a carousel with tiles that activate property listing cards. Use the previous and next buttons to navigate.
1/1
$705,000
This is a carousel with tiles that activate property listing cards. Use the previous and next buttons to navigate.
1/1
Property Description
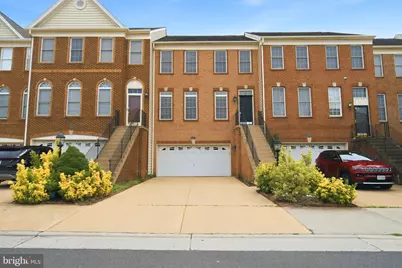
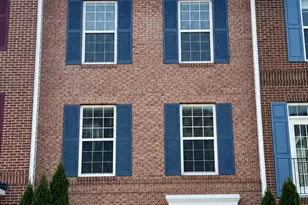
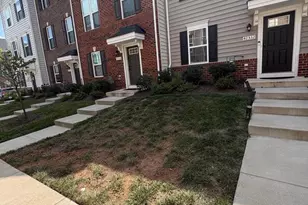
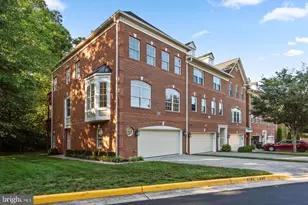
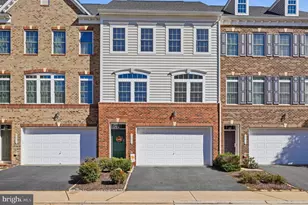
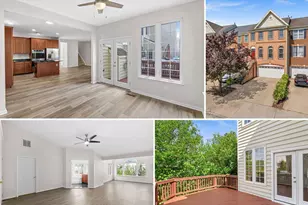
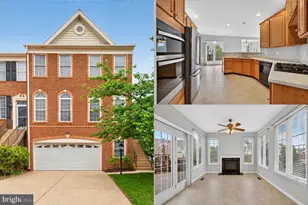
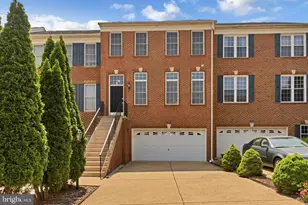
10K REDUCED for quick sale !!!. Excellent 3 bedrooms,3 full baths and 1 half bath Toll Brothers Bradbury model, 3 levels,2 Car garage, over 2,700 sq ft Brick front Townhome Sought after Loudoun valley Estates Community. is located in the highly sought after community of Loudoun Valley Estates, close to the Toll Rd, Loudoun County Parkway and the upcoming Silver Line Metro. With 3 fully finished levels, this home has an open floor plan with hardwood floors on the main level that reflect a ton of light! The entire house has just been painted top to bottom with new carpeting on the upper and lower stairs and new light fixtures. There are 2 HVAC units that were replaced in 2018. On the main level you will find the Living/Dining room combination as well as the half bath. The main living area has crown molding and chair rails throughout. The renovated kitchen is the place to gather in this house, with it's large center island and new Quartz Counter tops. The cabinets are a lovely grey with new back splash. All of the stainless steel appliance are upgraded and only a few years old. The bump out in the kitchen can be used for a small table or chairs. What really makes the kitchen cozy is the gas fireplace with granite surround and a built-in cabinet. Off of the kitchen is the composite deck to enjoy during the warm weather months. Upstairs you will find the Primary Bedroom with hardwood floors, a cathedral ceiling, a reading nook, two walk-in closets and the Primary Bathroom with a soaking tub, a shower, ceramic tile and dual vanities. Also upstairs is the Laundry area with washer and dryer, the 2 additional bedrooms and the 2nd Full bath with Tile Plank flooring. To finish off this great floor plan is the fully finished basement that is currently used as a theatre/media room but can serve a number of uses! The basement has luxury vinyl plan flooring and also has the 3rd full bathroom. The basement has a walk out that leads to the fully fenced back yard and a composite lower deck. The 2 car garage is accessible through the basement. Loudoun Valley Community offers Swimming pools, tot lots, fitness centers, tennis and basketball courts, clubhouses, walking trails.Minutes from the Silver metro, Loudoun County Parkway, Rt 50, Rt28, Rt 7, Ashburn Metro, Brambleton town center, One Loudoun, Dulles Airport, shopping and restaurants makes this a commuter's dream.Close to Brambleton town center, upcoming metro and Toll Road-267. Must See A+++
Full Property Details
Full Property Details for 22540 Airmont Woods Terrace
General
- Sold For: $705,000
- HOA FEE: $209/month
- Taxes: $5,517 (2026)
- Status: Closed
- Type: Townhouse
- Source: BrightMLSMidAtlantic
- MLS ID: VALO2130708
- Added to Site: 91 day(s) ago
Interior
- Rooms/Areas: Living Room, Dining Room, Primary Bedroom, Bedroom 2, Bedroom 3, Kitchen, Family Room, Basement
- Interior Features: Breakfast Area, Family Room Off Kitchen, Kitchenette, Dining Area, Primary Bath(s), Window Treatments, WhirlPool/HotTub, Wood Floors, Recessed Lighting, Floor Plan - Open, Floor Plan - Traditional
- Fireplace: Yes
- Number of Fireplaces: 1
- Fireplace(s): Equipment, Gas/Propane, Fireplace - Glass Doors, Mantel(s), Screen
- Appliances: Dishwasher, Disposal, Exhaust Fan, Microwave, Oven/Range - Gas, Refrigerator, Stove, Washer
Rooms
Bathrooms
- Total Bathrooms: 4
- Full Bathrooms: 3
- Half Bathrooms: 1
- Upper Floor Baths: 2
- Upper - Full Baths: 2
- Main Floor Baths: 1
- Main - 1/2 Baths: 1
- Lower Floor Baths: 1
- Lower - Full Baths: 1
Bedrooms
- Total Bedrooms: 3
- Bedrooms Upper: 3
Additional Information
- Shared Pool: Yes
- Pool: Yes
Parking
- Garage: Yes
- Garage Spaces: 2
- Total Spaces: 2
- Parking Features: Concrete Driveway
- Parking Type: Attached Garage
- Garage Description: Garage Door Opener
Location
- County: LOUDOUN
- Subdivision: LOUDOUN VALLEY ESTATES 2
- Driving Directions: Route 50 West to Right on Loudoun County Parkway, Left on Creighton Rd., Right on Southview Manor Dr, Left on Edgegrove Heights to #42852 on the Right
School Information
- School District: Loudoun County Public Schools
Community
- Association: Yes
Heating & Cooling
- Central air: Yes
- Cooling Type: Central A/C
- Cooling Fuel: Electric
- Heating Type: Forced Air
- Heating Fuel: Natural Gas
- Water Heater: Natural Gas
Utilities
- Sewer: Public Sewer
- Water: Public
Structural Information
- Architectural Style: Colonial
- Structure Type: Interior Row/Townhouse
- Builder: TOLL BROTHERS
- Construction: Masonry
- Basement: Yes
- Basement Entrance: Yes
- Basement Desc.: Front Entrance, Fully Finished, Outside Entrance, Rear Entrance
- Foundation: Brick/Mortar, Concrete Perimeter
- Windows: Bay/Bow, Screens
- Stories Description: Lower 1, Main, Upper 1
- Square Feet: 2,677
- Sq. Ft. Source: Assessor
- Living Area: 2,677 Sq. Ft.
- Finished Above Grnd: 2,677 Sq. Ft.
- Year Built: 2003
- Year Built Source: Assessor
Unit Information
Unit 1
- Bathrooms-Lower: 1
Lot Features
- Lot Size (Acres): 0.06
- Lot Size (Sq. Ft.): 2,614
- Lot Size Source: Assessor
- Zoning: PDH3
Financial Considerations
- Price Per Sq. Ft.: $272.66
- Association Fee: $209
- Assoc Fee Freq.: Monthly
- Assessment Year: 2026
- City/TownTax Freq: Annually
- County Tax: $5,517
- County Tax Freq: Annually
- Tax w/Assessment: $685,440
- Tax Amount: $5,517
- Tax Year: 2026
- Terms: Standard Sale
- Tax Total Finished Sq. Ft.: 2677
Disclosures and Reports
- Ownership: Fee Simple
- Lot Number: 80
Listed by Fairfax Realty, Raghava R Pallapolu
Sold by Redfin Corporation, MARIA J STEPPLING

Get Pre-Approved Today
Schools
Schools serving 22540 Airmont Woods Terrace
School District:Loudoun County Public Schools
| Name | Grades | Distance |
|---|---|---|
Moorefield Station Elementary School 22325 Mooreview Parkway, Ashburn, VA 20148 | PK-5 | 0.9 mi |
Rock Ridge High School 43460 Loudoun Reserve Drive, Ashburn, VA 20148 | 9-12 | 1.2 mi |
Stone Hill Middle School 23415 Evergreen Ridge Drive, Ashburn, VA 20148 | 6-8 | 2 mi |
Disclaimer:
School attendance boundaries provided by ATTOM Data Solutions and are for reference only. Contact the school directly to verify enrollment eligibility.
Price & Sales History for 22540 Airmont Woods Terrace
Date
Details
Price
Change
Source
9/29/2026
Sold
$705,000
-3.41%
MLS
8/06/2026
Price Reduced
$729,900
-1.35%
MLS
7/29/2026
Price Reduced
$739,900
-1.33%
MLS
7/11/2026
Listed
$749,900
—
MLS
Disclaimer: Historical sales information is derived from public records provided by the county offices. Information is not guaranteed and should be independently verified.
22540 Airmont Woods Terrace, Ashburn, VA 20148 (MLS# VALO2130708) is a Townhouse property that was sold at $705,000 on September 29, 2026. Want to learn more about 22540 Airmont Woods Terrace? Do you have questions about finding other Townhouse real estate for sale in Ashburn? You can browse all Ashburn real estate or contact a Coldwell Banker agent to request more information.