This is a carousel with tiles that activate property listing cards. Use the previous and next buttons to navigate.
1/1
$685,000
This is a carousel with tiles that activate property listing cards. Use the previous and next buttons to navigate.
1/1
Property Description
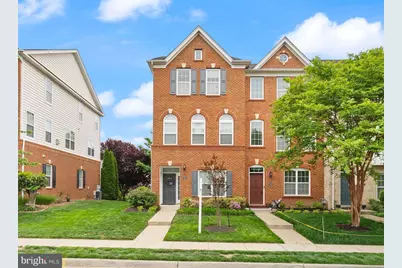
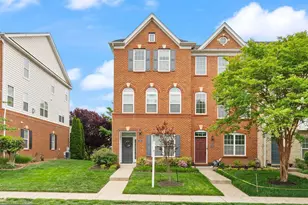
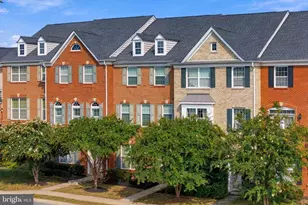
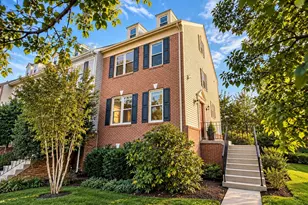
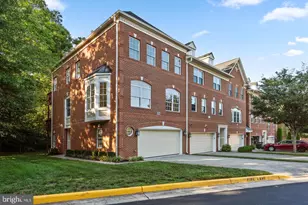
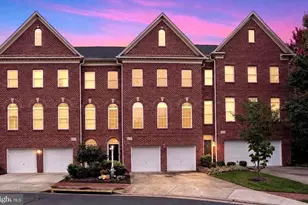
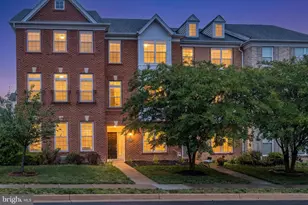
Welcome home to this fantastic townhome in Ashburn! This 4 bedroom 3.5 bathroom 2-car garage end-unit has it all - great size, ideal layout, so many upgrades, and a perfect location! As you arrive, you'll notice that this home stands out from the rest with a crisp exterior, lovely flower beds, and striking curb appeal. The main level boasts an open floor plan bathed in natural light - a benefit of the extra windows that come with an end-unit! You'll enjoy a beautiful eat-in kitchen with so much cabinetry and countertop space, a built-in pantry, and near new stainless steal appliances! This flows right into a formal dining space, and main living area! The layout of this living room is so optimal as it has plenty of room for furniture and 4 windows that bring in so much light. Additionally, an essential half bathroom is tucked away off the stairs on this level for privacy! Upstairs you'll find 3 spacious bedrooms and 2 full bathrooms, including a primary suite with an eye-catching vaulted ceiling, primary bathroom with double vanity and stand-up shower, and full walk-in closet. The other 2 bedrooms are a great size, and share a lovely hall bathroom. Plus, you'll enjoy upstairs laundry with built-in cabinetry - a must-have! The lower level features a 4th bedroom with its own ensuite full bathroom that can be easily used as a guest space, home office, or recreation space! Heading outside, the lot itself is one of the best in the neighborhood as it really has a great distance in between neighbors and offers views of beautiful mature trees surrounding the home. Upgrades include brand new water heater (2026), new washer and dryer (2026), flooring on the top and bottom level (2024), exterior shutters and front door paint (2024), kitchen appliances (2023), stair runners (2023), and fresh paint touched up throughout. The icing on the cake is the location - nestled in the ever popular Loudoun Valley Estates II neighborhood, you're just minutes away from the Brambleton Town Center, Hal & Bernie Park, Dulles Landing (Target, Walmart, and more), South Riding shopping area, a short drive to One Loudoun, and highways and commuter routes. This home truly has it all so be sure to come see it for yourself!
Full Property Details
Full Property Details for 23128 Dunlop Heights Terrace
General
- Sold For: $685,000
- HOA FEE: $137/month
- HOA FEE FREQ.: Quarterly
- Taxes: $5,132 (2026)
- Status: Closed
- Type: Townhouse
- Source: BrightMLSMidAtlantic
- MLS ID: VALO2120806
- Added to Site: 64 day(s) ago
Interior
- Interior Features: Breakfast Area, Ceiling Fan(s), Combination Kitchen/Dining, Kitchen - Eat-In, Kitchen - Island, Primary Bath(s), Recessed Lighting, Walk-in Closet(s), Wood Floors
- Appliances: Dishwasher, Disposal, Dryer, Icemaker, Refrigerator, Stove, Washer
Rooms
Bathrooms
- Total Bathrooms: 4
- Full Bathrooms: 3
- Half Bathrooms: 1
- Upper Floor Baths: 2
- Upper - Full Baths: 2
- Main Floor Baths: 1
- Main - 1/2 Baths: 1
- Lower Floor Baths: 1
- Lower - Full Baths: 1
Bedrooms
- Total Bedrooms: 4
- Bedrooms Upper: 3
- Bedrooms Lower: 1
Other Rooms
- Laundry: Has Laundry
Additional Information
- Shared Amenities: Basketball Courts, Bike Trail, Club House, Common Grounds, Fitness Center, Jog/Walk Path, Pool - Outdoor, Tot Lots/Playground
- Shared Pool: Yes
- Pool: Yes
Exterior
- Exterior Features: Sidewalks
- Porch/Patio/Deck: Deck(s)
Parking
- Garage: Yes
- Garage Spaces: 2
- Total Spaces: 4
- Parking Type: Attached Garage, Driveway
- Garage Description: Garage - Rear Entry
Location
- County: LOUDOUN
- Subdivision: LOUDOUN VALLEY ESTATES 2
- Driving Directions: From I-66 W, take the exit toward Route 28 N/Dulles Arpt, merge onto VA-28 N/Hwy 28 N, take the exit onto US-50 W toward Winchester, turn right onto VA-606 N, continue onto VA-607 turn right onto Evergreen Ridge Dr, turn right onto Loudoun Reserve Dr, turn left onto Dunlop Heights Terrace
School Information
- School District: Loudoun County Public Schools
- Elementary School: Rosa Lee Carter
- Middle School: Stone Hill
- High School: Rock Ridge
Community
- Association: Yes
- Assoc. Name: LOUDOUN VALLEY ESTATES II HOMEOWNERS ASSOC
- Assoc. Fees Include: Common Area Maintenance, Lawn Maintenance, Recreation Facility, Reserve Funds, Road Maintenance, Snow Removal, Trash, Pool(s)
Heating & Cooling
- Central air: Yes
- Cooling Type: Central A/C
- Cooling Fuel: Electric
- Heating Type: Forced Air
- Heating Fuel: Natural Gas
- Water Heater: Electric
Utilities
- Sewer: Public Sewer
- Water: Public
Structural Information
- Architectural Style: Traditional
- Structure Type: End of Row/Townhouse
- Builder: Toll Brothers
- Construction: Masonry
- Basement: Yes
- Basement Entrance: Yes
- Basement Desc.: Fully Finished, Garage Access, Front Entrance
- Foundation: Slab
- Stories Description: Lower 1, Main, Upper 1
- Square Feet: 1,842
- Sq. Ft. Source: Assessor
- Living Area: 1,842 Sq. Ft.
- Finished Above Grnd: 1,842 Sq. Ft.
- Year Built: 2011
- Year Built Source: Assessor
Unit Information
Unit 1
- Bathrooms-Lower: 1
- Bedrooms-Lower: 1
Lot Features
- Lot Size (Acres): 0.06
- Lot Size (Sq. Ft.): 2,614
- Lot Size Source: Assessor
- Zoning: PDH4
Financial Considerations
- Price Per Sq. Ft.: $371.88
- Association Fee: $411
- Assoc Fee Freq.: Quarterly
- Assessment Year: 2026
- City/TownTax Freq: Annually
- County Tax: $5,132
- County Tax Freq: Annually
- Tax w/Assessment: $634,880
- Tax Amount: $5,132
- Tax Year: 2026
- Terms: Standard Sale
- Tax Total Finished Sq. Ft.: 1842
Disclosures and Reports
- Ownership: Fee Simple
- Exclusions: Curtains do not convey, Curtain Rods do not convey.
- Lot Number: 154A
Listed by Samson Properties, Taylor Tolbert
Sold by Long & Foster Real Estate, Inc., Philip Sturm

Get Pre-Approved Today
Schools
Schools serving 23128 Dunlop Heights Terrace
School District:Loudoun County Public Schools
| Name | Grades | Distance |
|---|---|---|
Rosa Lee Carter Elementary School 43330 Loudoun Reserve Drive, Ashburn, VA 20148 | PK-5 | 0.4 mi |
Rock Ridge High School 43460 Loudoun Reserve Drive, Ashburn, VA 20148 | 9-12 | 0.6 mi |
Stone Hill Middle School 23415 Evergreen Ridge Drive, Ashburn, VA 20148 | 6-8 | 0.6 mi |
Disclaimer:
School attendance boundaries provided by ATTOM Data Solutions and are for reference only. Contact the school directly to verify enrollment eligibility.
Price & Sales History for 23128 Dunlop Heights Terrace
Date
Details
Price
Change
Source
6/08/2026
Sold
$685,000
—
MLS
5/06/2026
Listed
$685,000
—
MLS
Disclaimer: Historical sales information is derived from public records provided by the county offices. Information is not guaranteed and should be independently verified.
23128 Dunlop Heights Terrace, Ashburn, VA 20148 (MLS# VALO2120806) is a Townhouse property that was sold at $685,000 on June 08, 2026. Want to learn more about 23128 Dunlop Heights Terrace? Do you have questions about finding other Townhouse real estate for sale in Ashburn? You can browse all Ashburn real estate or contact a Coldwell Banker agent to request more information.