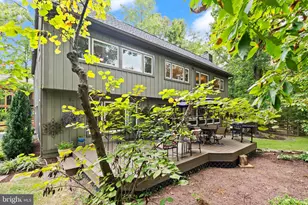
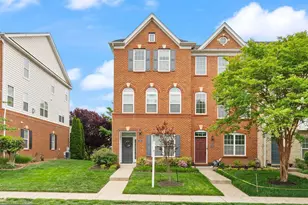
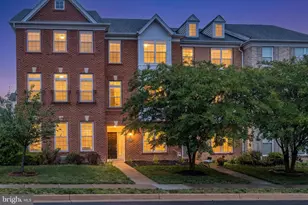
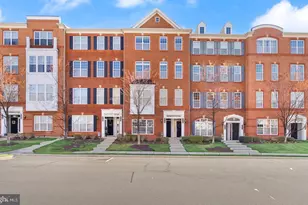
This is a carousel with tiles that activate property listing cards. Use the previous and next buttons to navigate.
1/1
$670,000
This is a carousel with tiles that activate property listing cards. Use the previous and next buttons to navigate.
1/1
Property Description
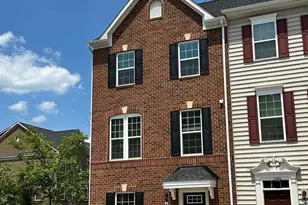
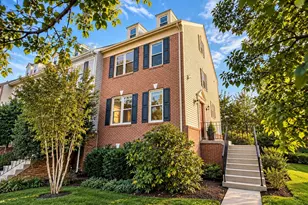
Welcome to this beautiful townhome in the highly desirable Loudoun Valley Estates II community! This exceptional 4-bedroom, 3.5-bath home offers a flexible entry-level bedroom with a full bath-ideal for guests, a home office, or a recreation space-along with a spacious 2-car garage and ample visitor parking. The main level features gleaming hardwood floors and an open, inviting layout perfect for both everyday living and entertaining. The gourmet kitchen is equipped with new quartz countertops, a large center island, seamlessly connecting to the separate dining and living areas. Step outside to enjoy the private deck located just off the kitchen. Upstairs, you'll find a convenient laundry area and a luxurious primary suite complete with a walk-in closet and a spa-inspired en-suite bath. This home has been extensively updated with new carpet, fresh interior paint, upgraded recessed and pendant lighting, new window blinds and screens. Residents of Loudoun Valley Estates II enjoy outstanding resort-style amenities, including three swimming pools, three clubhouses with fitness centers and yoga studios, basketball and tennis courts, tot lots, outdoor grilling areas, scenic trails, parks.
Full Property Details
Full Property Details for 43210 Loudoun Reserve Dr
General
- Sold For: $670,000
- HOA FEE: $137/month
- HOA FEE FREQ.: Quarterly
- Taxes: $5,118 (2026)
- Status: Closed
- Type: Townhouse
- Source: BrightMLSMidAtlantic
- MLS ID: VALO2125600
- Added to Site: 52 day(s) ago
Rooms
Bathrooms
- Total Bathrooms: 4
- Full Bathrooms: 3
- Half Bathrooms: 1
- Upper Floor Baths: 2
- Upper - Full Baths: 2
- Main Floor Baths: 1
- Main - 1/2 Baths: 1
- Lower Floor Baths: 1
- Lower - Full Baths: 1
Bedrooms
- Total Bedrooms: 4
- Bedrooms Upper: 3
- Bedrooms Lower: 1
Additional Information
- Shared Amenities: Basketball Courts, Bike Trail, Club House, Fitness Center, Jog/Walk Path, Pool - Outdoor, Tennis Courts, Tot Lots/Playground
- Shared Pool: Yes
- Pool: Yes
Parking
- Garage: Yes
- Garage Spaces: 2
- Total Spaces: 2
- Parking Type: Attached Garage
- Garage Description: Garage - Rear Entry
Location
- County: LOUDOUN
- Subdivision: LOUDOUN VALLEY ESTATES 2
- Driving Directions: Follow GPS
School Information
- School District: Loudoun County Public Schools
- Elementary School: Rosa Lee Carter
- Middle School: Stone Hill
- High School: Rock Ridge
Community
- Association: Yes
- Assoc. Name: LOUDOUN VALLEY ESTATES 2
- Assoc. Fees Include: Lawn Maintenance, Management, Pool(s), Recreation Facility, Reserve Funds, Road Maintenance, Snow Removal
Heating & Cooling
- Central air: Yes
- Cooling Type: Ceiling Fan(s), Central A/C
- Cooling Fuel: Electric
- Heating Type: 90% Forced Air
- Heating Fuel: Natural Gas
- Water Heater: Electric
Utilities
- Sewer: Other
- Water: Other
Structural Information
- Architectural Style: Other
- Structure Type: Interior Row/Townhouse
- Construction: Masonry
- Foundation: Slab
- Stories Description: Lower 1, Main, Upper 1
- Square Feet: 1,858
- Sq. Ft. Source: Assessor
- Living Area: 1,858 Sq. Ft.
- Finished Above Grnd: 1,858 Sq. Ft.
- Year Built: 2012
- Year Built Source: Assessor
Unit Information
Unit 1
- Bathrooms-Lower: 1
- Bedrooms-Lower: 1
Lot Features
- Lot Size (Acres): 0.04
- Lot Size (Sq. Ft.): 1,742
- Lot Size Source: Assessor
- Zoning: PDH4
Financial Considerations
- Price Per Sq. Ft.: $363.29
- Association Fee: $411
- Assoc Fee Freq.: Quarterly
- Assessment Year: 2026
- City/TownTax Freq: Annually
- County Tax: $5,118
- County Tax Freq: Annually
- Tax w/Assessment: $630,300
- Tax Amount: $5,118
- Tax Year: 2026
- Terms: Standard Sale
- Tax Total Finished Sq. Ft.: 1858
Disclosures and Reports
- Ownership: Fee Simple
- Lot Number: 197
Listed by Samson Properties, Mabel Yawei Wang
Sold by Berkshire Hathaway HomeServices PenFed Realty, Berith MacFarlane

Get Pre-Approved Today
Schools
Schools serving 43210 Loudoun Reserve Dr
School District:Loudoun County Public Schools
| Name | Grades | Distance |
|---|---|---|
Rosa Lee Carter Elementary School 43330 Loudoun Reserve Drive, Ashburn, VA 20148 | PK-5 | 0.3 mi |
Rock Ridge High School 43460 Loudoun Reserve Drive, Ashburn, VA 20148 | 9-12 | 0.5 mi |
Stone Hill Middle School 23415 Evergreen Ridge Drive, Ashburn, VA 20148 | 6-8 | 0.6 mi |
Disclaimer:
School attendance boundaries provided by ATTOM Data Solutions and are for reference only. Contact the school directly to verify enrollment eligibility.
Price & Sales History for 43210 Loudoun Reserve Dr
Date
Details
Price
Change
Source
6/29/2026
Sold
$670,000
-0.74%
MLS
5/18/2026
Listed
$675,000
—
MLS
Disclaimer: Historical sales information is derived from public records provided by the county offices. Information is not guaranteed and should be independently verified.
43210 Loudoun Reserve Drive, Ashburn, VA 20148 (MLS# VALO2125600) is a Townhouse property that was sold at $670,000 on June 29, 2026. Want to learn more about 43210 Loudoun Reserve Drive? Do you have questions about finding other Townhouse real estate for sale in Ashburn? You can browse all Ashburn real estate or contact a Coldwell Banker agent to request more information.