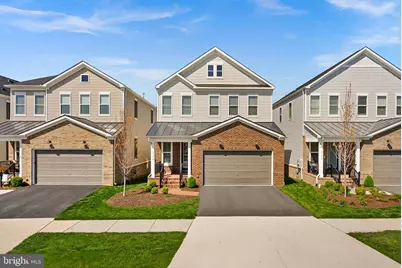
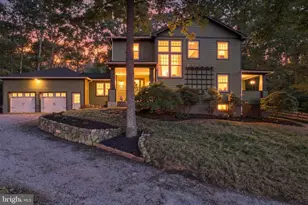
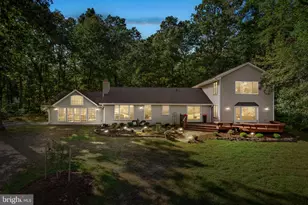
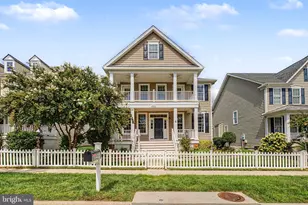
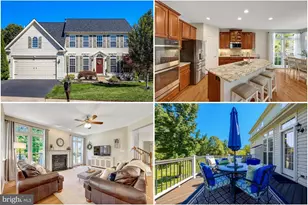
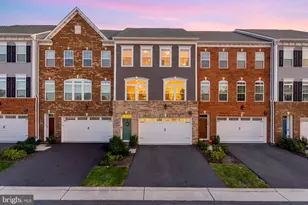
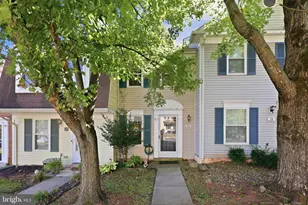
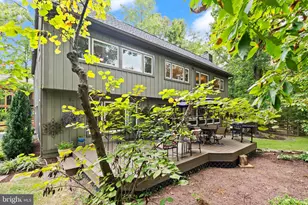
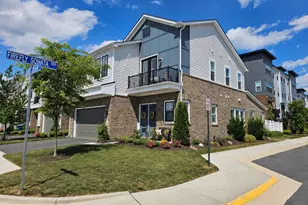
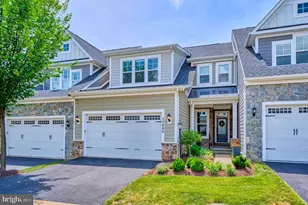
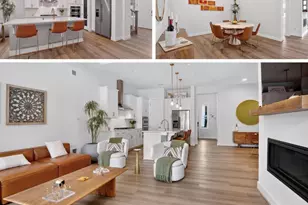
Full Property Details for 23641 Kinston Ferry Ter
General
- Sold For: $990,000
- HOA FEE: $324/month
- Taxes: $7,504 (2026)
- Status: Closed
- Type: Single Family
- Source: BrightMLSMidAtlantic
- MLS ID: VALO2134034
- Added to Site: 49 day(s) ago
Interior
- Interior Features: Dining Area, Entry Level Bedroom, Family Room Off Kitchen
- Fireplace: Yes
- Number of Fireplaces: 1
- Fireplace(s): Gas/Propane
Rooms
- Total Bathrooms: 4
- Full Bathrooms: 3
- Half Bathrooms: 1
- Upper Floor Baths: 2
- Upper - Full Baths: 2
- Main Floor Baths: 2
- Main - Full Baths: 1
- Main - 1/2 Baths: 1
- Total Bedrooms: 3
- Bedrooms Upper: 2
- Bedrooms Main & Up: 1
Additional Information
- Shared Amenities: Art Studio, Bike Trail, Bar/Lounge, Club House, Common Grounds, Exercise Room, Game Room, Gated Community, Jog/Walk Path, Lake, Pier/Dock, Pool - Indoor, Pool - Outdoor, Retirement Community
- Shared Pool: Yes
- Pool: Yes
Parking
- Garage: Yes
- Garage Spaces: 2
- Total Spaces: 2
- Parking Type: Attached Garage, Driveway
- Garage Description: Garage - Front Entry, Inside Access
Location
- County: LOUDOUN
- Subdivision: BIRCHWOOD AT BRAMBLETON
- Driving Directions: From Evergreen mills rd, LEFT onto Kinston Ferry Terrace
School Information
- School District: Loudoun County Public Schools
Community
- Association: Yes
- Assoc. Name: BIRCHWOOD AT BRAMBLETON
- Assoc. Fees Include: Common Area Maintenance, Cable TV, High Speed Internet, Insurance, Lawn Maintenance, Management, Pier/Dock Maintenance, Pool(s), Recreation Facility, Reserve Funds, Snow Removal
- Adult Community: Yes
Heating & Cooling
- Central air: Yes
- Cooling Type: Central A/C
- Cooling Fuel: Electric
- Heating Type: 90% Forced Air
- Heating Fuel: Natural Gas
- Water Heater: Natural Gas
Utilities
- Sewer: Public Septic
- Water: Public
Structural Information
- Architectural Style: Contemporary, Traditional
- Structure Type: Detached
- Model: MARLOWE II
- Construction: Vinyl Siding, Brick
- Basement: Yes
- Basement Desc.: Unfinished
- Foundation: Concrete Perimeter
- Stories Description: Main, Upper 1
- Square Feet: 3,666
- Sq. Ft. Source: Estimated
- Living Area: 2,900 Sq. Ft.
- Finished Above Grnd: 2,900 Sq. Ft.
- Year Built: 2022
- Year Built Source: Estimated
Lot Features
- Lot Size (Acres): 0.11
- Lot Size (Sq. Ft.): 4,791
- Lot Size Source: Estimated
- Zoning: PDAAAR
Financial Considerations
- Price Per Sq. Ft.: $339.66
- Association Fee: $324
- Assoc Fee Freq.: Monthly
- Tax w/Assessment: $968,510
- Tax Amount: $7,504
- Tax Year: 2026
- Terms: Standard Sale
Disclosures and Reports
Listed by Real Broker, LLC, Clorissa Wince and Real Broker, LLC, Jessica Saleck
Sold by Samson Properties, Yun H Martin