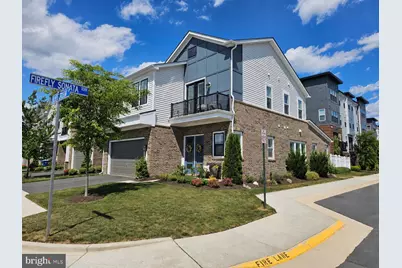
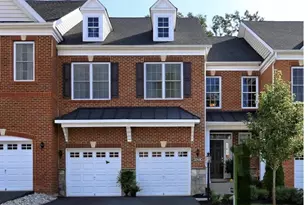
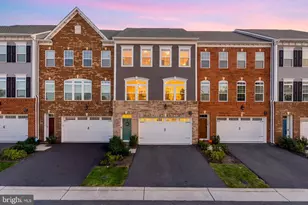
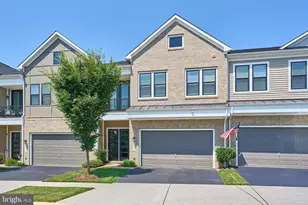
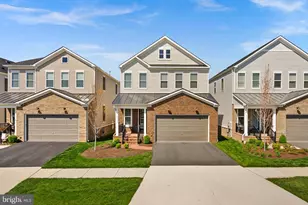
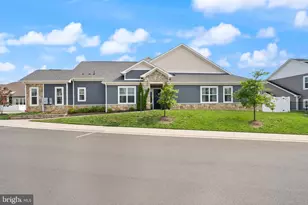
This is a carousel with tiles that activate property listing cards. Use the previous and next buttons to navigate.
1/1
$875,000
This is a carousel with tiles that activate property listing cards. Use the previous and next buttons to navigate.
1/1
Property Description
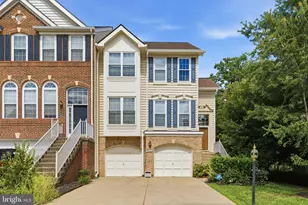
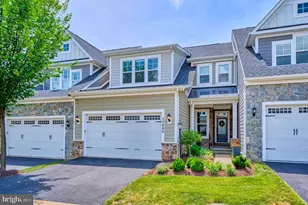
Perfectly positioned within the award-winning Birchwood at Brambleton, Northern Virginia's premier 55+ active adult community, this distinguished end-unit home offers a rare opportunity to enjoy resort-style living in one of Ashburn's most coveted addresses. With four bedrooms, three and a half baths, and a thoughtfully designed layout that balances open, airy living with quiet retreats, this home is as beautiful as it is livable. Natural light pours through plantation shutters that grace every window, casting a warm, tailored elegance across each room. The corner positioning of this end-unit means additional windows and a sense of spaciousness that interior units simply cannot replicate. The layout flows with ease. Gathering spaces invite conversation, and private spaces designed for genuine rest offer a peaceful retreat. At the heart of the home is a chef's kitchen that will delight those who love to cook and entertain in equal measure. A large center island with a built-in sink and bar seating anchors the space, while a professional-grade gas cooktop, wall oven, built-in microwave, and stainless steel appliances, all accented by a stylish range hood, make this kitchen as functional as it is beautiful. A spacious pantry and an abundance of cabinetry ensure that everything has its place. The main-level primary suite is a true sanctuary. A tray ceiling lends architectural distinction, while the attached luxury bath appointed with a frameless glass shower and double-sink vanity brings spa-like calm to the everyday routine. The walk-in closet completes this private retreat with the storage and organization today's buyer expects. Upstairs, three additional bedrooms offer flexibility for guests, hobbies, a home office, or a bonus room, all outfitted with quality ceiling fans above the builder standard. The outdoor space is equally impressive: a beautifully designed rear paver patio with lush grass beyond, enclosed by full vinyl privacy fencing, creates a serene and completely private backyard oasis perfect for morning coffee, al fresco dining, or simply unwinding. Life at Birchwood at Brambleton extends far beyond your front door. Residents enjoy exclusive access to a magnificent 20,000-square-foot clubhouse overlooking a 14-acre lake, featuring indoor and outdoor pools, a state-of-the-art fitness center, yoga studio, golf simulator, game rooms, arts and crafts studio, a performance theater, pickleball and bocce ball courts, a community garden, scenic trails, and a fishing pier. A full-time activities director curates a vibrant social calendar year-round. The adjacent Brambleton Town Center just minutes away offers dining, retail, a 16-screen movie theater, and a health club. Washington Dulles International Airport is mere minutes away, and Washington, D.C. is within approximately 30 miles, placing the entire capital region comfortably within reach. All major systems (roof, HVAC, windows, appliances, and water heater) were installed in 2020, offering the peace of mind that comes with a nearly new home. An electronic air filtration system was added to the HVAC during buildout for enhanced indoor air quality. Overhead storage racks in the garage maximize utility, and designer ceiling fans throughout elevate every room. This is not simply a home. It is a lifestyle, meticulously maintained and thoughtfully upgraded, waiting for its next discerning chapter.
Full Property Details
Full Property Details for 23664 Chalmers Crossing Terrace
General
- Sold For: $875,000
- HOA FEE: $305/month
- Taxes: $6,213 (2026)
- Status: Closed
- Type: Townhouse
- Source: BrightMLSMidAtlantic
- MLS ID: VALO2124758
- Added to Site: 37 day(s) ago
Interior
- Rooms/Areas: Living Room, Dining Room, Primary Bedroom, Bedroom 2, Bedroom 3, Bedroom 4, Kitchen, Foyer, Laundry, Bonus Room, Primary Bathroom, Full Bath, Half Bath
- Interior Features: Bathroom - Walk-In Shower, Bathroom - Tub Shower, Bathroom - Stall Shower, Breakfast Area, Carpet, Ceiling Fan(s), Dining Area, Entry Level Bedroom, Family Room Off Kitchen, Floor Plan - Open, Formal/Separate Dining Room, Kitchen - Gourmet, Kitchen - Island, Pantry, Primary Bath(s), Recessed Lighting, Upgraded Countertops, Walk-in Closet(s), Wood Floors
- Appliances: Built-In Microwave, Cooktop, Dishwasher, Disposal, Dryer, Icemaker, Oven - Wall, Range Hood, Refrigerator, Stainless Steel Appliances, Washer
- Flooring: Carpet, Ceramic Tile, Hardwood
Rooms
Bathrooms
- Total Bathrooms: 4
- Full Bathrooms: 3
- Half Bathrooms: 1
- Upper Floor Baths: 2
- Upper - Full Baths: 2
- Main Floor Baths: 2
- Main - Full Baths: 1
- Main - 1/2 Baths: 1
Bedrooms
- Total Bedrooms: 4
- Bedrooms Upper: 3
- Bedrooms Main & Up: 1
Other Rooms
- Laundry: Dryer In Unit, Main Floor, Washer In Unit
Additional Information
- Shared Amenities: Bar/Lounge, Bike Trail, Billiard Room, Club House, Common Grounds, Community Center, Dining Rooms, Exercise Room, Fitness Center, Game Room, Jog/Walk Path, Lake, Meeting Room, Pickleball Courts, Pier/Dock, Pool - Indoor, Pool - Outdoor, Retirement Community, Swimming Pool, Water/Lake Privileges
- Shared Pool: Yes
- Pool: Yes
Exterior
- Exterior Features: Extensive Hardscape, Exterior Lighting, Sidewalks, Street Lights
- Porch/Patio/Deck: Porch(es), Patio(s)
Parking
- Garage: Yes
- Garage Spaces: 2
- Total Spaces: 2
- Parking Type: Attached Garage, Driveway
- Garage Description: Garage - Front Entry, Garage Door Opener, Inside Access
Location
- County: LOUDOUN
- Subdivision: BIRCHWOOD AT BRAMBLETON
- Driving Directions: Use GPS
School Information
- School District: Loudoun County Public Schools
- Elementary School: Moorefield Station
- Middle School: Eagle Ridge
- High School: Briar Woods
Community
- Association: Yes
- Assoc. Name: BIRCHWOOD AT BRAMBLETON
- Assoc. Fees Include: Snow Removal, Trash, Common Area Maintenance
- Adult Community: Yes
Heating & Cooling
- Central air: Yes
- Cooling Type: Central A/C, Ceiling Fan(s)
- Cooling Fuel: Electric
- Heating Type: Hot Water
- Heating Fuel: Natural Gas
- Water Heater: Natural Gas
Utilities
- Sewer: Public Sewer
- Water: Public
Structural Information
- Architectural Style: Other
- Structure Type: End of Row/Townhouse
- Construction: Masonry
- Foundation: Permanent
- Stories Description: Main, Upper 1
- Square Feet: 2,798
- Sq. Ft. Source: Estimated
- Living Area: 2,798 Sq. Ft.
- Finished Above Grnd: 2,798 Sq. Ft.
- Year Built: 2020
- Year Built Source: Assessor
Lot Features
- Lot Size (Acres): 0.11
- Lot Size (Sq. Ft.): 4,792
- Lot Size Source: Assessor
- Zoning: PDAAAR
- Lot Description: Corner, Level, Rear Yard
- Fencing (Description): Rear, Vinyl, Privacy
Financial Considerations
- Price Per Sq. Ft.: $312.72
- Association Fee: $305
- Assoc Fee Freq.: Monthly
- Assessment Year: 2026
- City/TownTax Freq: Annually
- County Tax: $6,213
- County Tax Freq: Annually
- Tax w/Assessment: $791,410
- Tax Amount: $6,213
- Tax Year: 2026
- Terms: Standard Sale
- Tax Total Finished Sq. Ft.: 2798
Disclosures and Reports
- Ownership: Fee Simple
- Lot Number: 6143
Listed by Samson Properties, Tammy L Irby
Sold by EXP Realty, LLC, Nadia F Khan

Get Pre-Approved Today
Schools
Schools serving 23664 Chalmers Crossing Terrace
School District:Loudoun County Public Schools
| Name | Grades | Distance |
|---|---|---|
Creighton's Corner Elementary School 23171 Minerva Drive, Ashburn, VA 20148 | K-5 | 0.8 mi |
Rock Ridge High School 43460 Loudoun Reserve Drive, Ashburn, VA 20148 | 9-12 | 1.6 mi |
Stone Hill Middle School 23415 Evergreen Ridge Drive, Ashburn, VA 20148 | 6-8 | 0.7 mi |
Disclaimer:
School attendance boundaries provided by ATTOM Data Solutions and are for reference only. Contact the school directly to verify enrollment eligibility.
Price & Sales History for 23664 Chalmers Crossing Terrace
Date
Details
Price
Change
Source
7/08/2026
Sold
$875,000
—
MLS
6/04/2026
Listed
$875,000
—
MLS
Disclaimer: Historical sales information is derived from public records provided by the county offices. Information is not guaranteed and should be independently verified.
23664 Chalmers Crossing Terrace, Ashburn, VA 20148 (MLS# VALO2124758) is a Townhouse property that was sold at $875,000 on July 08, 2026. Want to learn more about 23664 Chalmers Crossing Terrace? Do you have questions about finding other Townhouse real estate for sale in Ashburn? You can browse all Ashburn real estate or contact a Coldwell Banker agent to request more information.