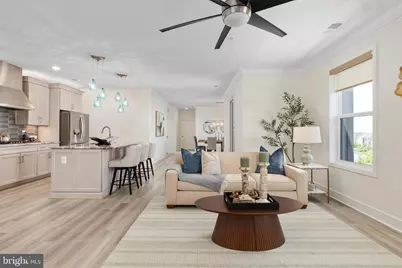
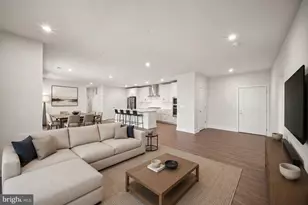
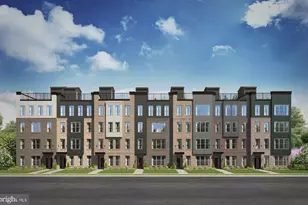
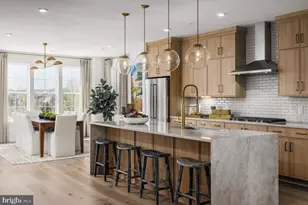
Full Property Details for 23669 Golden Embers Square #403
General
- Sold For: $717,000
- HOA FEE: $282/month
- Taxes: $5,293 (2026)
- Status: Closed
- Type: Condo
- Source: BrightMLSMidAtlantic
- MLS ID: VALO2129836
- Added to Site: 60 day(s) ago
Interior
- Rooms/Areas: Primary Bedroom, Bedroom 2, Bedroom 3, Kitchen, Family Room, Study, Laundry, Primary Bathroom, Full Bath
- Interior Features: Carpet, Bathroom - Soaking Tub, Bathroom - Stall Shower, Ceiling Fan(s), Combination Dining/Living, Combination Kitchen/Dining, Entry Level Bedroom, Family Room Off Kitchen, Floor Plan - Open, Kitchen - Eat-In, Kitchen - Gourmet, Kitchen - Island, Pantry, Primary Bath(s), Sound System, Upgraded Countertops, Walk-in Closet(s)
- Appliances: Dishwasher, Disposal, Cooktop, Extra Refrigerator/Freezer, Microwave, Oven - Double, Range Hood, Refrigerator, Stainless Steel Appliances, Dryer
- Flooring: Carpet, Ceramic Tile, Luxury Vinyl Plank
Rooms
- Total Bathrooms: 2
- Full Bathrooms: 2
- Main Floor Baths: 2
- Main - Full Baths: 2
- Total Bedrooms: 3
- Bedrooms Main & Up: 3
- Laundry: Dryer In Unit, Has Laundry, Washer In Unit
Additional Information
- Shared Amenities: Bike Trail, Club House, Common Grounds, Exercise Room, Fitness Center, Jog/Walk Path, Lake, Party Room, Pier/Dock, Pool - Indoor, Pool - Outdoor, Tot Lots/Playground
- Shared Pool: Yes
- Pool: Yes
- Security/Safety: Intercom, Security System, Main Entrance Lock
Exterior
Parking
- Garage: Yes
- Garage Spaces: 1
- Total Spaces: 1
- Parking Features: Paved Driveway
- Parking Type: Attached Garage
- Garage Description: Garage - Rear Entry, Garage Door Opener, Inside Access
Location
- County: LOUDOUN
- Subdivision: BIRCHWOOD AT BRAMBLETON
- Building Name: SUMMIT AT BIRCHWOOD CONDO
- Driving Directions: Take Loudoun County Pkwy. Left on Beaver Crossing Sq. Left on Littlehales. Right on Golden Embers.
School Information
- School District: Loudoun County Public Schools
- Elementary School: Creighton's Corner
- Middle School: Stone Hill
- High School: Rock Ridge
Community
- Association: Yes
- Assoc. Name: SUMMIT AT BIRCHWOOD CONDO
- Assoc. Fees Include: Cable TV, Common Area Maintenance, Management, Pier/Dock Maintenance, Pool(s), Recreation Facility, Snow Removal, Trash, Reserve Funds, High Speed Internet, Ext Bldg Maint
- Pets Allowed: Yes
- Pets: No Pet Restrictions
- Adult Community: Yes
Heating & Cooling
- Central air: Yes
- Cooling Type: Central A/C
- Cooling Fuel: Electric
- Heating Type: Central
- Heating Fuel: Natural Gas
- Water Heater: Electric
Utilities
- Sewer: Public Sewer
- Water: Public
Structural Information
- Architectural Style: Transitional
- Structure Type: Garden 1 - 4 Floors
- Builder: Van Metre
- Model: Wheeler II
- Construction: Masonry
- Common Walls: No One Above
- Entry Floor Number: 4
- Stories Description: Main
- Square Feet: 2,148
- Sq. Ft. Source: Assessor
- Living Area: 2,148 Sq. Ft.
- Finished Above Grnd: 2,148 Sq. Ft.
- Year Built: 2022
- Year Built Source: Assessor
- Property Condition: Excellent
Lot Features
- Property View: Trees/Woods, Panoramic, Street
- Zoning: PDAAAR
Financial Considerations
- Price Per Sq. Ft.: $339.8
- Association Fee: $282
- Assoc Fee Freq.: Monthly
- Condo Fee: $539
- Condo Fee Freq: Monthly
- Assessment Year: 2026
- City/TownTax Freq: Annually
- County Tax: $5,293
- County Tax Freq: Annually
- Tax w/Assessment: $657,560
- Tax Amount: $5,293
- Tax Year: 2026
- Terms: Standard Sale
- Tax Total Finished Sq. Ft.: 2148
Disclosures and Reports
- Ownership: Condominium
- Condo: Yes
Listed by Long & Foster Real Estate, Inc., Mike Cole
Sold by Samson Properties, Gregory P Hogan