This is a carousel with tiles that activate property listing cards. Use the previous and next buttons to navigate.
1/1
$3,500
This is a carousel with tiles that activate property listing cards. Use the previous and next buttons to navigate.
1/1
Property Description
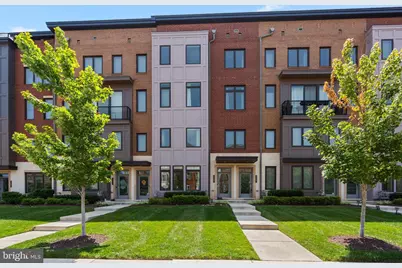
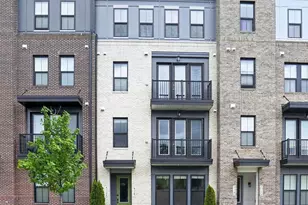
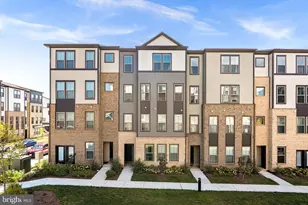
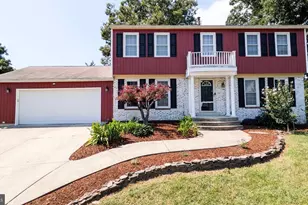
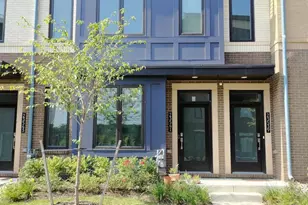
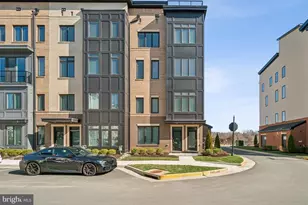
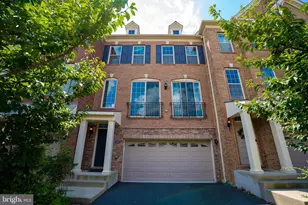
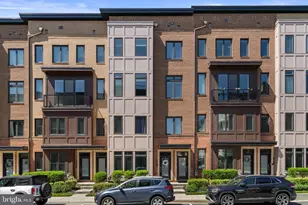
Welcome home to this exceptional Toll Brothers luxury townhouse-style condo in the heart of Ashburn! Offering more than 2,700 square feet of thoughtfully designed living space across three levels, this beautifully maintained home combines modern style, comfort, and convenience. The open-concept floor plan is filled with natural light and features peaceful tree-lined views. With three spacious bedrooms, two full bathrooms, one half bath, and a versatile main-level study, there's plenty of room for working from home, entertaining, or simply relaxing. The gourmet kitchen is the centerpiece of the home, showcasing an oversized center island, walk-in pantry, abundant cabinetry, and contemporary finishes. Upstairs, the luxurious primary suite features two custom walk-in closets, providing exceptional storage and organization. Enjoy outdoor living with a private rear balcony and a spacious rooftop terrace-perfect for morning coffee, evening sunsets, or entertaining guests. Additional features include an attached one-car garage and access to Loudoun Valley's outstanding community amenities, including a resort-style pool, clubhouse, fitness center, playgrounds, and scenic walking and jogging trails. Ideally located just minutes from the Ashburn Metro Station, Brambleton Town Center, One Loudoun, and Washington Dulles International Airport, this home offers easy access to shopping, dining, entertainment, and major commuter routes. Don't miss the opportunity to lease this beautiful home in one of Ashburn's most sought-after communities. Schedule your private tour today!
Full Property Details
Full Property Details for 23685 Hopewell Manor Terrace
General
- Rent: $3,500
- HOA FEE: $115/month
- Status: Closed
- Type: Townhouse
- Source: BrightMLSMidAtlantic
- MLS ID: VALO2131136
- Added to Site: 48 day(s) ago
Rental Information
- Max. Lease (Mths): 24
- Min. Lease (Mths): 12
- Rent Includes: Common Area Maintenance, HOA/Condo Fee, Snow Removal, Trash Removal
Interior
- Number of Rooms: 3
- Rooms/Areas: Living Room, Dining Room, Primary Bedroom, Bedroom 2, Bedroom 3, Kitchen, Foyer, Study, Laundry, Loft, Primary Bathroom, Full Bath, Half Bath
- Interior Features: Bathroom - Walk-In Shower, Crown Moldings, Dining Area, Kitchen - Gourmet, Kitchen - Island, Pantry, Walk-in Closet(s)
- Appliances: Built-In Microwave, Cooktop, Dishwasher, Disposal, Dryer, Range Hood, Stainless Steel Appliances, Washer - Front Loading
Rooms
Bathrooms
- Total Bathrooms: 3
- Full Bathrooms: 2
- Half Bathrooms: 1
- Upper Floor Baths: 2
- Upper - Full Baths: 2
- Main Floor Baths: 1
- Main - 1/2 Baths: 1
Bedrooms
- Total Bedrooms: 3
- Bedrooms Upper: 3
Additional Information
- Shared Amenities: Basketball Courts, Common Grounds, Fitness Center, Jog/Walk Path, Pool - Outdoor, Tennis Courts, Tot Lots/Playground
- Shared Pool: Yes
- Pool: Yes
Parking
- Garage: Yes
- Garage Spaces: 1
- Total Spaces: 1
- Parking Type: Attached Garage, Driveway
- Garage Description: Garage - Rear Entry
Location
- County: LOUDOUN
- Subdivision: LOUDOUN VALLEY CARLISLE
- Driving Directions: From Loudoun County Pkwy turn onto Evergreen Ridge and take a right onto Hopewell Manor Ter. Home is on the right. Or Follow GPS.
School Information
- School District: Loudoun County Public Schools
Community
- Association: Yes
- Assoc. Fees Include: Common Area Maintenance, Lawn Care Front, Lawn Care Rear, Lawn Maintenance, Pool(s), Trash
- Pets Allowed: Yes
- Pets: Case by Case Basis
Heating & Cooling
- Central air: Yes
- Cooling Type: Central A/C
- Cooling Fuel: Electric
- Heating Type: Central
- Heating Fuel: Natural Gas
- Water Heater: Natural Gas
Utilities
- Sewer: Public Septic
- Water: Public
Structural Information
- Architectural Style: Other
- Structure Type: Interior Row/Townhouse
- Construction: Masonry
- Foundation: Slab
- Stories Description: Main, Upper 1
- Square Feet: 2,752
- Sq. Ft. Source: Assessor
- Living Area: 2,752 Sq. Ft.
- Finished Above Grnd: 2,752 Sq. Ft.
- Year Built: 2020
- Year Built Source: Assessor
Lot Features
- Lot Size Source: Assessor
- Zoning: PDH4
Financial Considerations
- Price Per Sq. Ft.: $1.27
- Association Fee: $115
- Assoc Fee Freq.: Monthly
- Condo Fee: $163
- Condo Fee Freq: Monthly
- Application Fee: $50
- Security Deposit: $3,500
- Pet Deposit: $500
- Pre-Paid Lst Mth Rnt: $1
- Owner Pays: Association Fees
- Tenant Pays: Cable TV, Electricity, Gas, Light Bulbs/Filters/Fuses/Alarm Care, Utilities - All, Repair Deductible - 100
- Tax Total Finished Sq. Ft.: 2752
Disclosures and Reports
- Ownership: Other
- Condo: Yes
Listed by Samson Properties, SUSHIL KUMAR
Sold by Long & Foster Real Estate, Inc., Damon Thomas

Schools
Schools serving 23685 Hopewell Manor Terrace
School District:Loudoun County Public Schools
| Name | Grades | Distance |
|---|---|---|
Rosa Lee Carter Elementary School 43330 Loudoun Reserve Drive, Ashburn, VA 20148 | PK-5 | 0.9 mi |
Rock Ridge High School 43460 Loudoun Reserve Drive, Ashburn, VA 20148 | 9-12 | 0.9 mi |
Stone Hill Middle School 23415 Evergreen Ridge Drive, Ashburn, VA 20148 | 6-8 | 0.3 mi |
Disclaimer:
School attendance boundaries provided by ATTOM Data Solutions and are for reference only. Contact the school directly to verify enrollment eligibility.
Price History for 23685 Hopewell Manor Terrace
Date
Details
Price
Change
Source
7/24/2026
Sold
$3,500
—
MLS
7/15/2026
Listed
$3,500
—
MLS
Disclaimer: Historical sales information is derived from public records provided by the county offices. Information is not guaranteed and should be independently verified.
23685 Hopewell Manor Terrace, Ashburn, VA 20148 (MLS# VALO2131136) is a Townhouse property that was sold at $3,500 on July 24, 2026. Want to learn more about 23685 Hopewell Manor Terrace? Do you have questions about finding other real estate for sale or rent in Ashburn? You can browse all Ashburn rentals or contact a Coldwell Banker agent to request more information.