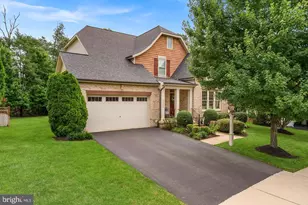
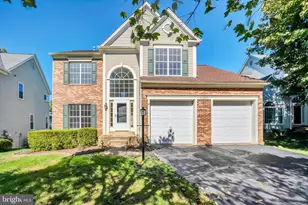
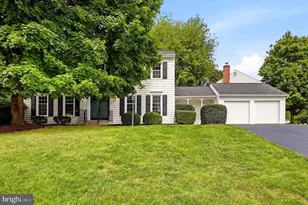
Full Property Details for 23889 Heather Meadow Dr
General
- Sold For: $1,300,000
- HOA FEE: $123/month
- Taxes: $9,557 (2026)
- Status: Closed
- Type: Single Family
- Source: BrightMLSMidAtlantic
- MLS ID: VALO2135962
- Added to Site: 28 day(s) ago
Interior
- Interior Features: Bathroom - Soaking Tub, Bathroom - Stall Shower, Bathroom - Tub Shower, Bathroom - Walk-In Shower, Breakfast Area, Built-Ins, Butlers Pantry, Carpet, Ceiling Fan(s), Combination Kitchen/Dining, Crown Moldings, Dining Area, Entry Level Bedroom, Family Room Off Kitchen, Floor Plan - Open, Kitchen - Eat-In, Kitchen - Gourmet, Kitchen - Island, Kitchen - Table Space, Pantry, Primary Bath(s), Recessed Lighting, Sprinkler System, Upgraded Countertops, Walk-in Closet(s), Wood Floors
- Fireplace: Yes
- Number of Fireplaces: 1
- Fireplace(s): Fireplace - Glass Doors, Gas/Propane
- Appliances: Built-In Microwave, Cooktop, Dishwasher, Disposal, Dryer, Extra Refrigerator/Freezer, Microwave, Oven - Double, Range Hood, Refrigerator, Stainless Steel Appliances, Washer, Water Heater
- Flooring: Carpet, Ceramic Tile, Wood
Rooms
- Total Bathrooms: 4
- Full Bathrooms: 4
- Upper Floor Baths: 2
- Upper - Full Baths: 2
- Main Floor Baths: 1
- Main - Full Baths: 1
- Lower Floor Baths: 1
- Lower - Full Baths: 1
- Total Bedrooms: 6
- Bedrooms Upper: 4
- Bedrooms Lower: 1
- Bedrooms Main & Up: 1
- Laundry: Has Laundry, Dryer In Unit, Upper Floor, Washer In Unit
Additional Information
- Shared Amenities: Common Grounds, Jog/Walk Path
- Security/Safety: Smoke Detector
Exterior
- Exterior Features: Bump-outs, Exterior Lighting, Sidewalks, Underground Lawn Sprinkler
- Porch/Patio/Deck: Deck(s), Porch(es)
Parking
- Garage: Yes
- Garage Spaces: 3
- Total Spaces: 8
- Parking Features: Asphalt Driveway
- Parking Type: Attached Garage, Driveway
- Garage Description: Garage - Side Entry, Garage Door Opener, Inside Access
Location
- County: LOUDOUN
- Subdivision: MEADOWS 2
- Driving Directions: Feel free to use your preferred GPS software/app. Enter the property address and you're on your way! If you have any issues, feel free to contact the listing agent.
- Location Details: Suburban
School Information
- School District: Loudoun County Public Schools
- Elementary School: Elaine E Thompson
- Middle School: Gum Spring
- High School: John Champe
Community
- Association: Yes
- Assoc. Fees Include: Common Area Maintenance, Management, Trash
Heating & Cooling
- Central air: Yes
- Cooling Type: Ceiling Fan(s), Central A/C, Multi Units, Programmable Thermostat
- Cooling Fuel: Electric
- Heating Type: Programmable Thermostat, Central
- Heating Fuel: Natural Gas
- Water Heater: Natural Gas
Utilities
- Sewer: Public Sewer
- Water: Public
Structural Information
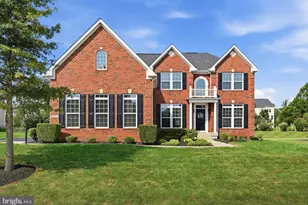
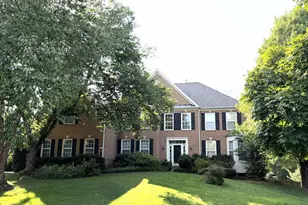
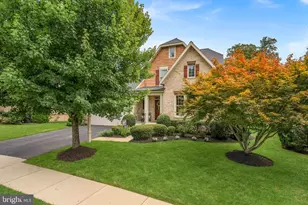
- Architectural Style: Traditional
- Structure Type: Detached
- Construction: Masonry
- Basement: Yes
- Basement Desc.: Connecting Stairway, Daylight, Partial, Heated, Improved, Interior Access, Windows, Fully Finished
- Foundation: Concrete Perimeter, Slab
- Walls/Ceilings: 2 Story Ceilings, Tray Ceilings
- Windows: Palladian, Screens
- Doors: Double Entry, Six Panel
- Stories Description: Lower 1, Main, Upper 1
- Square Feet: 5,051
- Sq. Ft. Source: Assessor
- Living Area: 5,051 Sq. Ft.
- Finished Above Grnd: 3,539 Sq. Ft.
- Finished Below Grnd: 1,512 Sq. Ft.
- Year Built: 2015
- Year Built Source: Assessor
- Property Condition: Excellent
Unit Information
- Bathrooms-Lower: 1
- Bedrooms-Lower: 1
Lot Features
- Lot Size (Acres): 0.47
- Lot Size (Sq. Ft.): 20,473
- Lot Size Source: Assessor
- Zoning: R1
- Lot Description: Backs - Open Common Area, Front Yard, Landscaping, SideYard(s), Rear Yard
- Fencing (Description): Invisible
Financial Considerations
- Price Per Sq. Ft.: $367.34
- Association Fee: $123
- Assoc Fee Freq.: Monthly
- Assessment Year: 2026
- City/TownTax Freq: Annually
- County Tax: $9,557
- County Tax Freq: Semi-Annually
- Tax w/Assessment: $1,187,220
- Tax Amount: $9,557
- Tax Year: 2026
- Terms: Standard Sale
- Tax Total Finished Sq. Ft.: 5051
Disclosures and Reports
- Ownership: Fee Simple
- Inclusions: All furniture, gym equipment, foosball table, and TVs included except for primary bedroom and upstairs secondary bedroom. Should a buyer not want any/all items, they will be removed by the Sellers.
- Lot Number: 68
Listed by Pearson Smith Realty, LLC, Kay M. Dillon
Sold by Samson Properties, Amit Bargota