This is a carousel with tiles that activate property listing cards. Use the previous and next buttons to navigate.
1/1
$1,250,000
This is a carousel with tiles that activate property listing cards. Use the previous and next buttons to navigate.
1/1
Property Description
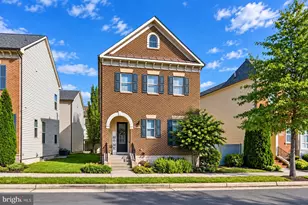
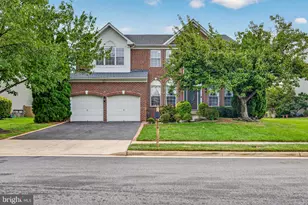
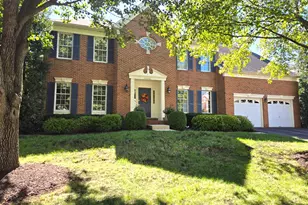
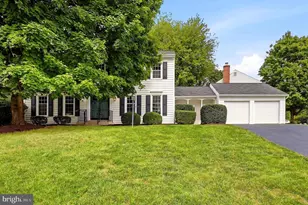
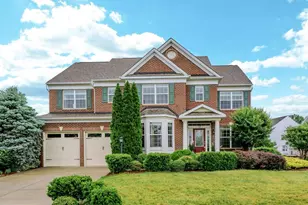
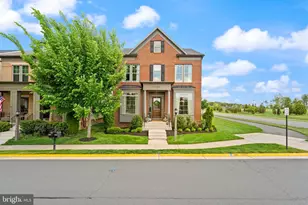
This like new K Hovnanian Craftsman home will have you settling in just in time for summer. With over $130,000 in updates, it's not just a home- it's a lifestyle upgrade! Situated in Willowsford on a premium corner lot backing to conservancy, this one checks all the boxes. One of the rare corner lots that's spacious enough for a 3 car garage. No driveway shuffle! You will feel right at home from the moment you pull up to this beautifully landscaped property. Bonus, this home is tucked inside the community with no through traffic so you can actually enjoy sitting on the front porch and chatting with neighbors. Notable updates include: Remodeled powder room, Bosch dishwasher, Zephar Hood, Refrigerator, Tile Backsplash, Hardwood flooring, new upper level carpeting, new garage doors, Built-Ins, Professionally designed landscape and outdoor space, fully fenced yard, buried downspouts and sump pump drain, attic fans in main and garage roof, buried drains, garage floor with epoxy flooring, and so much more! You will love the timeless style, sun filled spaces, and the kind of everyday functionality that makes life run smoother. Designer lighting, hardwood flooring, custom built-ins, new carpeting and fresh paint make this home move in ready so you don't have the stress of a to-do-list. Inside, expansive living areas are filled with natural light and designed for the way people truly live - open gathering spaces, flexible rooms for work or play, and seamless indoor-outdoor flow. The chef's kitchen serves as the centerpiece of the home, featuring an oversized island, double oven and hood, premium finishes, abundant cabinetry, and space to entertain, whether hosting holiday dinners or casual evenings with friends. The family room features custom built-ins, a fireplace and a rear bump out that offers plenty of space for family movie night or retreating with your favorite book. There is a home office on the main level that is great for work from home days or to use as a flex space. Upstairs, the spacious primary suite feels like a private retreat with a spa-inspired bath and generous walk-in closets, while the additional bedrooms offer comfort and versatility for family, guests, or multigenerational living. Don't miss the walk-in closets and generously sized secondary rooms. An upstairs laundry room with built in cabinets is the ultimate in convenience and functionality. The finished lower level expands the home even further with recreation space, guest suite with walk-in closet and full bath, and an additional unfinished space to create the lifestyle you want. Outside, enjoy peaceful mornings, evening barbeques, sunset views, and the beautiful street scape that makes Willowsford one of Northern Virginia's most coveted communities. This home features a professionally designed outdoor space with both a composite deck and oversized patio with fire pit, making it the perfect space to hang out with family and friends. There is even a fully fenced yard adding convenience and privacy. The garden is the perfect spot to decompress after a long week. Residents enjoy resort-style amenities including pools, fitness center, farm-to-table lifestyle programming, miles of scenic trails, parks, playgrounds, community events, and access to highly rated Loudoun County schools. This community is truly unique offering something for nature enthusiasts and 5 star resort lovers alike. Perfectly positioned near Ashburn's dining, shopping, commuter routes, and everyday conveniences, this is more than a home - it's a lifestyle opportunity that will truly level up your day to day living.
Full Property Details
Full Property Details for 41953 Paddock Gate Pl
General
- Sold For: $1,250,000
- HOA FEE: $268/month
- HOA FEE FREQ.: Quarterly
- Taxes: $10,119 (2026)
- Status: Closed
- Type: Single Family
- Source: BrightMLSMidAtlantic
- MLS ID: VALO2125858
- Added to Site: 97 day(s) ago
Interior
- Interior Features: Bathroom - Walk-In Shower, Built-Ins, Ceiling Fan(s), Carpet, Chair Railings, Crown Moldings, Dining Area, Family Room Off Kitchen, Floor Plan - Open, Formal/Separate Dining Room, Kitchen - Gourmet, Kitchen - Island, Pantry, Recessed Lighting, Upgraded Countertops, Walk-in Closet(s), Window Treatments, Wood Floors
- Fireplace: Yes
- Number of Fireplaces: 1
- Fireplace(s): Gas/Propane, Screen, Mantel(s)
- Appliances: Cooktop, Dishwasher, Oven - Wall, Range Hood, Refrigerator, Stainless Steel Appliances
- Flooring: Engineered Wood, Carpet, Ceramic Tile
Rooms
Bathrooms
- Total Bathrooms: 4
- Full Bathrooms: 3
- Half Bathrooms: 1
- Upper Floor Baths: 2
- Upper - Full Baths: 2
- Main Floor Baths: 1
- Main - 1/2 Baths: 1
- Lower Floor Baths: 1
- Lower - Full Baths: 1
Bedrooms
- Total Bedrooms: 5
- Bedrooms Upper: 4
- Bedrooms Lower: 1
Other Rooms
- Laundry: Upper Floor
Additional Information
- Shared Amenities: Bike Trail, Club House, Common Grounds, Community Center, Dog Park, Exercise Room, Fitness Center, Jog/Walk Path, Lake, Picnic Area, Pier/Dock, Pool - Outdoor, Soccer Field, Swimming Pool, Tot Lots/Playground, Volleyball Courts, Water/Lake Privileges
- Shared Pool: Yes
- Pool: Yes
Parking
- Garage: Yes
- Garage Spaces: 3
- Total Spaces: 3
- Parking Type: Attached Garage
- Garage Description: Garage - Side Entry
Location
- County: LOUDOUN
- Subdivision: WILLOWSFORD
- Driving Directions: Take a left on Founders Drive from Evergreen Mills Road. Turn left on Bloomfield Path Street. Cross the bridge. Take a left onto Paddock Gate. Take a right onto Weathervane. House is the corner lot on the left.
School Information
- School District: Loudoun County Public Schools
Community
- Association: Yes
- Assoc. Name: WILLOWSFORD HOA
- Assoc. Fees Include: Common Area Maintenance, Pool(s), Recreation Facility, Snow Removal, Trash
Heating & Cooling
- Central air: Yes
- Cooling Type: Central A/C
- Cooling Fuel: Electric
- Heating Type: 90% Forced Air
- Heating Fuel: Natural Gas
- Water Heater: Natural Gas
Utilities
- Sewer: Public Sewer
- Water: Public
- Utility Description: Electric Available, Natural Gas Available, Under Ground, Sewer Available
Structural Information
- Architectural Style: Craftsman
- Structure Type: Detached
- Builder: K Hovnanian
- Model: Avondale
- Construction: Other
- Basement: Yes
- Basement Desc.: Full, Partially Finished, Walkout Stairs
- Foundation: Concrete Perimeter
- Stories Description: Lower 1, Main, Upper 1
- Square Feet: 4,168
- Sq. Ft. Source: Assessor
- Living Area: 4,168 Sq. Ft.
- Finished Above Grnd: 3,168 Sq. Ft.
- Finished Below Grnd: 1,000 Sq. Ft.
- Year Built: 2018
- Year Built Source: Estimated
- Property Condition: Excellent
Unit Information
Unit 1
- Bathrooms-Lower: 1
- Bedrooms-Lower: 1
Lot Features
- Lot Size (Acres): 0.28
- Lot Size (Sq. Ft.): 12,197
- Lot Size Source: Estimated
- Zoning: R2
Financial Considerations
- Price Per Sq. Ft.: $400.88
- Association Fee: $804
- Assoc Fee Freq.: Quarterly
- Assessment Year: 2026
- Tax w/Assessment: $1,251,900
- Tax Amount: $10,119
- Tax Year: 2026
- Terms: Standard Sale
Disclosures and Reports
- Ownership: Fee Simple
Listed by Pearson Smith Realty, LLC, Jennifer Liwanag
Sold by NBI Realty, LLC, Rami M Al Assaf

Get Pre-Approved Today
Schools
Schools serving 41953 Paddock Gate Pl
School District:Loudoun County Public Schools
| Name | Grades | Distance |
|---|---|---|
Elaine E. Thompson Elementary 24200 Pissarro Drive, Dulles, VA 20166 | PK-5 | 1.3 mi |
Brambleton Middle School 23070 Learning Circle, Ashburn, VA 20148 | 6-8 | 1.8 mi |
Independence High 23115 Learning Circle, Ashburn, VA 20148 | 9-12 | 1.5 mi |
Disclaimer:
School attendance boundaries provided by ATTOM Data Solutions and are for reference only. Contact the school directly to verify enrollment eligibility.
Price & Sales History for 41953 Paddock Gate Pl
Date
Details
Price
Change
Source
7/27/2026
Sold
$1,250,000
-1.57%
MLS
6/06/2026
Price Reduced
$1,270,000
-1.92%
MLS
5/20/2026
Listed
$1,294,900
—
MLS
Disclaimer: Historical sales information is derived from public records provided by the county offices. Information is not guaranteed and should be independently verified.
41953 Paddock Gate Place, Ashburn, VA 20148 (MLS# VALO2125858) is a Single Family property that was sold at $1,250,000 on July 27, 2026. Want to learn more about 41953 Paddock Gate Place? Do you have questions about finding other Single Family real estate for sale in Ashburn? You can browse all Ashburn real estate or contact a Coldwell Banker agent to request more information.