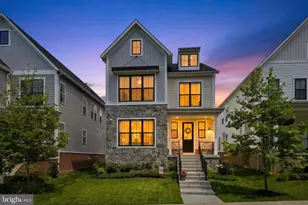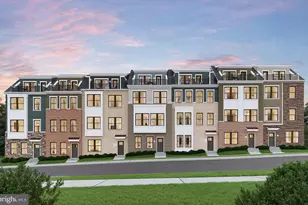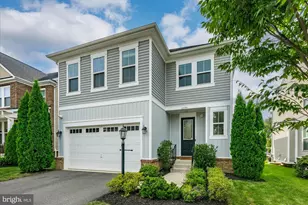
This is a carousel with tiles that activate property listing cards. Use the previous and next buttons to navigate.
1/77
$949,000 Coming Soon
This is a carousel with tiles that activate property listing cards. Use the previous and next buttons to navigate.
1/77
Property Description
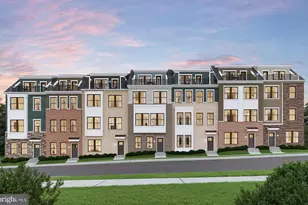
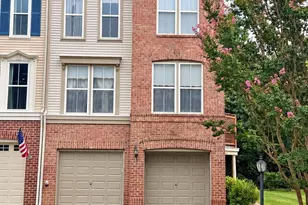
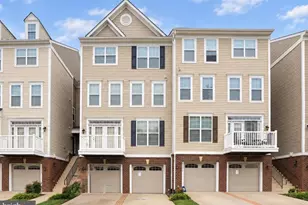
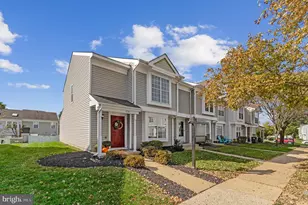
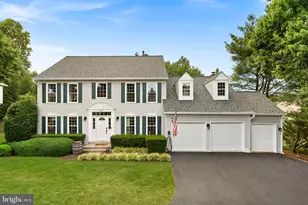
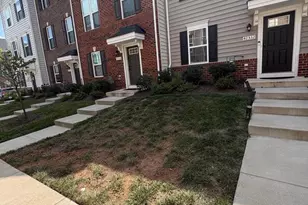
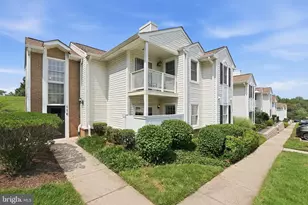
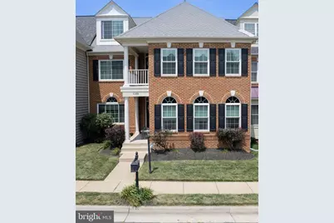
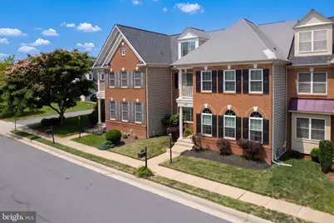
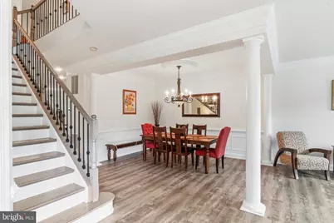
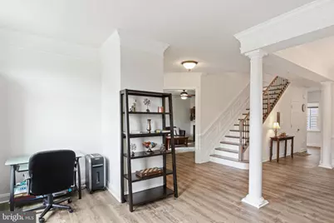
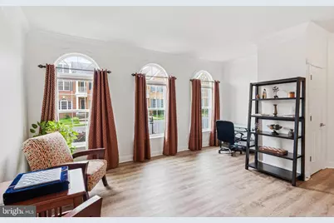
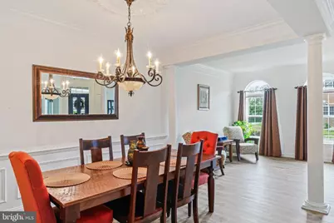
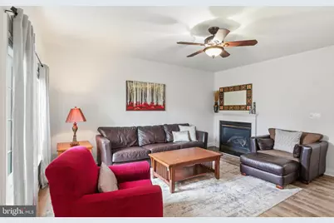
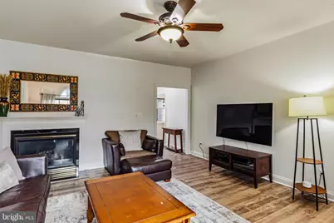
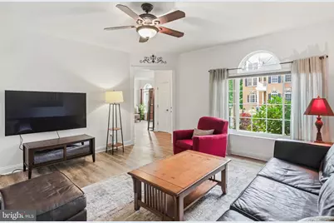
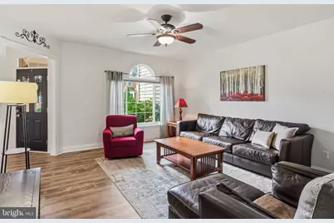
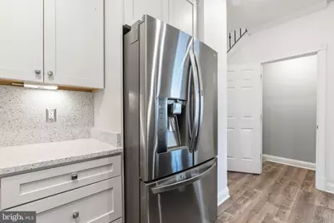
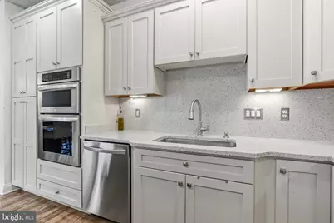
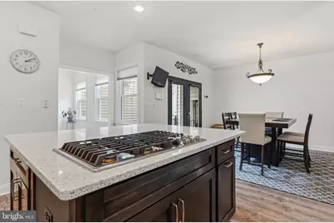
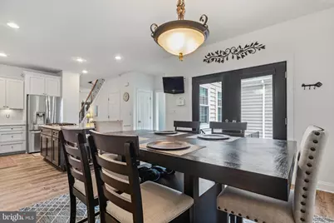
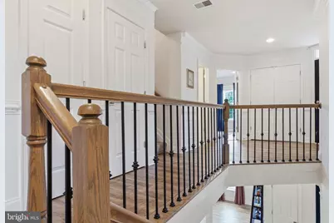
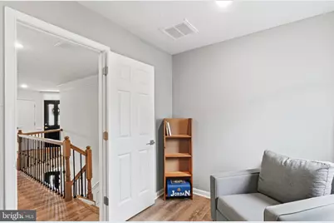
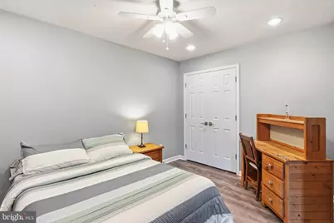
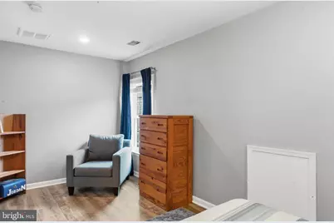
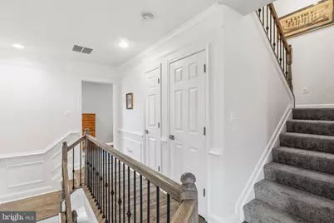
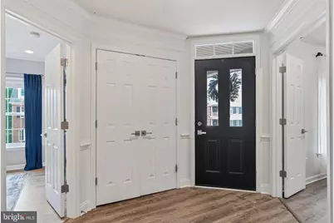
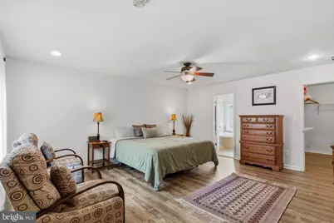
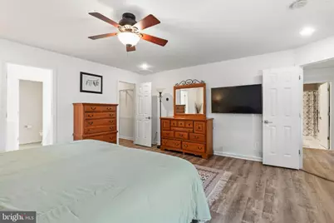
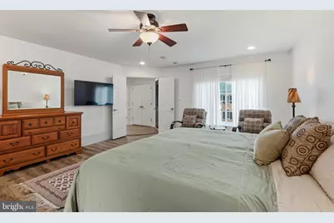
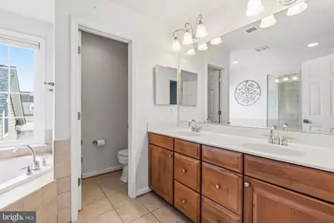
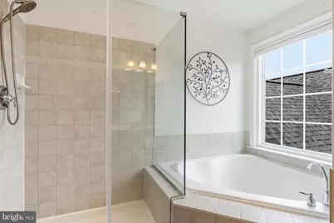
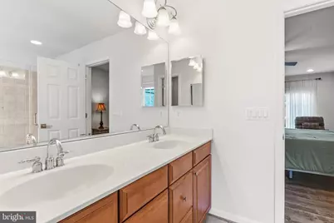
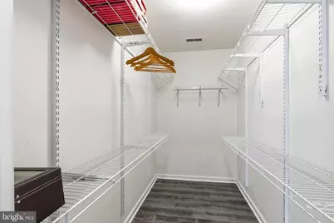
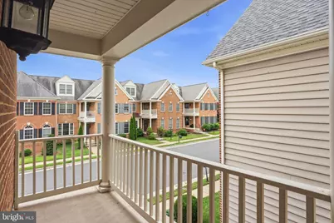
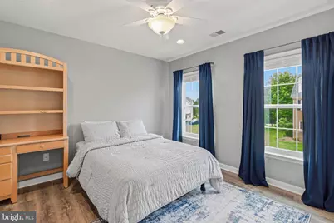
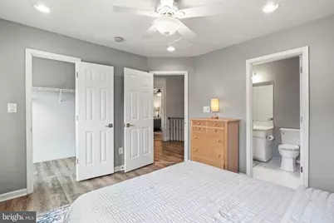
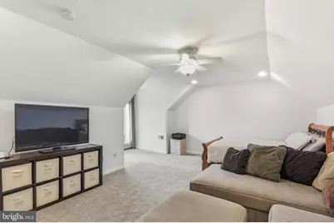
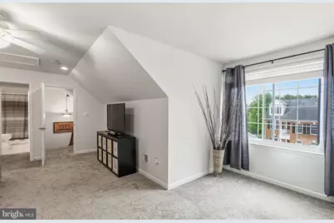
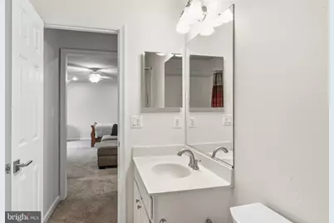
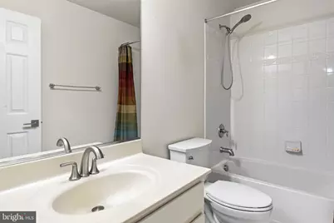
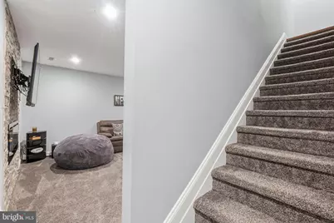
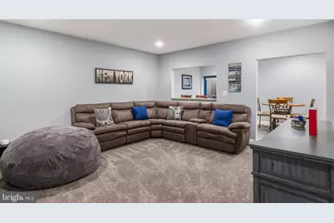
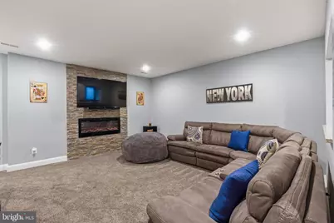
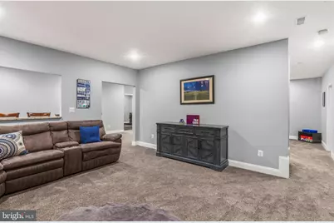
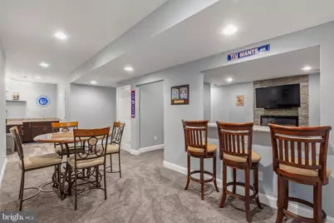
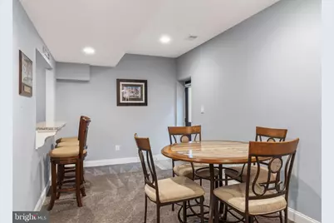
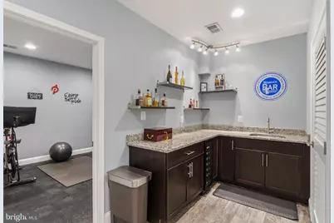
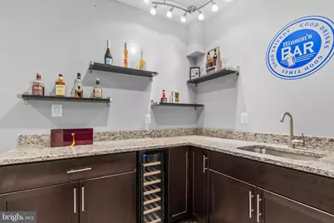
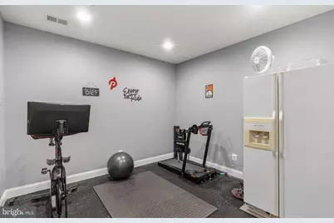
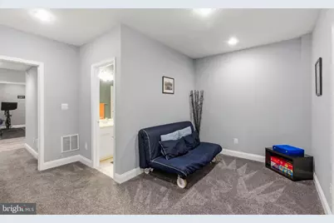
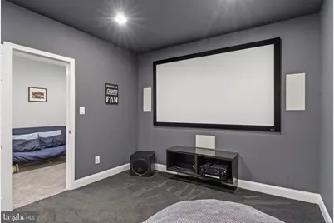
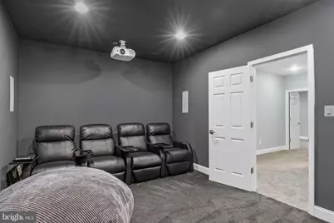
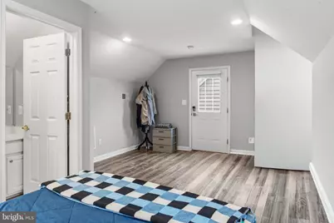
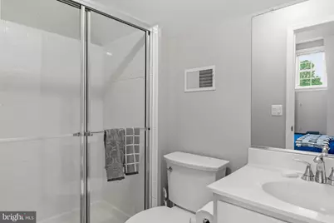
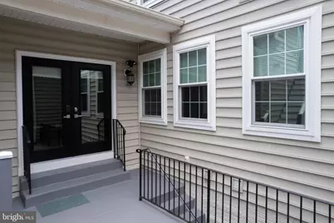
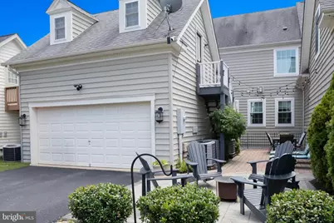
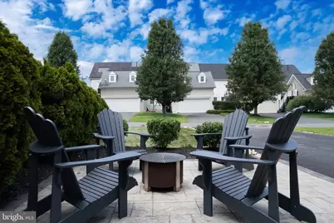
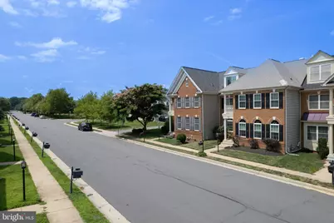
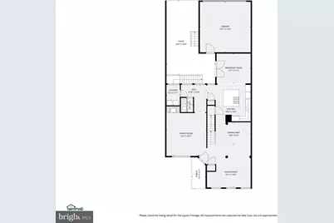
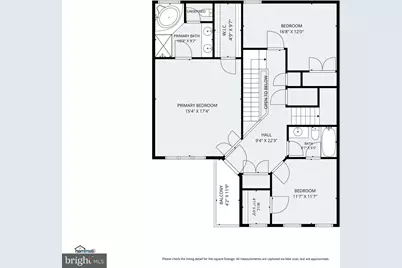
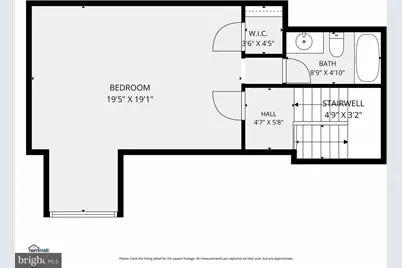
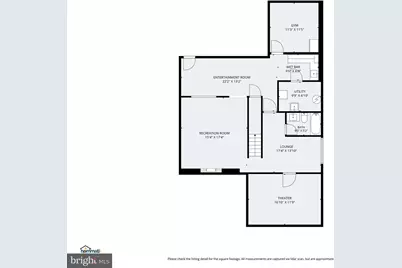
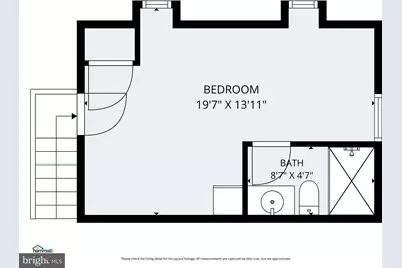
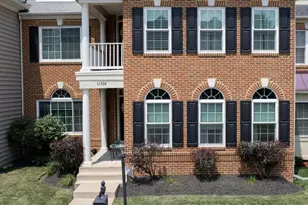
Welcome home to this stunning 4,000+ sq. ft. townhome offering the space and feel of a single-family home, ideally located near Brambleton Town Center! Impeccably maintained and thoughtfully updated throughout, this rare 5 bedroom, 5.5 bathroom floor plan offers room for everyone to spread out and live comfortably. Enjoy the convenience of an extended driveway providing ample parking - a true standout feature in this sought-after community. Situated in a fantastic neighborhood just minutes from Brambleton Town Center's shops, restaurants, and entertainment, plus easy access to major commuter routes. Don't miss this move-in ready gem - schedule your showing today! Update - New Roof! Elementary School - Sycolin Creek Elementary Middle School - 6th & 7th Grade, Watson Middle School Middle School - 8th Grade, Brambleton Middle School High School - Independence High School
Full Property Details
Full Property Details for 41834 Bristow Manor Dr
General
- Price: $949,000
- HOA FEE: $170/month
- Taxes: $6,999 (2026)
- Status: Coming Soon
- Type: Townhouse
- Source: BrightMLSMidAtlantic
- MLS ID: VALO2132222
- Updated: 7/25/2026
- Added to Site: 1 day(s) ago
- Expected Market Date: 7/27/2026
Interior
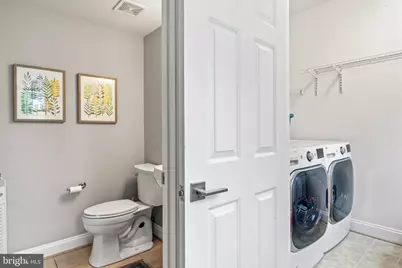
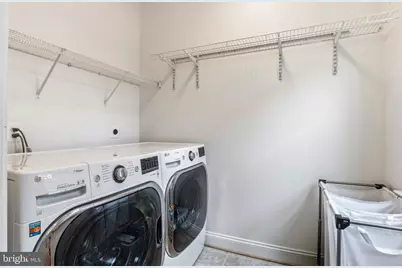
- Rooms/Areas: Living Room, Dining Room, Primary Bedroom, Bedroom 2, Bedroom 3, Bedroom 4, Bedroom 5, Kitchen, Game Room, Family Room, Foyer, Study, In-Law/auPair/Suite, Laundry, Loft, Other
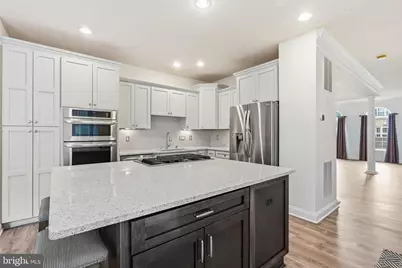
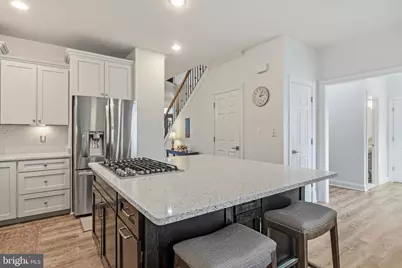
- Interior Features: Breakfast Area, Kitchen - Island, Dining Area, Kitchen - Eat-In, Chair Railings, Crown Moldings, Upgraded Countertops, Primary Bath(s), Window Treatments, Wood Floors, Recessed Lighting, Floor Plan - Traditional
- Fireplace: Yes
- Number of Fireplaces: 1
- Fireplace(s): Mantel(s), Screen
- Appliances: Washer/Dryer Hookups Only, Cooktop, Cooktop - Down Draft, Dishwasher, Disposal, Exhaust Fan, Icemaker, Microwave, Oven - Wall, Oven/Range - Electric, Refrigerator, Washer, Dryer, Oven/Range - Gas, Energy Efficient Appliances, Water Dispenser
Rooms
Bathrooms
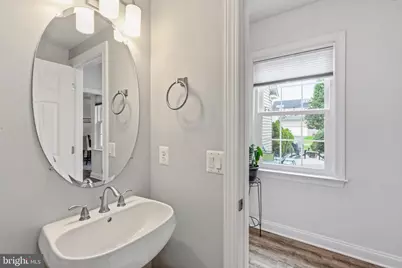
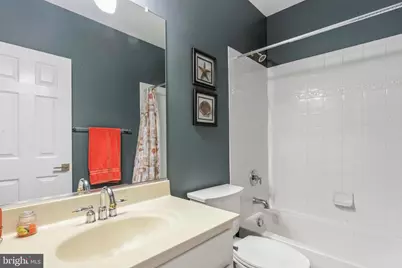
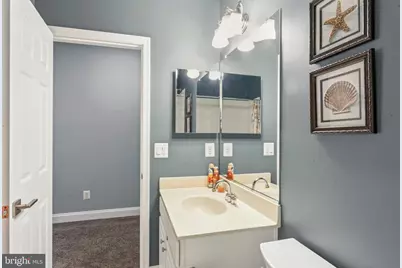
- Total Bathrooms: 6
- Full Bathrooms: 5
- Half Bathrooms: 1
- Upper 2 - Full Baths: 2
- Upper Floor Baths: 4
- Upper - Full Baths: 4
- Main Floor Baths: 1
- Main - 1/2 Baths: 1
- Lower Floor Baths: 1
- Lower - Full Baths: 1
Bedrooms
- Total Bedrooms: 5
- Bedrooms Upper: 5
- Bedrooms-Up2: 2
Additional Information
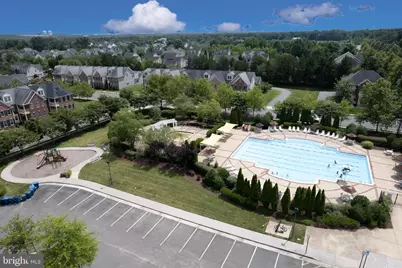
- Shared Pool: Yes
- Pool: Yes
- Security/Safety: Smoke Detector, Carbon Monoxide Detector(s)
Exterior
- Exterior Features: Sidewalks, Street Lights
- Porch/Patio/Deck: Patio(s), Balcony
Parking
- Garage: Yes
- Garage Spaces: 2
- Total Spaces: 2
- Parking Features: Asphalt Driveway
- Parking Type: Detached Garage
- Garage Description: Garage - Rear Entry, Garage Door Opener
Location
- County: LOUDOUN
- Subdivision: EVERGREEN VILLAGE
- Driving Directions: From Ryan Rd. - Right on Beaverdam - Right on Colonial Hills - Right on Bristow Manor Dr.
- Location Details: Creek/Stream
School Information
- School District: Loudoun County Public Schools
- Elementary School: Sycolin Creek
- Middle School: Brambleton
- High School: Independence
Community
- Association: Yes
- Assoc. Name: MARTIN'S CHASE
- Assoc. Fees Include: Common Area Maintenance, Pool(s), Trash, Snow Removal
Heating & Cooling
- Central air: Yes
- Cooling Type: Ceiling Fan(s), Central A/C, Zoned
- Cooling Fuel: Electric
- Heating Type: Forced Air, Central
- Heating Fuel: Natural Gas
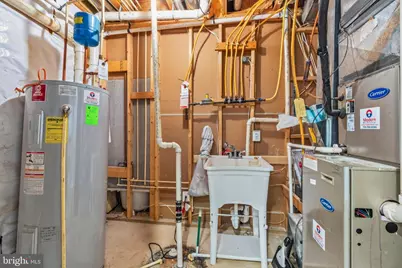
- Water Heater: Natural Gas
Utilities
- Sewer: Public Sewer
- Water: Public
- Utility Description: Cable TV Available, Under Ground
Structural Information
- Architectural Style: Other
- Structure Type: Interior Row/Townhouse
- Construction: Combination, Brick Front, Brick
- Basement: Yes
- Basement Desc.: Full
- Foundation: Concrete Perimeter
- Roof: Asphalt
- Walls/Ceilings: 9'+ Ceilings, Tray Ceilings
- Windows: Double Pane
- Doors: French, Six Panel
- Stories Description: Lower 1, Lower 2, Main, Upper 1, Upper 2
- Square Feet: 4,734
- Sq. Ft. Source: Estimated
- Living Area: 4,734 Sq. Ft.
- Finished Above Grnd: 3,804 Sq. Ft.
- Finished Below Grnd: 930 Sq. Ft.
- Year Built: 2007
- Year Built Source: Assessor
Unit Information
Unit 1
- Bathrooms-Lower: 1
Additional Structures
- Other Structures: Office/Studio
Lot Features
- Lot Size (Acres): 0.1
- Lot Size (Sq. Ft.): 4,356
- Lot Size Source: Assessor
- Zoning: PDRV
- Lot Description: Pipe Stem
Financial Considerations
- Price Per Sq. Ft.: $249.47
- Association Fee: $170
- Assoc Fee Freq.: Monthly
- Assessment Year: 2026
- City/TownTax Freq: Annually
- County Tax: $6,999
- County Tax Freq: Annually
- Tax w/Assessment: $869,480
- Tax Amount: $6,999
- Tax Year: 2026
- Tax Total Finished Sq. Ft.: 4334
Disclosures and Reports
- Ownership: Fee Simple
- Section: 1
- Lot Number: 137
Buyer's Brokerage Compensation: Contact Listing Agent
Not binding unless confirmed by separate agreement among applicable parties.
Get Pre-Approved Today
Schools
Schools serving 41834 Bristow Manor Dr
School District:Loudoun County Public Schools
| Name | Grades | Distance |
|---|---|---|
Sycolin Creek Elementary School 21100 Evergreen Mills Road, Leesburg, VA 20175 | PK-5 | 2.2 mi |
Brambleton Middle School 23070 Learning Circle, Ashburn, VA 20148 | 6-8 | 2.2 mi |
Independence High 23115 Learning Circle, Ashburn, VA 20148 | 9-12 | 2.4 mi |
Disclaimer:
School attendance boundaries provided by ATTOM Data Solutions and are for reference only. Contact the school directly to verify enrollment eligibility.
Price & Sales History for 41834 Bristow Manor Dr
Date
Details
Price
Change
Source
7/25/2026
Listed
$949,000
112.78%
MLS
5/02/2011
Sold
$446,000
—
Public Record
Disclaimer: Historical sales information is derived from public records provided by the county offices. Information is not guaranteed and should be independently verified.
Tax History
Tax History for 41834 Bristow Manor Dr
Year
Property Taxes
Change
Tax Assessment
Change
2025
$6,782
—
$842,430
7%
2024
$6,804
5%
$786,560
6%
2023
$6,468
15%
$739,150
17%
2022
$5,635
—
$633,120
10%
2021
$5,650
-4%
$576,530
1%
2020
$5,906
1%
$570,590
2%
2019
$5,824
-3%
$557,330
—
2018
$6,029
—
$555,630
4%
2017
$6,020
—
$535,090
2%
2016
$6,032
7%
$526,830
6%
2015
$5,657
-2%
$498,410
—
2014
$5,761
11%
$498,780
16%
2013
$5,168
—
$428,880
—
Disclaimer: Historical tax information is derived from public records provided by the county offices. Information is not guaranteed and should be independently verified.
Estimate the Cost
Estimate the Cost for 41834 Bristow Manor Dr
41834 Bristow Manor Drive, Ashburn, VA 20148 (MLS# VALO2132222) is a Townhouse property with 5 bedrooms, 5 full bathrooms and 1 partial bathroom. 41834 Bristow Manor Drive is currently listed for $949,000 and was received on July 25, 2026. Want to learn more about 41834 Bristow Manor Drive? Do you have questions about finding other Townhouse real estate for sale in Ashburn? You can browse all Ashburn real estate or contact a Coldwell Banker agent to request more information.