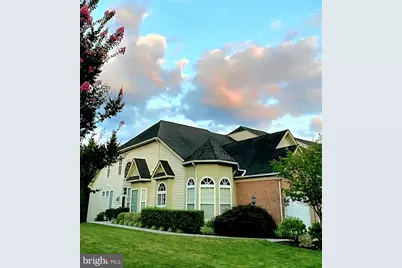
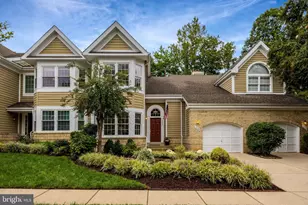
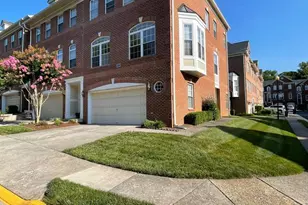
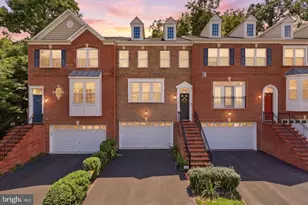
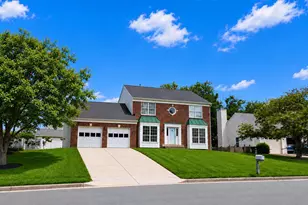
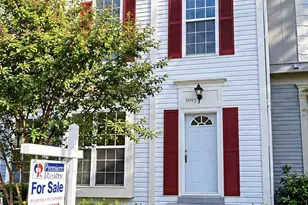
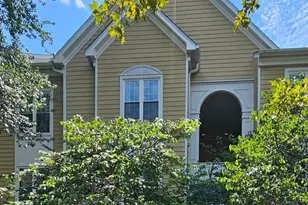
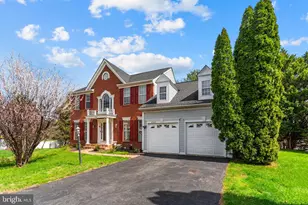
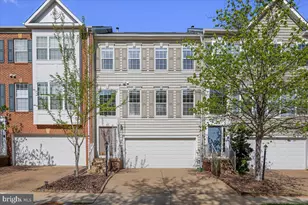
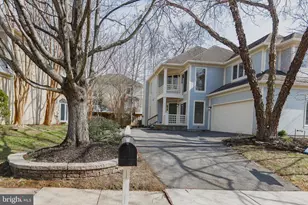
Full Property Details for 20880 Royal Villa Terrace
General
- Price: $826,500
- HOA FEE: $349/month
- Taxes: $6,083 (2026)
- Status: Coming Soon
- Type: Townhouse
- Source: BrightMLSMidAtlantic
- MLS ID: VALO2138134
- Updated: 10/9/2026
- Added to Site: 4 day(s) ago
- Expected Market Date: 10/22/2026
Interior
- Fireplace: Yes
- Number of Fireplaces: 1
- Fireplace(s): Gas/Propane
Rooms
- Total Bathrooms: 4
- Full Bathrooms: 3
- Half Bathrooms: 1
- Upper Floor Baths: 1
- Upper - Full Baths: 1
- Main Floor Baths: 2
- Main - Full Baths: 1
- Main - 1/2 Baths: 1
- Lower Floor Baths: 1
- Lower - Full Baths: 1
- Total Bedrooms: 3
- Bedrooms Upper: 1
- Bedrooms Lower: 1
- Bedrooms Main & Up: 1
Additional Information
- Shared Amenities: Fitness Center, Tennis Courts, Swimming Pool, Tot Lots/Playground, Common Grounds, Community Center
- Shared Pool: Yes
- Pool: Yes
Parking
- Garage: Yes
- Garage Spaces: 2
- Total Spaces: 2
- Parking Features: Brick Driveway
- Parking Type: Attached Garage
- Garage Description: Garage Door Opener
Location
- County: LOUDOUN
- Subdivision: CENTRAL PARKE AT LOWES ISLAND
- Driving Directions: Google Maps.
School Information
- School District: Loudoun County Public Schools
- Elementary School: Lowes Island
- Middle School: Seneca Ridge
- High School: Dominion
Community
- Association: Yes
- Assoc. Fees Include: Common Area Maintenance, Lawn Maintenance, Management, Recreation Facility, Reserve Funds, Snow Removal, Trash
- Adult Community: Yes
Heating & Cooling
- Cooling Type: Ceiling Fan(s)
- Cooling Fuel: Electric
- Heating Type: Forced Air
- Heating Fuel: Natural Gas
- Water Heater: Natural Gas
Utilities
- Sewer: Public Sewer
- Water: Public
Structural Information
- Architectural Style: Contemporary
- Structure Type: End of Row/Townhouse
- Construction: Masonry
- Basement: Yes
- Basement Desc.: Fully Finished
- Foundation: Other
- Stories Description: Lower 1, Main, Upper 1
- Square Feet: 3,534
- Sq. Ft. Source: Assessor
- Living Area: 3,534 Sq. Ft.
- Finished Above Grnd: 2,711 Sq. Ft.
- Finished Below Grnd: 823 Sq. Ft.
- Year Built: 2004
- Year Built Source: Assessor
Unit Information
- Bathrooms-Lower: 1
- Bedrooms-Lower: 1
Lot Features
- Lot Size (Acres): 0.09
- Lot Size (Sq. Ft.): 3,920
- Lot Size Source: Assessor
- Zoning: PDH4
Financial Considerations
- Price Per Sq. Ft.: $304.87
- Association Fee: $349
- Assoc Fee Freq.: Monthly
- Assessment Year: 2026
- City/TownTax Freq: Annually
- County Tax: $6,083
- County Tax Freq: Annually
- Tax w/Assessment: $755,770
- Tax Amount: $6,083
- Tax Year: 2026
- Tax Total Finished Sq. Ft.: 3534
Disclosures and Reports
- Ownership: Fee Simple
- Lot Number: L.12
Listed by Long & Foster Real Estate, Inc., Nathan Shapiro