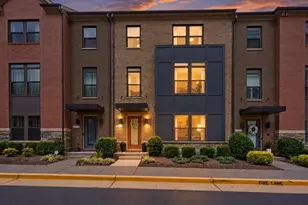
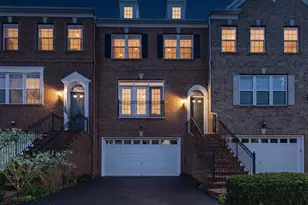
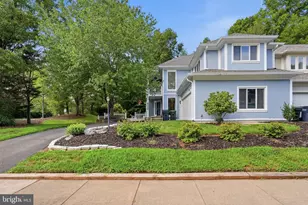
This is a carousel with tiles that activate property listing cards. Use the previous and next buttons to navigate.
1/1
$951,555
This is a carousel with tiles that activate property listing cards. Use the previous and next buttons to navigate.
1/1
Property Description
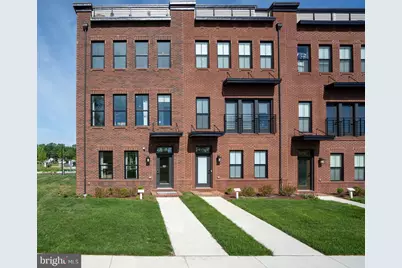
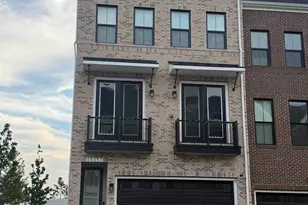
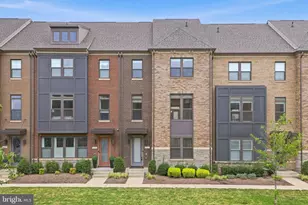
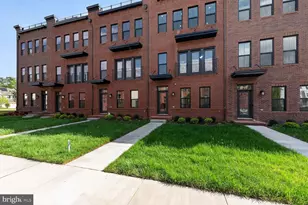
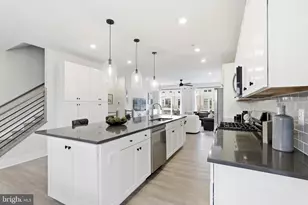
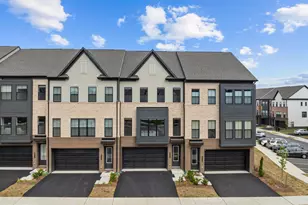
New Construction End Unit brick front town home Estimated April 2026 Settlement- Pricing includes Structural and expertly appointed designer Options. Walking distance to Brambleton Town Center. 2 Car Garage I 3 Bedrooms, office/study, 3 Full Bathrooms and 2 Powder Rooms! The Designer Kitchen boasts an 11-foot quartz waterfall island and Chef's pantry, a gas cooktop with a vented hood, a built-in microwave and wall oven, a 3-door bespoke refrigerator and dishwasher. The Family Room includes 2 Sliding Glass Doors with transom windows leading to a Convenience Deck. This is an open, spacious, and light-filled floor plan. This townhome features a bedroom, full shower bath on loft level with a statement piece designer loft brick wall and rooftop terrace. 2 bedrooms, 2 full bathrooms and laundry area are located on the third level and office/study on the main entry level. LVP stairs throughout with designer metal rails. LVP flooring throughout home and gorgeous ceramic bath floors. *NOTE: Price is subject to change without notice or obligation. The Knutson Companies is a locally owned home builder who takes pride in delivering award-winning architecture for you to enjoy living in every day. Please contact us for an appointment to learn more and tour our model home located at 22786 Hanson Overlook Terrace, Brambleton, VA 20148 **Photos are of the model home.
Full Property Details
Full Property Details for 42188 Summer Sun Ter
General
- Sold For: $951,555
- HOA FEE: $237/month
- Taxes: (2026)
- Status: Closed
- Type: Townhouse
- Source: BrightMLSMidAtlantic
- MLS ID: VALO2116198
- Added to Site: 96 day(s) ago
Interior
- Interior Features: Dining Area, Family Room Off Kitchen, Floor Plan - Open, Kitchen - Eat-In, Kitchen - Island, Sprinkler System, Upgraded Countertops, Other
- Appliances: Refrigerator, Stainless Steel Appliances, Built-In Microwave, Oven - Wall, Cooktop, Range Hood, Dishwasher
- Flooring: Luxury Vinyl Plank, Carpet
Rooms
Bathrooms
- Total Bathrooms: 5
- Full Bathrooms: 3
- Half Bathrooms: 2
- Main Floor Baths: 5
- Main - Full Baths: 3
- Main - 1/2 Baths: 2
Bedrooms
- Total Bedrooms: 3
- Bedrooms Main & Up: 3
Other Rooms
- Laundry: Hookup
Additional Information
- Shared Amenities: Pool - Outdoor
- Shared Pool: Yes
- Pool: Yes
Exterior
- Porch/Patio/Deck: Deck(s), Terrace
Parking
- Garage: Yes
- Garage Spaces: 2
- Total Spaces: 4
- Parking Features: Asphalt Driveway
- Parking Type: Attached Garage, Driveway
- Garage Description: Garage - Rear Entry
Location
- County: LOUDOUN
- Subdivision: DOWNTOWN BRAMBLETON
- Cross Streets: Northstar/Creighton
- Driving Directions: Visit the Rockland model home located at 22786 Hanson Overlook Terrace Brambleton, VA 20148. 267W to Loudoun County Parkway South to right on Ryan Road. Cross over Northstar Blvd. to a 2nd left on Copper Tree Terrace to Model on Right.
- Location Details: Downtown
- City Limits: Yes
School Information
- School District: Loudoun County Public Schools
Community
- Association: Yes
- Assoc. Fees Include: Management, Pool(s), Road Maintenance, Snow Removal
- Pets Allowed: Yes
- Pets: No Pet Restrictions
Heating & Cooling
- Central air: Yes
- Cooling Type: Central A/C
- Cooling Fuel: Electric
- Heating Type: Heat Pump(s)
- Heating Fuel: Natural Gas, Electric
- Water Heater: Electric
Utilities
- Sewer: Public Septic, Public Sewer
- Water: Public
- Utility Description: Electric Available, Natural Gas Available
Structural Information
- Architectural Style: Traditional
- Structure Type: End of Row/Townhouse
- Builder: Knutson Companies
- Model: Rockland III
- Construction: Brick, Vinyl Siding
- Foundation: Concrete Perimeter, Slab
- Roof: Flat
- Walls/Ceilings: 9'+ Ceilings
- Windows: Double Pane, Low-E, Screens
- Doors: Sliding Glass
- Entry Floor Number: 1
- Stories Description: Main
- Square Feet: 2,688
- Sq. Ft. Source: Estimated
- Living Area: 2,688 Sq. Ft.
- Finished Above Grnd: 2,688 Sq. Ft.
- Year Built: 2026
- Year Built Source: Estimated
- Property Condition: Excellent
Lot Features
- Lot Size Source: Estimated
- Zoning: RESIDENTIAL
- Lot Description: Front Yard
Financial Considerations
- Price Per Sq. Ft.: $354.22
- Association Fee: $237
- Assoc Fee Freq.: Monthly
- City/TownTax Freq: Annually
- Tax Year: 2026
- Terms: Standard Sale
Disclosures and Reports
- Ownership: Fee Simple
Listed and Sold by McWilliams/Ballard Inc., Robert Cook

Get Pre-Approved Today
Schools
Schools serving 42188 Summer Sun Ter
School District:Loudoun County Public Schools
| Name | Grades | Distance |
|---|---|---|
Madison's Trust Elementary 42380 Creighton Rd, Ashburn, VA 20148 | PK-5 | 0.6 mi |
Brambleton Middle School 23070 Learning Circle, Ashburn, VA 20148 | 6-8 | 0.6 mi |
Independence High 23115 Learning Circle, Ashburn, VA 20148 | 9-12 | 0.8 mi |
Disclaimer:
School attendance boundaries provided by ATTOM Data Solutions and are for reference only. Contact the school directly to verify enrollment eligibility.
Price & Sales History for 42188 Summer Sun Ter
Date
Details
Price
Change
Source
4/28/2026
Sold
$951,555
-0.06%
MLS
2/20/2026
Listed
$952,143
—
MLS
Disclaimer: Historical sales information is derived from public records provided by the county offices. Information is not guaranteed and should be independently verified.
42188 Summer Sun Terrace, Ashburn, VA 20148 (MLS# VALO2116198) is a Townhouse property that was sold at $951,555 on April 28, 2026. Want to learn more about 42188 Summer Sun Terrace? Do you have questions about finding other Townhouse real estate for sale in Ashburn? You can browse all Ashburn real estate or contact a Coldwell Banker agent to request more information.