This is a carousel with tiles that activate property listing cards. Use the previous and next buttons to navigate.
1/1
$860,000
This is a carousel with tiles that activate property listing cards. Use the previous and next buttons to navigate.
1/1
Property Description
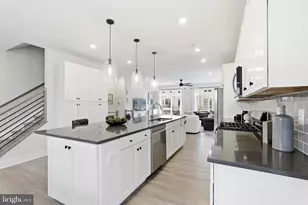
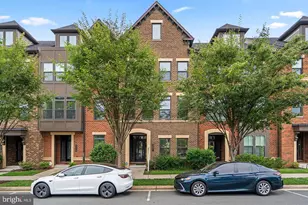
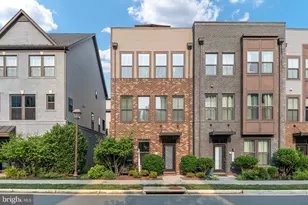
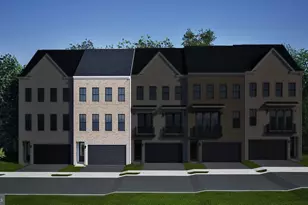
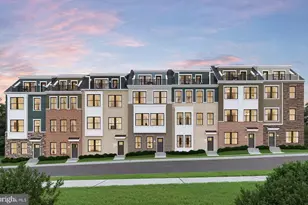
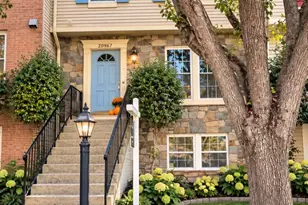
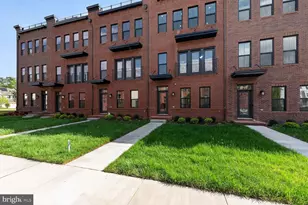
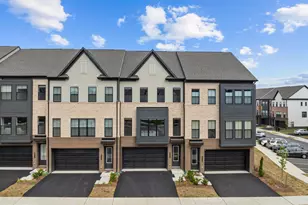
DOWNTOWN BRAMBLETON LIFESTYLE! Own, live, entertain, & grow in this marvelous upscale low-maintenance home w/its breathtaking UNOBSTRUCTED PANAROMIC views of BRAMBLETON GOLF COURSE(18-HOLE w/a DRIVING RANGE)from all its levels! END, FOUR-LEVEL Townhome lives like a single-family! Absorb the warm morning SUNRISES & golden afternoon SUNSETS from this incredible desirable NORTH-EAST facing front door! Extend your indoor living to outdoors! REAR DECK off of FAMILY thru 2 SETS of SLIDING GLASS DOORS(glass transom above)& FRONT ROOFTOP TERRACE off of LOFT thru a SLIDER for your very own yard in the sky, an elevated private oasis for relaxation & entertainment.Striking exterior w/its distinctive architecture! An urban-inspired brick facade, black framed windows, front stoop, & single lite glass front door(transom above). An attached 2-CAR rear entry garage w/garage door opener, exterior keypad, & electric car charger + sizeable driveway.Modern interior design w/thoughtful features & finishes! Open floorplan that accomplishes contemporary living w/its space & style, versatility & functionality. Nearly 3000 sq ft w/4 spacious bedrooms, 3 luxury full baths handsomely appointed w/ceramic tiles + upgraded countertops, & 2 half baths. 9-FOOT ceilings at all levels & numerous windows thru out maintaining ventilation & keeping the home airy at all times. Single-panel doors w/modern trims, OAK staircase w/horizontal iron bars at all flights, wide plank LVP floors at main level, hallways, & loft. Few attributes to add are CAT 6 home technology structed wiring package, LED recessed lighting, USB outlets, programmable thermostats, insulated garage door, custom blinds, ceiling fans, & media points.FOURTH_UPPER 2 LEVEL offers a unique combination! A retreat! Charming LOFT w/a ROOFTOP TERRACE, your own outdoor lounge for your morning coffee, evening sunset cocktails, or movie nights under the stars. In addition, this level draws a bedroom w/walk-in closet & a bath w/walk-in shower. FIRST_LOWER LEVEL greets to a long hallway that houses a coat closet, half bath, & an access to the garage. Home office w/DOUBLE GLASS DOORS & a deep closet which identifies as a bedroom as well; cater this room to your family needs. SECOND_MAIN LEVEL welcomes to an amazing kitchen w/42" wall cabinets, chic hardware, soft-close feature, pull out trays for bottom cabinets, quartz countertops, subway backsplash, SS appliances, pendants, & Chef's pantry wardrobe. Boasts massive vast 11-FOOT center island that can serve as a generous workspace/a spot for homework/space for meals/gathering area & comes w/ample cabinets & a single bowl stainless steel undermount sink w/Kohler polished chrome pull down faucet. Inviting family w/access to DECK, sizable dining overlooking the golf trees, & a powder rm w/a window complete this level. THIRD_UPPER 1 LEVEL opens to large owner's suite featuring two walk-in closets & a generous bath w/dual vanities, large walk-in shower, linen, & a water closet. On the other end of hallway is a guest suite w/its attached bath; wow comes w/a window. To carry on, are the washer-dryer area & a linen closet.Walk to BRAMBLETON TOWN CENTER! At your doorstep, just moments away are State of the Art Library, One Life fitness, dining, farmers market, groceries, movies, gas station, restaurants, pharmacy, boutiques, meeting places, & two daycare centers.HOA includes Verizon FIOS package for cable & internet, lawn mowing, trash, & snow removal. Access to 5 community pools, 3 club houses available to rent, 18 playgrounds & tot lots, 18+ miles of paved trails across the neighborhood, more than 250 acres of green space, a wide array of parks, beautiful laid ponds w/fish, lighted tennis, sand volleyball, basketball, children's zipline, bike track, dog park, & little library. Association offers programs like art, dance, drama, summer camps for all ages, & community seasonal events organized throughout the year.
Full Property Details
Full Property Details for 22801 Tawny Pne Sq
General
- Sold For: $860,000
- HOA FEE: $237/month
- Taxes: $6,463 (2026)
- Status: Closed
- Type: Townhouse
- Source: BrightMLSMidAtlantic
- MLS ID: VALO2120908
- Added to Site: 94 day(s) ago
Interior
- Rooms/Areas: Dining Room, Primary Bedroom, Bedroom 2, Bedroom 3, Bedroom 4, Kitchen, Family Room, Foyer, Laundry, Loft, Bathroom 2, Bathroom 3, Primary Bathroom, Half Bath
- Interior Features: Ceiling Fan(s), Floor Plan - Open, Kitchen - Island, Pantry, Recessed Lighting, Bathroom - Tub Shower, Walk-in Closet(s), Wood Floors, Primary Bath(s), Upgraded Countertops, Bathroom - Walk-In Shower, Carpet, Dining Area, Entry Level Bedroom
- Appliances: Built-In Microwave, Dishwasher, Disposal, Dryer, Dryer - Front Loading, Exhaust Fan, Refrigerator, Stainless Steel Appliances, Stove, Washer, Washer - Front Loading, Water Dispenser, Water Heater
- Flooring: Ceramic Tile, Carpet, Luxury Vinyl Plank
Rooms
Bathrooms
- Total Bathrooms: 5
- Full Bathrooms: 3
- Half Bathrooms: 2
- Upper 2 - Full Baths: 1
- Upper Floor Baths: 3
- Upper - Full Baths: 3
- Main Floor Baths: 1
- Main - 1/2 Baths: 1
- Lower Floor Baths: 1
- Lower - 1/2 Baths: 1
Bedrooms
- Total Bedrooms: 4
- Bedrooms Upper: 3
- Bedrooms Lower: 1
- Bedrooms-Up2: 1
Other Rooms
- Laundry: Upper Floor
Additional Information
- Shared Amenities: Basketball Courts, Bike Trail, Cable, Club House, Common Grounds, Dog Park, Jog/Walk Path, Party Room, Picnic Area, Pool - Outdoor, Tennis Courts, Tot Lots/Playground, Volleyball Courts
- Shared Pool: Yes
- Pool: Yes
- Security/Safety: Smoke Detector
Exterior
- Porch/Patio/Deck: Deck(s), Terrace
Parking
- Garage: Yes
- Garage Spaces: 2
- Total Spaces: 4
- Parking Features: Asphalt Driveway
- Parking Type: Attached Garage, Driveway
- Garage Description: Garage Door Opener, Inside Access, Garage - Rear Entry
Location
- County: LOUDOUN
- Subdivision: BRAMBLETON LANDBAY 1
- Driving Directions: GPS! Unbeatable location! Just a few miles away to HAL & BERNI HANDON REGIONAL PARK (a 257 acre park). Convenient access to Ashburn Station Silver Line METRO and Washington Dulles INTERNATIONAL AIRPORT. Access to major commuter routes: Ryan Rd, Loudoun County Pkwy, NorthStar Blvd, Belmont Ridge Rd, 267 Greenway/Toll. Not far away are Tysons, Nation’s Capital, Region’s Major Employers, & more. Approachable to Inova Emergency, Shoppes at Ryan Park, Shops at Moorefield Village, Broadlands Marketplace/Southern Walk Plaza, Loudoun Station, One Loudoun, & Dulles Landing, W&OD Trail, Top Golf, 1757 Golf Club, Dulles Town Center, Dulles 28 Centre.
- Direction Faces: Northeast
- Location Details: Urban
School Information
- School District: Loudoun County Public Schools
Community
- Association: Yes
- Assoc. Fees Include: Cable TV, Common Area Maintenance, Fiber Optics at Dwelling, High Speed Internet, Lawn Care Front, Lawn Care Rear, Lawn Care Side, Lawn Maintenance, Pool(s), Snow Removal, Trash
- Pets Allowed: Yes
- Pets: No Pet Restrictions
Heating & Cooling
- Central air: Yes
- Cooling Type: Central A/C, Programmable Thermostat, Zoned
- Cooling Fuel: Electric
- Heating Type: Central
- Heating Fuel: Natural Gas
- Water Heater: Natural Gas
Utilities
- Sewer: Other
- Water: Other
Structural Information
- Property Detached: Yes
- Architectural Style: Other
- Structure Type: End of Row/Townhouse
- Builder: KNUTSON
- Model: ROCKLAND III
- Construction: Masonry
- Basement: Yes
- Basement Desc.: Walkout Level
- Foundation: Concrete Perimeter, Slab
- Roof: Flat
- Walls/Ceilings: 9'+ Ceilings
- Windows: Screens
- Doors: French, Sliding Glass
- Stories Description: Lower 1, Main, Upper 1, Upper 2
- Square Feet: 2,740
- Sq. Ft. Source: Assessor
- Living Area: 2,740 Sq. Ft.
- Finished Above Grnd: 2,740 Sq. Ft.
- Year Built: 2025
- Year Built Source: Assessor
- Property Condition: Excellent
Unit Information
Unit 1
- Bathrooms-Lower: 1
- Bedrooms-Lower: 1
Lot Features
- Property View: Golf Course
- Lot Size (Acres): 0.06
- Lot Size (Sq. Ft.): 2,614
- Lot Size Source: Assessor
- Zoning: PDH4
- Lot Description: Premium
Financial Considerations
- Price Per Sq. Ft.: $317.51
- Association Fee: $237
- Assoc Fee Freq.: Monthly
- Assessment Year: 2026
- City/TownTax Freq: Annually
- County Tax: $6,463
- County Tax Freq: Annually
- Tax w/Assessment: $815,120
- Tax Amount: $6,463
- Tax Year: 2026
- Terms: Standard Sale
- Tax Total Finished Sq. Ft.: 2740
Disclosures and Reports
- Ownership: Fee Simple
- Lot Number: 4045
Listed by Realty Resource, Sri Meka
Sold by Samson Properties, Carolyn Young and Samson Properties, Jakub Knap

Get Pre-Approved Today
Schools
Schools serving 22801 Tawny Pne Sq
School District:Loudoun County Public Schools
| Name | Grades | Distance |
|---|---|---|
Madison's Trust Elementary 42380 Creighton Rd, Ashburn, VA 20148 | PK-5 | 0.6 mi |
Brambleton Middle School 23070 Learning Circle, Ashburn, VA 20148 | 6-8 | 0.7 mi |
Independence High 23115 Learning Circle, Ashburn, VA 20148 | 9-12 | 0.9 mi |
Disclaimer:
School attendance boundaries provided by ATTOM Data Solutions and are for reference only. Contact the school directly to verify enrollment eligibility.
Price & Sales History for 22801 Tawny Pne Sq
Date
Details
Price
Change
Source
6/05/2026
Sold
$860,000
-1.15%
MLS
4/09/2026
Listed
$869,990
—
MLS
Disclaimer: Historical sales information is derived from public records provided by the county offices. Information is not guaranteed and should be independently verified.
22801 Tawny Pine Square, Brambleton, VA 20148 (MLS# VALO2120908) is a Townhouse property that was sold at $860,000 on June 05, 2026. Want to learn more about 22801 Tawny Pine Square? Do you have questions about finding other Townhouse real estate for sale in Brambleton? You can browse all Brambleton real estate or contact a Coldwell Banker agent to request more information.