This is a carousel with tiles that activate property listing cards. Use the previous and next buttons to navigate.
1/1
$880,000
This is a carousel with tiles that activate property listing cards. Use the previous and next buttons to navigate.
1/1
Property Description
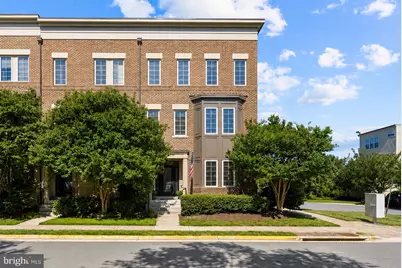
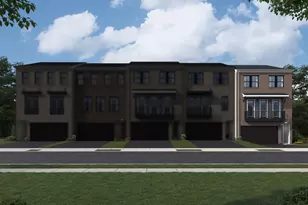
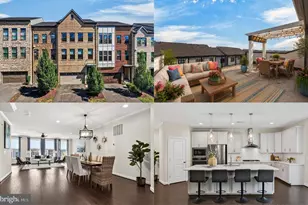
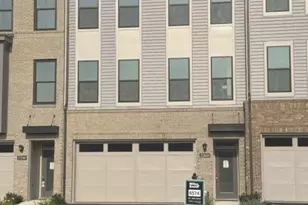
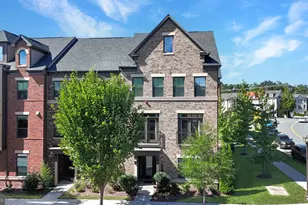
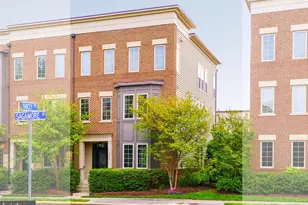
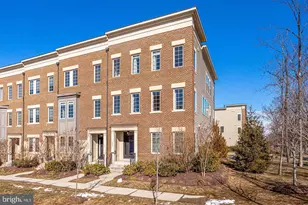
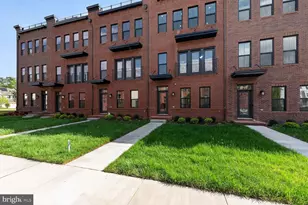
Once in a while, you come across a home that combines convenience and sophistication with a no-maintenance lifestyle. Look no further than this freshly renovated 3-story townhouse, conveniently located just steps from the Brambleton Town Center. This Miller and Smith Brownstone features 3 bedrooms, an entry-level bonus room/bedroom, 3.5 baths, approximately 3,100 sq ft of living space, and one of the best views in Brambleton. Step inside to find a spacious, open-concept home highlighted by brand-new LVP floors and carpeting, recessed lighting, and oversized windows that flood the home with natural light. The entry level includes an office/bonus room that could easiy be used as a 4th bedroom, a full bath, and a nice-sized recreation room. Head to the main level where the chef's kitchen is the centerpiece, featuring stainless-steel appliances, quartz countertops, a large island, high-quality cabinets, and a french door pantry. This level also includes a dining room, a half bath, and a family room with a gas fireplace, perfect for gatherings or quiet evenings at home. The family room leads to a beautiful deck with upgraded flooring. No doubt you will enjoy morning coffee and evening wine here while admiring the gorgeous water views and spectacular sunsets. Heading upstairs, the primary suite offers a relaxing retreat with a spa-inspired bath, walk-in closet, and generous proportions that reflect thoughtful design. Two additional bedrooms and a second full bath, provide flexibility for family, guests, or home-office use. There is also a convenient laundry room with shelving and a large linen closet. The home has been completely repainted from top to bottom to compliment the all-new LVP flooring and carpeting. It also has an oversized two-car garage, a low-maintenance exterior, and an exceptional suite of Brambleton HOA amenities, including high-speed internet and cable TV, lawn maintenance, trash and recycling services, five outdoor pools, miles of walking and biking trails, numerous parks, and an active calendar of community events and programs-all designed to enhance everyday living in this vibrant neighborhood. Make this "Brambleton Beauty" yours!
Full Property Details
Full Property Details for 22807 Breezy Hollow Dr
General
- Sold For: $880,000
- HOA FEE: $237/month
- Taxes: $6,484 (2026)
- Status: Closed
- Type: Townhouse
- Source: BrightMLSMidAtlantic
- MLS ID: VALO2126932
- Added to Site: 83 day(s) ago
Interior
- Interior Features: Bathroom - Stall Shower, Bathroom - Tub Shower, Breakfast Area, Carpet, Ceiling Fan(s), Combination Dining/Living, Combination Kitchen/Dining, Combination Kitchen/Living, Dining Area, Entry Level Bedroom, Family Room Off Kitchen, Floor Plan - Open, Formal/Separate Dining Room, Kitchen - Eat-In, Kitchen - Gourmet, Kitchen - Island, Pantry, Recessed Lighting, Upgraded Countertops, Walk-in Closet(s), Window Treatments, Wood Floors
- Fireplace: Yes
- Number of Fireplaces: 1
- Fireplace(s): Fireplace - Glass Doors, Gas/Propane, Mantel(s)
- Appliances: Built-In Microwave, Cooktop - Down Draft, Cooktop, Dishwasher, Disposal, Oven - Single, Oven - Wall, Refrigerator, Stainless Steel Appliances, Water Heater
- Flooring: Luxury Vinyl Plank, Carpet, Ceramic Tile
Rooms
Bathrooms
- Total Bathrooms: 4
- Full Bathrooms: 3
- Half Bathrooms: 1
- Upper 2 - Full Baths: 2
- Upper Floor Baths: 3
- Upper - Full Baths: 2
- Upper - 1/2 Baths: 1
- Main Floor Baths: 1
- Main - Full Baths: 1
Bedrooms
- Total Bedrooms: 3
- Bedrooms Upper: 3
- Bedrooms-Up2: 3
Other Rooms
- Laundry: Upper Floor
Additional Information
- Shared Amenities: Bike Trail, Club House, Common Grounds, Community Center, Jog/Walk Path, Pool - Outdoor, Tennis Courts, Basketball Courts, Cable, Pickleball Courts, Recreational Center, Swimming Pool, Tot Lots/Playground, Volleyball Courts
- Shared Pool: Yes
- Pool: Yes
Parking
- Garage: Yes
- Garage Spaces: 2
- Total Spaces: 4
- Parking Type: Attached Garage, Driveway, Parking Lot
- Garage Description: Additional Storage Area, Garage - Rear Entry, Garage Door Opener, Oversized
Location
- County: LOUDOUN
- Subdivision: BRAMBLETON TOWN CENTER
- Driving Directions: Use Map Tool
School Information
- School District: Loudoun County Public Schools
- Elementary School: Madison's Trust
- Middle School: Brambleton
- High School: Independence
Community
- Association: Yes
- Assoc. Name: BRAMBLETON COMMUNITY ASSOCIATION
- Assoc. Fees Include: Cable TV, Common Area Maintenance, High Speed Internet, Lawn Maintenance, Pool(s), Recreation Facility, Snow Removal, Trash, Lawn Care Front, Lawn Care Rear, Lawn Care Side
Heating & Cooling
- Central air: Yes
- Cooling Type: Central A/C
- Cooling Fuel: Electric
- Heating Type: Forced Air
- Heating Fuel: Natural Gas
- Water Heater: Natural Gas
Utilities
- Sewer: Public Sewer
- Water: Public
Structural Information
- Architectural Style: Other
- Structure Type: End of Row/Townhouse
- Builder: Miller & Smith
- Construction: Masonry
- Foundation: Slab
- Roof: Flat
- Stories Description: Main, Upper 1, Upper 2
- Square Feet: 3,044
- Sq. Ft. Source: Assessor
- Living Area: 3,044 Sq. Ft.
- Finished Above Grnd: 3,044 Sq. Ft.
- Year Built: 2013
- Year Built Source: Assessor
Lot Features
- Property View: Water
- Lot Size (Acres): 0.08
- Lot Size (Sq. Ft.): 3,485
- Lot Size Source: Assessor
- Zoning: R8
Water Features
- Water View: Yes
Financial Considerations
- Price Per Sq. Ft.: $287.45
- Association Fee: $237
- Assoc Fee Freq.: Monthly
- Assessment Year: 2026
- City/TownTax Freq: Annually
- County Tax: $6,484
- County Tax Freq: Annually
- Tax w/Assessment: $823,350
- Tax Amount: $6,484
- Tax Year: 2026
- Terms: Standard Sale
- Tax Total Finished Sq. Ft.: 3044
Disclosures and Reports
- Ownership: Fee Simple
- Lot Number: 1140
Listed by Century 21 Redwood Realty, Kelly K. Ettrich
Sold by Real Broker, LLC, Collin Sediqi

Get Pre-Approved Today
Schools
Schools serving 22807 Breezy Hollow Dr
School District:Loudoun County Public Schools
| Name | Grades | Distance |
|---|---|---|
Madison's Trust Elementary 42380 Creighton Rd, Ashburn, VA 20148 | PK-5 | 0.6 mi |
Brambleton Middle School 23070 Learning Circle, Ashburn, VA 20148 | 6-8 | 0.7 mi |
Independence High 23115 Learning Circle, Ashburn, VA 20148 | 9-12 | 0.9 mi |
Disclaimer:
School attendance boundaries provided by ATTOM Data Solutions and are for reference only. Contact the school directly to verify enrollment eligibility.
Price & Sales History for 22807 Breezy Hollow Dr
Date
Details
Price
Change
Source
7/24/2026
Sold
$880,000
0.57%
MLS
6/05/2026
Listed
$875,000
—
MLS
Disclaimer: Historical sales information is derived from public records provided by the county offices. Information is not guaranteed and should be independently verified.
22807 Breezy Hollow Drive, Brambleton, VA 20148 (MLS# VALO2126932) is a Townhouse property that was sold at $880,000 on July 24, 2026. Want to learn more about 22807 Breezy Hollow Drive? Do you have questions about finding other Townhouse real estate for sale in Brambleton? You can browse all Brambleton real estate or contact a Coldwell Banker agent to request more information.