This is a carousel with tiles that activate property listing cards. Use the previous and next buttons to navigate.
1/1
$760,000
This is a carousel with tiles that activate property listing cards. Use the previous and next buttons to navigate.
1/1
Property Description
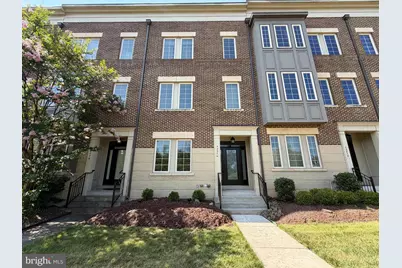
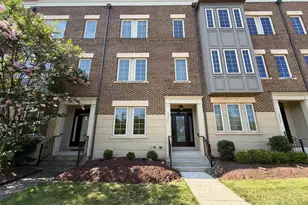
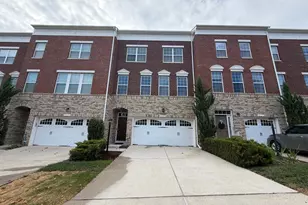
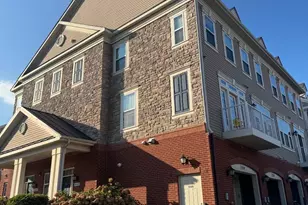
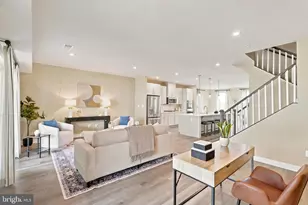
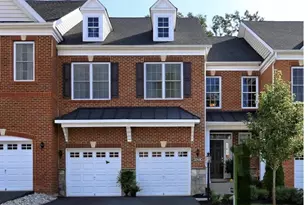
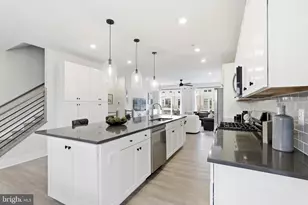
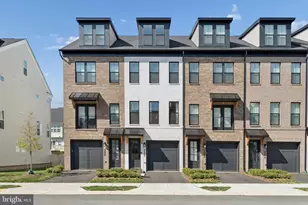
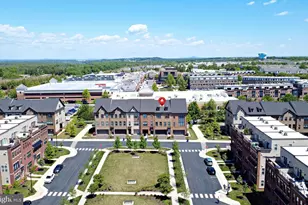
Welcome to this beautifully refreshed Miller & Smith Brownstone, offering approximately 2,512 square feet of thoughtfully designed living space across three finished levels. This move-in-ready home features four bedrooms, three full baths, and one half bath, combining timeless style, everyday comfort, and the ease of low-maintenance living. Freshly painted from top to bottom, the home has been thoughtfully refreshed with newly refinished hardwood floors, brand-new carpeting. The entry level offers a spacious recreation room, a full bath, and a fourth bedroom, guest suite or home office. The open-concept main level is designed for both comfortable everyday living and effortless entertaining. The kitchen features stainless steel appliances, granite countertops, a large center island, stylish pendant lighting, and ample cabinet space, flowing seamlessly into the dining area and inviting family room. A striking floor-to-ceiling stone gas fireplace serves as a warm and inviting focal point, creating the perfect gathering space for family and friends. Step outside onto the private balcony overlooking mature trees, where a retractable awning provides welcome shade on sunny afternoons, making it the perfect place to enjoy your morning coffee or unwind at the end of the day. Upstairs, the spacious primary suite offers a relaxing retreat with an en-suite bath, and two walk in closets. Two additional bedrooms, a third full bath, and a conveniently located laundry room complete the upper level. Additional highlights include a low-maintenance exterior and access to Brambleton's outstanding HOA amenities, including Verizon Fios high-speed internet and cable TV, lawn maintenance, trash and recycling service, five outdoor pools, miles of scenic walking and biking trails, numerous parks and playgrounds, pickleball and tennis courts, and an active calendar of community events. Perfectly positioned directly across from Brambleton Golf Course, this home also enjoys one of the community's most desirable locations. Just a short stroll away, Brambleton Town Center offers an outstanding selection of restaurants, shopping, entertainment, fitness, a public library, movie theater, seasonal events, and everyday conveniences-making it easy to enjoy everything this vibrant community has to offer right outside your door.
Full Property Details
Full Property Details for 42274 Peregrine Terrace
General
- Sold For: $760,000
- HOA FEE: $237/month
- Taxes: $5,905 (2026)
- Status: Closed
- Type: Townhouse
- Source: BrightMLSMidAtlantic
- MLS ID: VALO2129360
- Added to Site: 60 day(s) ago
Interior
- Rooms/Areas: Dining Room, Primary Bedroom, Bedroom 2, Bedroom 3, Bedroom 4, Kitchen, Family Room, Laundry, Bathroom 1, Bathroom 2, Bathroom 3, Additional Bedroom
- Interior Features: Floor Plan - Open, Kitchen - Gourmet, Kitchen - Island, Recessed Lighting, Wood Floors
- Fireplace: Yes
- Number of Fireplaces: 1
- Fireplace(s): Stone
- Flooring: Engineered Wood, Hardwood, Carpet
Rooms
Bathrooms
- Total Bathrooms: 4
- Full Bathrooms: 3
- Half Bathrooms: 1
- Upper 2 - Full Baths: 2
- Upper Floor Baths: 3
- Upper - Full Baths: 2
- Upper - 1/2 Baths: 1
- Main Floor Baths: 1
- Main - Full Baths: 1
Bedrooms
- Total Bedrooms: 4
- Bedrooms Upper: 3
- Bedrooms-Up2: 3
- Bedrooms Main & Up: 1
Other Rooms
- Laundry: Upper Floor
Additional Information
- Shared Amenities: Basketball Courts, Dog Park, Jog/Walk Path, Pickleball Courts, Pool - Outdoor, Swimming Pool, Tennis Courts, Tot Lots/Playground, Volleyball Courts, Bike Trail, Common Grounds, Community Center
- Shared Pool: Yes
- Pool: Yes
Parking
- Garage: Yes
- Garage Spaces: 2
- Total Spaces: 2
- Parking Features: Lighted Parking, Unassigned
- Parking Type: Attached Garage
- Garage Description: Garage - Rear Entry, Garage Door Opener
Location
- County: LOUDOUN
- Subdivision: BRAMBLETON TOWN CENTER
- Driving Directions: Northstar Blvd, Right Ryan Rd, Right Yancey Ter, Left Royville Terrace, right Peregrine Ter.
- Direction Faces: North
School Information
- School District: Loudoun County Public Schools
- Elementary School: Madison's Trust
- Middle School: Brambleton
- High School: Independence
Community
- Association: Yes
- Assoc. Name: BRAMBLETON COMMUNITY ASSOCIATION
- Assoc. Fees Include: All Ground Fee, Cable TV, High Speed Internet, Lawn Care Front, Lawn Care Rear, Lawn Maintenance, Pool(s), Recreation Facility, Snow Removal, Trash
- Pets Allowed: Yes
- Pets: No Pet Restrictions
Heating & Cooling
- Central air: Yes
- Cooling Type: Central A/C, Ceiling Fan(s)
- Cooling Fuel: Electric
- Heating Type: Forced Air
- Heating Fuel: Natural Gas
- Water Heater: Natural Gas
Utilities
- Sewer: Public Sewer
- Water: Community
Structural Information
- Architectural Style: Other, Contemporary
- Structure Type: Interior Row/Townhouse
- Builder: Miller & Smith
- Model: Montague
- Construction: Masonry
- Foundation: Slab
- Walls/Ceilings: 9'+ Ceilings
- Stories Description: Main, Upper 1, Upper 2
- Square Feet: 2,512
- Sq. Ft. Source: Assessor
- Living Area: 2,512 Sq. Ft.
- Finished Above Grnd: 2,512 Sq. Ft.
- Year Built: 2013
- Year Built Source: Assessor
- Property Condition: Excellent
Lot Features
- Lot Size (Acres): 0.04
- Lot Size (Sq. Ft.): 1,742
- Lot Size Source: Assessor
- Zoning: R8
- Lot Description: Backs to Trees
Financial Considerations
- Price Per Sq. Ft.: $302.55
- Association Fee: $237
- Assoc Fee Freq.: Monthly
- Assessment Year: 2026
- City/TownTax Freq: Annually
- County Tax: $5,905
- County Tax Freq: Annually
- Tax w/Assessment: $733,560
- Tax Amount: $5,905
- Tax Year: 2026
- Terms: Standard Sale
- Tax Total Finished Sq. Ft.: 2512
Disclosures and Reports
- Ownership: Fee Simple
- Lot Number: 1120
Listed by Keller Williams Realty, Kim V Migliore
Sold by Samson Properties, Susan E Holbrook

Get Pre-Approved Today
Schools
Schools serving 42274 Peregrine Terrace
School District:Loudoun County Public Schools
| Name | Grades | Distance |
|---|---|---|
Madison's Trust Elementary 42380 Creighton Rd, Ashburn, VA 20148 | PK-5 | 0.6 mi |
Brambleton Middle School 23070 Learning Circle, Ashburn, VA 20148 | 6-8 | 0.8 mi |
Independence High 23115 Learning Circle, Ashburn, VA 20148 | 9-12 | 1 mi |
Disclaimer:
School attendance boundaries provided by ATTOM Data Solutions and are for reference only. Contact the school directly to verify enrollment eligibility.
Price & Sales History for 42274 Peregrine Terrace
Date
Details
Price
Change
Source
9/03/2026
Sold
$760,000
—
MLS
7/23/2026
Listed
$760,000
—
MLS
Disclaimer: Historical sales information is derived from public records provided by the county offices. Information is not guaranteed and should be independently verified.
42274 Peregrine Terrace, Brambleton, VA 20148 (MLS# VALO2129360) is a Townhouse property that was sold at $760,000 on September 03, 2026. Want to learn more about 42274 Peregrine Terrace? Do you have questions about finding other Townhouse real estate for sale in Brambleton? You can browse all Brambleton real estate or contact a Coldwell Banker agent to request more information.