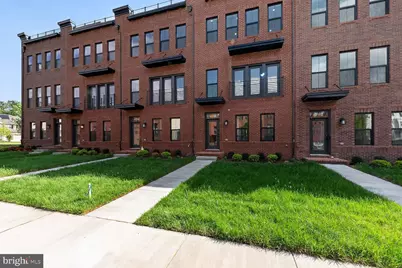
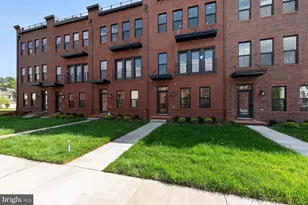
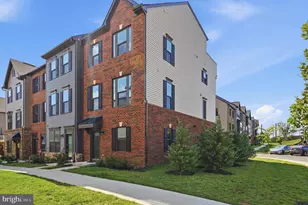
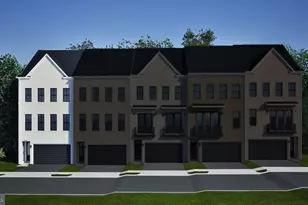
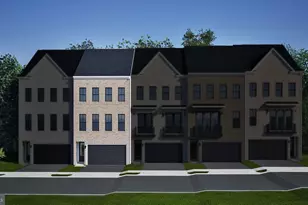
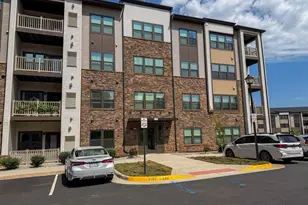
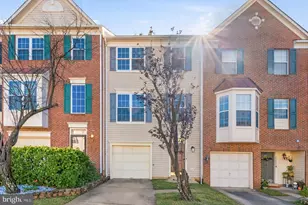
Full Property Details for 42194 Summer Sun Ter
General
- Sold For: $879,990
- HOA FEE: $237/month
- Taxes: (2026)
- Status: Closed
- Type: Townhouse
- Source: BrightMLSMidAtlantic
- MLS ID: VALO2124640
- Added to Site: 159 day(s) ago
Interior
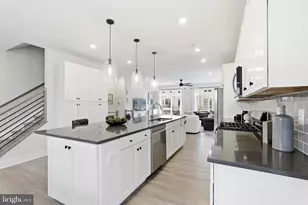
- Interior Features: Dining Area, Family Room Off Kitchen, Floor Plan - Open, Kitchen - Eat-In, Kitchen - Island, Sprinkler System, Upgraded Countertops, Other
- Appliances: Refrigerator, Stainless Steel Appliances, Built-In Microwave, Oven - Wall, Cooktop, Range Hood, Dishwasher
- Flooring: Luxury Vinyl Plank
Rooms
- Total Bathrooms: 5
- Full Bathrooms: 4
- Half Bathrooms: 1
- Main Floor Baths: 5
- Main - Full Baths: 4
- Main - 1/2 Baths: 1
- Total Bedrooms: 5
- Bedrooms Main & Up: 5
Additional Information
- Shared Amenities: Pool - Outdoor
- Shared Pool: Yes
- Pool: Yes
Exterior
- Porch/Patio/Deck: Deck(s), Terrace
Parking
- Garage: Yes
- Garage Spaces: 2
- Total Spaces: 4
- Parking Features: Asphalt Driveway
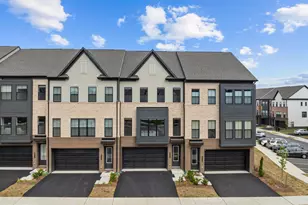
- Parking Type: Attached Garage, Driveway
- Garage Description: Garage - Rear Entry
Location
- County: LOUDOUN
- Subdivision: DOWNTOWN BRAMBLETON
- Cross Streets: Northstar/Creighton
- Driving Directions: Visit the Rockland model home located at 22786 Hanson Overlook Terrace Brambleton, VA 20148. 267W to Loudoun County Parkway South to right on Ryan Road. Cross over Northstar Blvd. to a 2nd left on Copper Tree Terrace to Model on Right.
- Location Details: Downtown
- City Limits: Yes
School Information
- School District: Loudoun County Public Schools
Community
- Association: Yes
- Assoc. Fees Include: Management, Pool(s), Road Maintenance, Snow Removal
- Pets Allowed: Yes
- Pets: No Pet Restrictions
Heating & Cooling
- Central air: Yes
- Cooling Type: Central A/C
- Cooling Fuel: Electric
- Heating Type: Heat Pump(s)
- Heating Fuel: Natural Gas, Electric
- Water Heater: Electric
Utilities
- Sewer: Public Septic, Public Sewer
- Water: Public
- Utility Description: Electric Available, Natural Gas Available
Structural Information
- Architectural Style: Traditional
- Structure Type: Interior Row/Townhouse
- Builder: Knutson Companies
- Model: Rockland III
- Construction: Brick, Vinyl Siding
- Foundation: Concrete Perimeter, Slab
- Roof: Flat
- Walls/Ceilings: 9'+ Ceilings
- Windows: Double Pane, Low-E, Screens
- Doors: Sliding Glass
- Entry Floor Number: 1
- Stories Description: Main
- Square Feet: 2,688
- Sq. Ft. Source: Estimated
- Living Area: 2,688 Sq. Ft.
- Finished Above Grnd: 2,688 Sq. Ft.
- Year Built: 2026
- Year Built Source: Estimated
- Property Condition: Excellent
Lot Features
- Lot Size Source: Estimated
- Zoning: RESIDENTIAL
- Lot Description: Front Yard
Financial Considerations
- Price Per Sq. Ft.: $327.38
- Association Fee: $237
- Assoc Fee Freq.: Monthly
- City/TownTax Freq: Annually
- Tax Year: 2026
- Terms: Standard Sale
Disclosures and Reports
Listed by McWilliams/Ballard Inc., Robert Cook
Sold by Non Subscribing Office, NON MEMBER