This is a carousel with tiles that activate property listing cards. Use the previous and next buttons to navigate.
1/1
$844,990
This is a carousel with tiles that activate property listing cards. Use the previous and next buttons to navigate.
1/1
Property Description
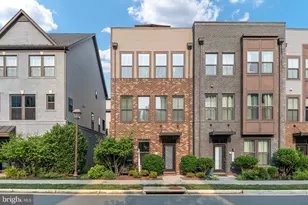
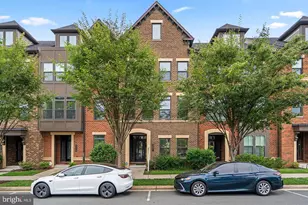
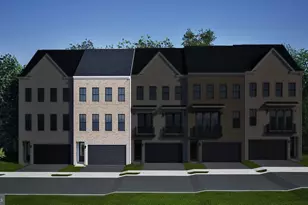
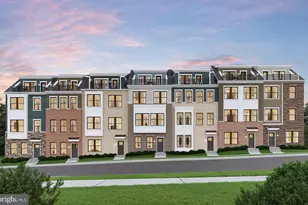
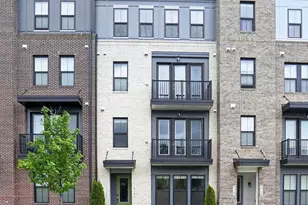
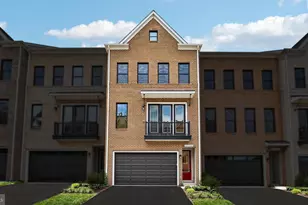
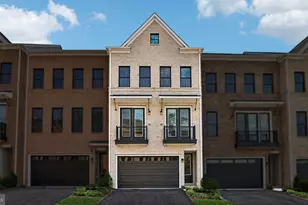
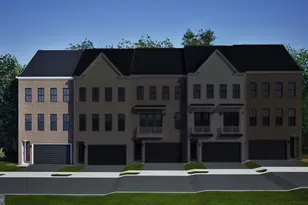
Find a MOVE-IN READY Townhome at West Park III by Van Metre Homes in Brambleton, VA with a two-car, front-load garage, four bedrooms, three full bathrooms, and two half bathrooms. This home is ready for you to call home IMMEDIATELY. This home uniquely backs to walking trails and is close to additional parking spaces. Offering four levels of living space across 2,860 finished square feet, this townhome has an open-concept layout connects the kitchen, great, and dining room, enhanced by Luxury Vinyl Plank (LVP) flooring and 9 ft. ceilings. Enjoy deck off the cafe for seamless outdoor living. The primary suite features a spa-inspired 4-piece bathroom, complete with dual vanities, a linen closet, and a framed shower enclosure with floor-to-ceiling tile and a built-in seat. This level also includes two additional bedrooms, a full bathroom with dual sinks, and a conveniently located laundry room. Upstairs on the upper level, a spacious loft offers added versatility, complete with a half bathroom and access to a private rooftop terrace. The lower level features the two-car garage and a walkout bedroom with a full bathroom and a generous walk-in closet, perfect for guests or additional living space. Additionally, the garage includes an electric vehicle charging circuit, and the home is solar-ready. Being a new build, your home is constructed to the highest energy efficiency standards, comes with a post-settlement warranty, and has never been lived in before! Take advantage of closing cost assistance by choosing Intercoastal Mortgage and Walker Title. Schedule an appointment today and explore your options!------NterNow self-touring is available on select homesites at West Park III, no agent or appointment required. Buyers may visit independently during daylight hours. For access instructions and availability, contact Van Metre Homes directly or visit our website.----Welcome to West Park III, a vibrant neighborhood of dreamy townhomes with rooftop terrace options in the award-winning community of Brambleton, VA. Experience an exceptional living experience in Brambleton, a flourishing community where modern living meets suburban charm. This family-friendly community offers miles of trails, tot lots, parks, pools, highly sought-after schools within walking distance, and so much more at your fingertips. With the bustling Brambleton Town Center just down the street, you can enjoy endless shopping, dining, and entertainment options. Rise to new heights at West Park III and experience the perfect blend of comfort, convenience, and connectivity-a place where cloud nine is just the beginning. -----*Other homes sites and delivery dates may be available. Pricing, offers, and availability are subject to change without notice. Images, renderings, and site plans are for illustrative purposes only and may not reflect actual homes or features. Additional terms and conditions may apply. West Park III lies within the Airport Impact Overlay District (entirely within 1 Mile Buffer). Due to its proximity to Dulles International Airport, this site is subject to aircraft overflights and aircraft noise. Please see a Van Metre Sales Advisor for details.
Full Property Details
Full Property Details for 42198 Shining Star Sq #HOMESITE 4534
General
- Sold For: $844,990
- HOA FEE: $237/month
- Taxes: (2026)
- Status: Closed
- Type: Townhouse
- Source: BrightMLSMidAtlantic
- MLS ID: VALO2131444
- Added to Site: 94 day(s) ago
Interior
- Rooms/Areas: Dining Room, Primary Bedroom, Bedroom 2, Bedroom 3, Bedroom 4, Kitchen, Foyer, Breakfast Room, Great Room, Laundry, Loft, Attic
- Interior Features: Attic, Breakfast Area, Carpet, Entry Level Bedroom, Floor Plan - Open, Kitchen - Gourmet, Kitchen - Island, Pantry, Primary Bath(s), Recessed Lighting, Bathroom - Stall Shower, Bathroom - Tub Shower, Upgraded Countertops, Walk-in Closet(s)
- Appliances: Built-In Microwave, Cooktop, Dishwasher, Disposal, Oven - Wall, Range Hood, Stainless Steel Appliances, Washer/Dryer Hookups Only, Refrigerator, Icemaker, Freezer, Exhaust Fan, Oven/Range - Gas, Water Heater - Tankless, Microwave, Instant Hot Water
- Flooring: Ceramic Tile, Luxury Vinyl Plank, Carpet
Rooms
Bathrooms
- Total Bathrooms: 5
- Full Bathrooms: 3
- Half Bathrooms: 2
- Upper 2 - 1/2 Baths: 1
- Upper Floor Baths: 3
- Upper - Full Baths: 2
- Upper - 1/2 Baths: 1
- Main Floor Baths: 1
- Main - 1/2 Baths: 1
- Lower Floor Baths: 1
- Lower - Full Baths: 1
Bedrooms
- Total Bedrooms: 4
- Bedrooms Upper: 3
- Bedrooms Lower: 1
Other Rooms
- Laundry: Upper Floor
Additional Information
- Shared Amenities: Bike Trail, Club House, Jog/Walk Path, Library, Pool - Outdoor, Tennis Courts, Tot Lots/Playground
- Shared Pool: Yes
- Pool: Yes
- Security/Safety: Smoke Detector, Carbon Monoxide Detector(s)
Exterior
- Exterior Features: Exterior Lighting, Gutter System, Sidewalks, Roof Deck
- Porch/Patio/Deck: Terrace, Deck(s)
Parking
- Garage: Yes
- Garage Spaces: 2
- Total Spaces: 2
- Parking Features: Asphalt Driveway, Paved Driveway
- Parking Type: Attached Garage, Driveway
- Garage Description: Garage - Front Entry, Garage Door Opener
Location
- County: LOUDOUN
- Subdivision: WEST PARK AT BRAMBLETON
- Driving Directions: Take I-66 West to Route 28 North Exit onto US-50 West Turn right onto Fleetwood Road (State Rte 616). Go straight through traffic circle. At light, continue straight on to Creighton Rd. At second traffic circle, take Soaring Heights Ter exit. Once in the community turn right into Shining Star Square. Showhome will be on right. Showhome Address: 42231 Shining Star Sq, Ashburn, VA 20148.
School Information
- School District: Loudoun County Public Schools
- Elementary School: Madison's Trust
- Middle School: Brambleton
- High School: Independence
Community
- Association: Yes
- Assoc. Fees Include: Cable TV, Common Area Maintenance, High Speed Internet, Lawn Maintenance, Pool(s), Trash
Heating & Cooling
- Central air: Yes
- Cooling Type: Central A/C, Programmable Thermostat, Zoned
- Cooling Fuel: Electric
- Heating Type: Programmable Thermostat, Zoned
- Heating Fuel: Natural Gas
- Water Heater: Tankless
Utilities
- Sewer: Public Sewer, Public Septic
- Water: Public
Structural Information
- Architectural Style: Traditional, Contemporary
- Structure Type: Interior Row/Townhouse
- Builder: VAN METRE HOMES
- Model: TURNER 22-F2-RT
- Construction: Batts Insulation, Blown-In Insulation, Brick Front, Concrete, Copper Plumbing, Vinyl Siding, Brick, Other, Masonry
- Foundation: Other, Slab
- Roof: Architectural Shingle, Other
- Walls/Ceilings: 9'+ Ceilings
- Windows: Energy Efficient, Insulated, Low-E, Screens
- Doors: Insulated
- Entry Floor Number: 1
- Stories Description: Lower 1, Main, Upper 1, Upper 2
- Square Feet: 2,860
- Sq. Ft. Source: Estimated
- Living Area: 2,860 Sq. Ft.
- Finished Above Grnd: 2,860 Sq. Ft.
- Year Built: 2026
- Year Built Source: Estimated
- Property Condition: Excellent
Unit Information
Unit 1
- Bathrooms-Lower: 1
- Bedrooms-Lower: 1
Lot Features
- Lot Size (Acres): 0.04
- Lot Size (Sq. Ft.): 1,958
- Lot Size Source: Estimated
- Zoning: RESIDENTIAL
- Lot Description: Rear Yard
Financial Considerations
- Price Per Sq. Ft.: $301.05
- Association Fee: $237
- Assoc Fee Freq.: Monthly
- Tax Year: 2026
- Terms: Standard Sale
Disclosures and Reports
- Ownership: Fee Simple
- Lot Number: 4534
Listed by Pearson Smith Realty, LLC, Shannon Lynn Bray
Sold by Fairfax Realty of Tysons, Kenneth Yue

Get Pre-Approved Today
Schools
Schools serving 42198 Shining Star Sq #HOMESITE 4534
School District:Loudoun County Public Schools
| Name | Grades | Distance |
|---|---|---|
Madison's Trust Elementary 42380 Creighton Rd, Ashburn, VA 20148 | PK-5 | 0.1 mi |
Brambleton Middle School 23070 Learning Circle, Ashburn, VA 20148 | 6-8 | 0.4 mi |
Independence High 23115 Learning Circle, Ashburn, VA 20148 | 9-12 | 0.5 mi |
Disclaimer:
School attendance boundaries provided by ATTOM Data Solutions and are for reference only. Contact the school directly to verify enrollment eligibility.
Price & Sales History for 42198 Shining Star Sq #HOMESITE 4534
Date
Details
Price
Change
Source
8/31/2026
Sold
$844,990
-1.86%
MLS
7/15/2026
Listed
$860,990
—
MLS
Disclaimer: Historical sales information is derived from public records provided by the county offices. Information is not guaranteed and should be independently verified.
42198 Shining Star Square #HOMESITE 4534, Ashburn, VA 20148 (MLS# VALO2131444) is a Townhouse property that was sold at $844,990 on August 31, 2026. Want to learn more about 42198 Shining Star Square #HOMESITE 4534? Do you have questions about finding other Townhouse real estate for sale in Ashburn? You can browse all Ashburn real estate or contact a Coldwell Banker agent to request more information.