This is a carousel with tiles that activate property listing cards. Use the previous and next buttons to navigate.
1/52
$525,000 Just Listed
This is a carousel with tiles that activate property listing cards. Use the previous and next buttons to navigate.
1/52
Property Description
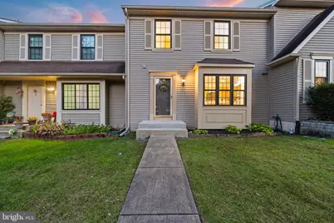
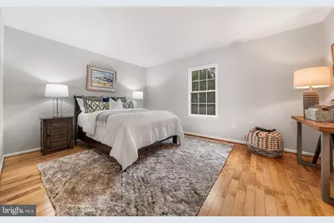
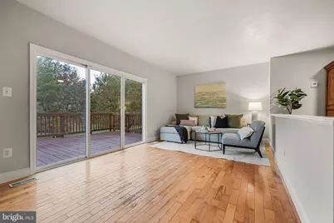
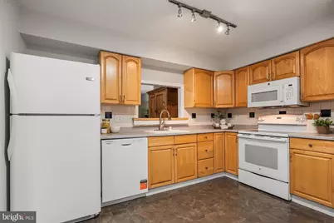
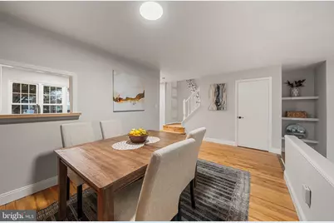
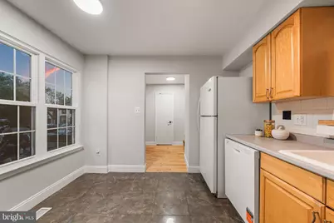
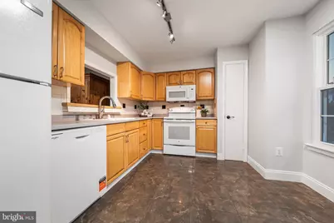
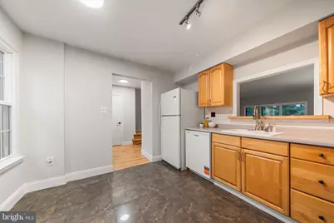
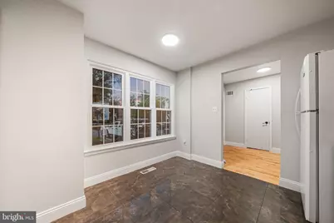
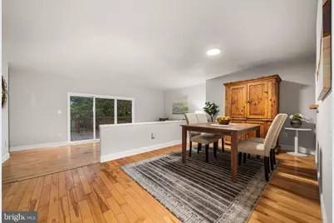
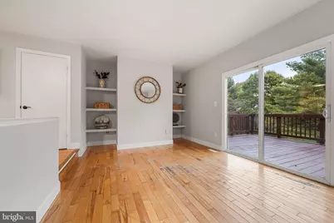
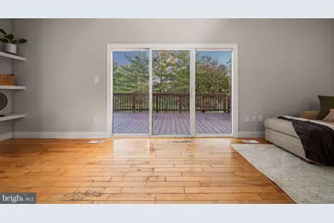
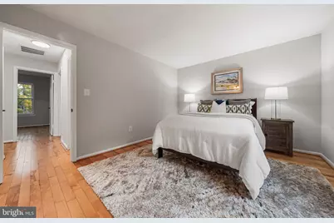
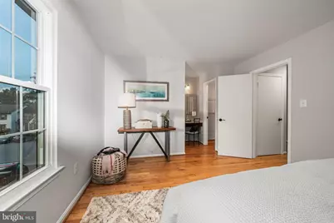
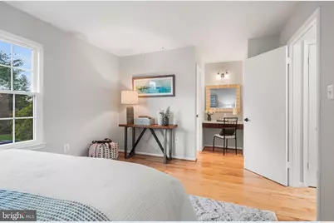
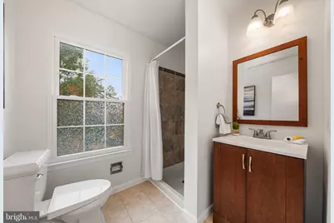
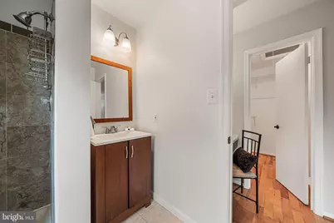
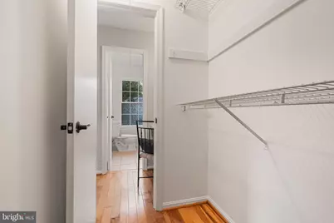
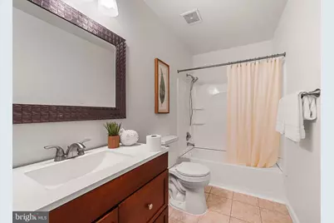
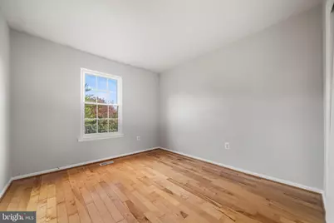
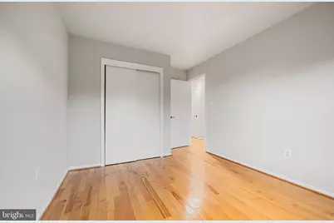
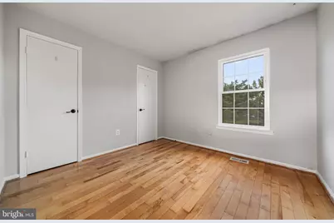
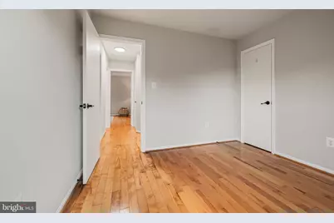
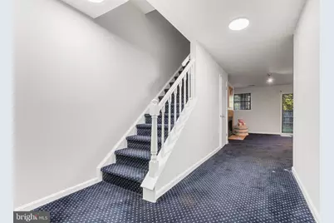
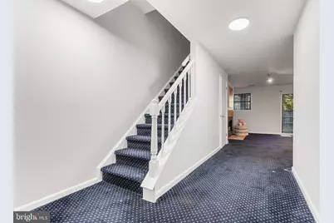
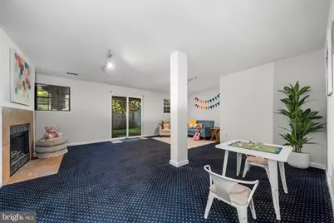
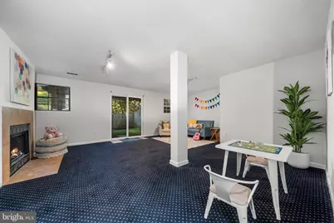
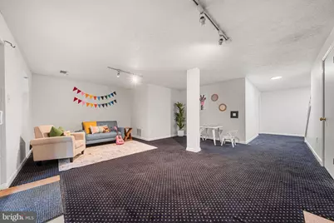
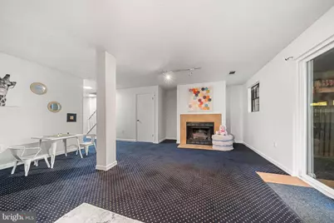
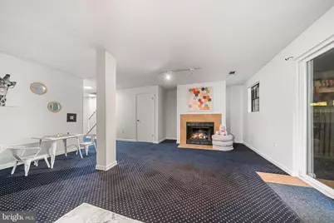
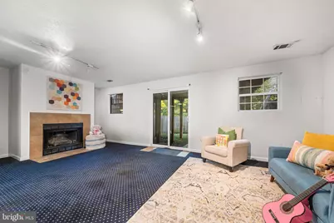
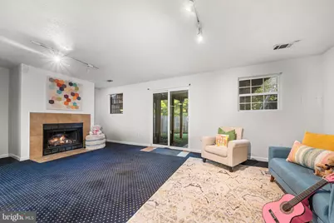
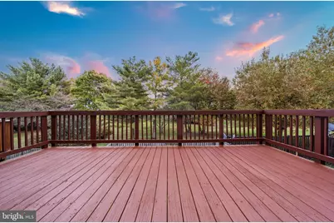
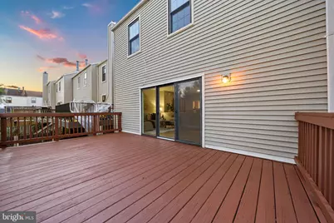
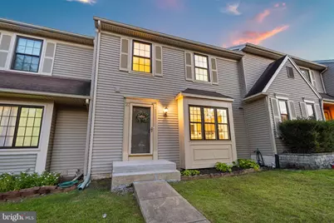
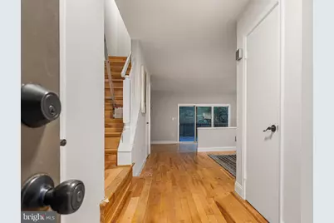
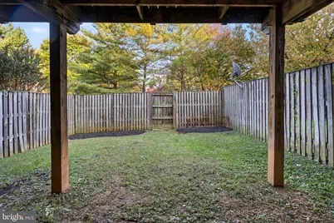
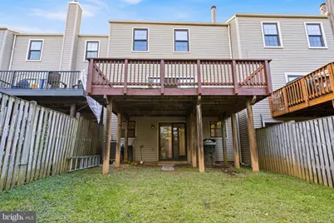
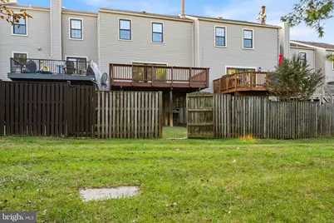
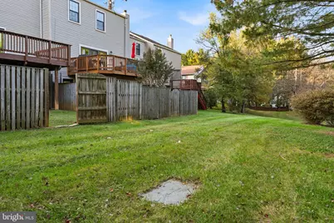
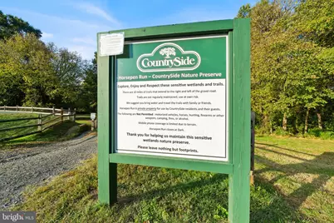
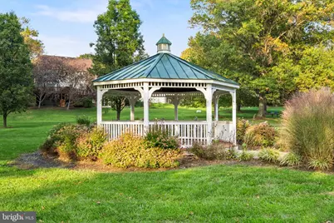
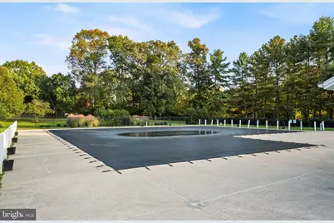
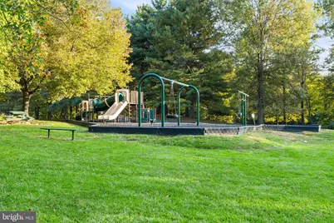
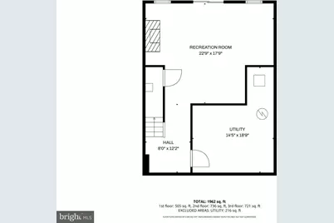
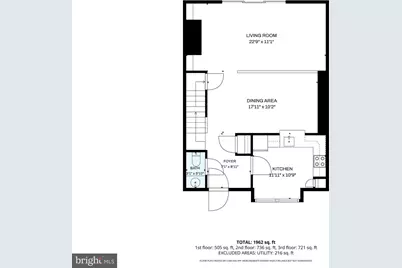
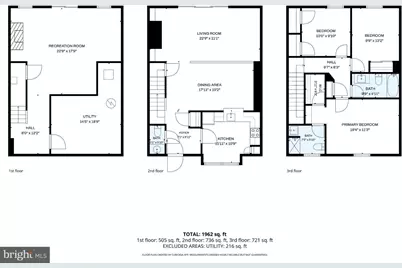
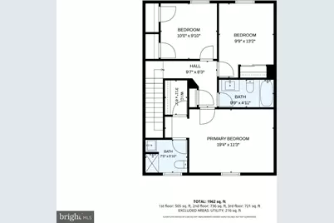
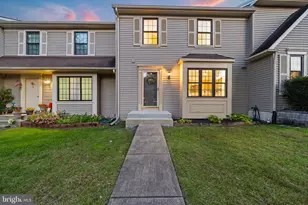
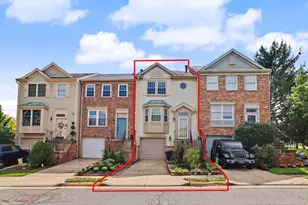
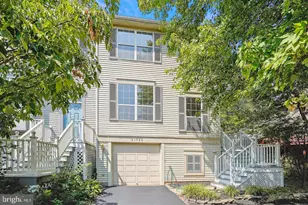
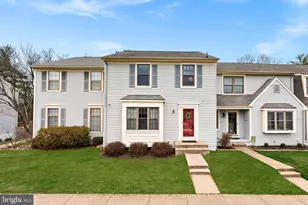
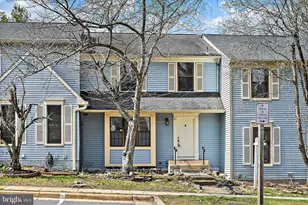
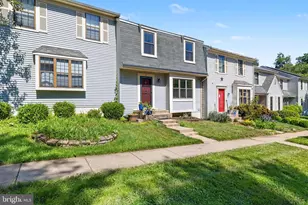
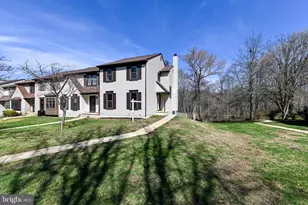
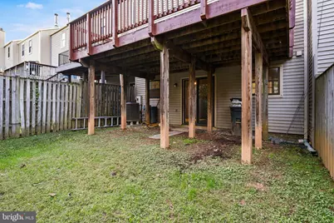
Welcome to 20 Haxall Court-offering over 2,100 square feet of finished living space across three spacious levels in the highly desirable Countryside community of Sterling! With generous room sizes and plenty of space to spread out, this home combines comfort, thoughtful updates, and an incredibly convenient location. Major improvements provide peace of mind for years to come, including a NEWER HVAC (2022) with a 10-year warranty, roof (2020), windows (2021), water heater (2019), and basement sliding glass door (2021). The home has been freshly painted in 2026, and the deck was also freshly painted in 2026-ready for outdoor dining, entertaining, or relaxing. The kitchen has been refreshed with a NEW microwave and dishwasher. The finished lower level adds valuable additional living space and offers direct access to the backyard, making it ideal for a recreation room, home office, gym, playroom, or guest space. Enjoy everything Countryside has to offer, with community pools, tennis courts, walking trails, playgrounds, and more. Conveniently located near shopping, dining, Dulles Town Center, and major commuter routes, making it easy to access Route 7, Route 28, Dulles Airport, Reston, Ashburn, and surrounding employment centers. Located near Algonkian Elementary, River Bend Middle, and Potomac Falls High School, 20 Haxall Court delivers the space, updates, community amenities, and central Sterling location buyers are looking for. Move in and enjoy!
Full Property Details
Full Property Details for 20 Haxall Ct
General
- Price: $525,000
- HOA FEE: $120/month
- Taxes: $4,262 (2026)
- Status: Active
- Type: Townhouse
- Source: BrightMLSMidAtlantic
- MLS ID: VALO2138554
- Updated: Today (10/16/2026)
- Added to Site: Today
Interior
- Rooms/Areas: Laundry
- Fireplace: Yes
- Number of Fireplaces: 1
- Appliances: Built-In Microwave, Dishwasher, Disposal, Refrigerator, Oven/Range - Electric, Stove, Water Heater
Rooms
Bathrooms
- Total Bathrooms: 3
- Full Bathrooms: 2
- Half Bathrooms: 1
- Upper Floor Baths: 2
- Upper - Full Baths: 2
- Main Floor Baths: 1
- Main - 1/2 Baths: 1
Bedrooms
- Total Bedrooms: 3
- Bedrooms Upper: 3
Additional Information
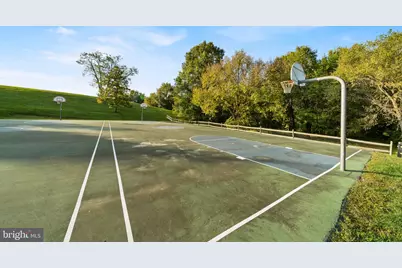
- Shared Amenities: Basketball Courts, Common Grounds, Tennis Courts, Swimming Pool
- Shared Pool: Yes
- Pool: Yes
Parking
- Assigned Spaces: 2
- Total Spaces: 2
- Parking Features: Assigned
- Parking Type: Parking Lot
Location
- County: LOUDOUN
- Subdivision: COUNTRYSIDE
- Building Name: COUNTRYSIDE
- Driving Directions: see GPS
- City Limits: Yes
School Information
- School District: Loudoun County Public Schools
- Elementary School: Algonkian
- Middle School: River Bend
- High School: Potomac Falls
Community
- Association: Yes
- Assoc. Name: COUNTRY SIDE
- Assoc. Fees Include: Pool(s), Trash, Snow Removal
Heating & Cooling
- Central air: Yes
- Cooling Type: Central A/C
- Cooling Fuel: Electric
- Heating Type: Central
- Heating Fuel: Electric
- Water Heater: Electric
Utilities
- Sewer: Public Sewer
- Water: Public
Structural Information
- Architectural Style: Other
- Structure Type: Interior Row/Townhouse
- Construction: Shingle Siding
- Basement: Yes
- Basement Desc.: Full
- Foundation: Slab
- Stories Description: Lower 1, Main, Upper 1
- Square Feet: 2,152
- Sq. Ft. Source: Assessor
- Living Area: 2,152 Sq. Ft.
- Finished Above Grnd: 1,552 Sq. Ft.
- Finished Below Grnd: 600 Sq. Ft.
- Year Built: 1985
- Year Built Source: Assessor
Lot Features
- Lot Size (Acres): 0.04
- Lot Size (Sq. Ft.): 1,742
- Lot Size Source: Assessor
- Zoning: PDH3
Financial Considerations
- Price Per Sq. Ft.: $338.27
- Association Fee: $120
- Assoc Fee Freq.: Monthly
- Assessment Year: 2026
- City/TownTax Freq: Annually
- County Tax: $4,262
- County Tax Freq: Annually
- Tax w/Assessment: $529,500
- Tax Amount: $4,262
- Tax Year: 2026
- Tax Total Finished Sq. Ft.: 2152
Disclosures and Reports
- Ownership: Fee Simple
- Lot Number: 53
Listed by KW United, Lucia Mendoza

Get Pre-Approved Today
Schools
Schools serving 20 Haxall Ct
School District:Loudoun County Public Schools
| Name | Grades | Distance |
|---|---|---|
Algonkian Elementary School 20196 Carter Court, Sterling, VA 20165 | K-5 | 0.3 mi |
River Bend Middle School 46240 Algonkian Parkway, Sterling, VA 20165 | 6-8 | 1 mi |
Potomac Falls High School 46400 Algonkian Pkwy, Potomac Falls, VA 20165 | 9-12 | 1.3 mi |
Disclaimer:
School attendance boundaries provided by ATTOM Data Solutions and are for reference only. Contact the school directly to verify enrollment eligibility.
Price & Sales History for 20 Haxall Ct
Date
Details
Price
Change
Source
10/16/2026
Listed
$525,000
41.89%
MLS
11/26/2019
Sold
$370,000
—
Public Record
Disclaimer: Historical sales information is derived from public records provided by the county offices. Information is not guaranteed and should be independently verified.
Tax History
Tax History for 20 Haxall Ct
Year
Property Taxes
Change
Tax Assessment
Change
2026
$4,262
6%
$529,500
6%
2025
$4,037
—
$501,440
8%
2023
$4,050
5%
$462,840
6%
2022
$3,870
—
$434,790
10%
2021
$3,868
—
$394,720
6%
2020
$3,852
3%
$372,190
4%
2019
$3,730
2%
$356,980
6%
2018
$3,670
—
$338,290
4%
2017
$3,654
2%
$324,780
4%
2016
$3,590
3%
$313,520
2%
2015
$3,483
1%
$306,910
3%
2014
$3,445
—
$298,240
4%
2013
$3,447
—
$286,020
—
Disclaimer: Historical tax information is derived from public records provided by the county offices. Information is not guaranteed and should be independently verified.
Estimate the Cost
Estimate the Cost for 20 Haxall Ct
20 Haxall Court, Sterling, VA 20165 (MLS# VALO2138554) is a Townhouse property with 3 bedrooms, 2 full bathrooms and 1 partial bathroom. 20 Haxall Court is currently listed for $525,000 and was received on October 16, 2026. Want to learn more about 20 Haxall Court? Do you have questions about finding other Townhouse real estate for sale in Sterling? You can browse all Sterling real estate or contact a Coldwell Banker agent to request more information.