Full Property Details for 2801 Gibson Oaks Dr
General
- Price: $1,430,000
- HOA FEE: $87/month
- HOA FEE FREQ.: Quarterly
- Taxes: $14,325 (2026)
- Status: Active
- Type: Single Family
- Source: BrightMLSMidAtlantic
- MLS ID: VAFX2344868
- Updated: Today (10/16/2026)
- Added to Site: Today
Interior
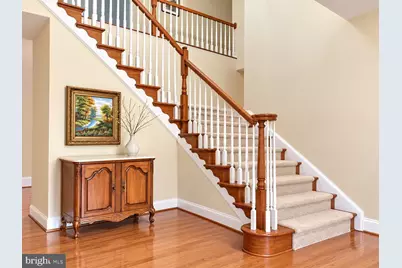
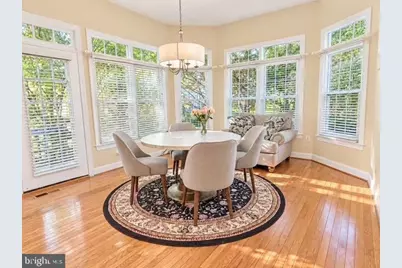
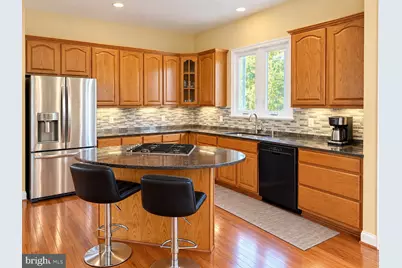
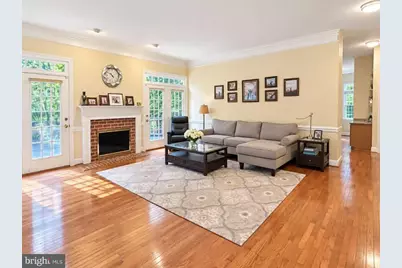
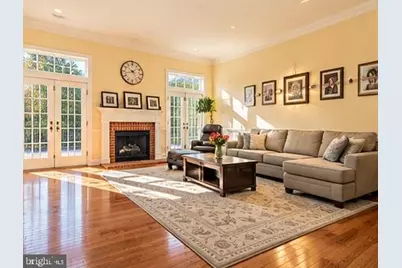
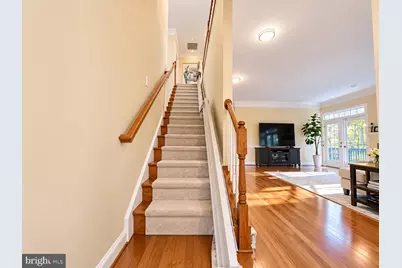
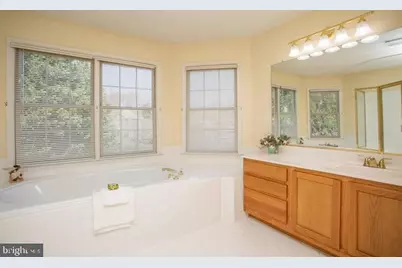
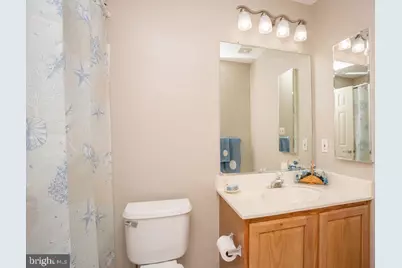
- Interior Features: Attic, Bathroom - Soaking Tub, Bathroom - Tub Shower, Breakfast Area, Carpet, Chair Railings, Crown Moldings, Dining Area, Combination Kitchen/Dining, Floor Plan - Open, Floor Plan - Traditional, Kitchen - Eat-In, Kitchen - Gourmet, Kitchen - Island, Kitchen - Table Space, Laundry Chute, Recessed Lighting, Walk-in Closet(s), Window Treatments, Wood Floors
- Fireplace: Yes
- Number of Fireplaces: 2
Rooms
- Total Bathrooms: 6
- Full Bathrooms: 5
- Half Bathrooms: 1
- Upper Floor Baths: 4
- Upper - Full Baths: 4
- Main Floor Baths: 1
- Main - 1/2 Baths: 1
- Lower Floor Baths: 1
- Lower - Full Baths: 1
- Total Bedrooms: 5
- Bedrooms Upper: 4
- Bedrooms Lower: 1
Exterior
- Porch/Patio/Deck: Deck(s)
Parking
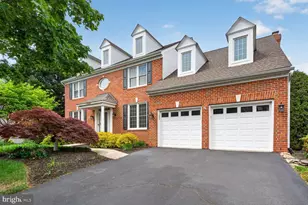
- Garage: Yes
- Garage Spaces: 2
- Total Spaces: 2
- Parking Features: Paved Driveway
- Parking Type: Attached Garage
- Garage Description: Garage Door Opener, Inside Access, Garage - Side Entry
Location
- County: FAIRFAX
- Subdivision: FRANKLIN WOODS
- Driving Directions: Follow up with GPS
School Information
- School District: Fairfax County Public Schools
- Elementary School: Crossfield
- Middle School: Carson
- High School: Oakton
Community
- Association: Yes
- Pets Allowed: Yes
- Pets: Case by Case Basis
Heating & Cooling
- Cooling Type: Energy Star Cooling System
- Cooling Fuel: Electric
- Heating Type: Energy Star Heating System
- Heating Fuel: Natural Gas
- Water Heater: Natural Gas
Utilities
- Sewer: Public Septic
- Water: Public
Structural Information
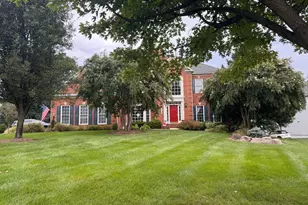
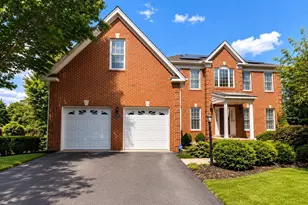
- Architectural Style: Colonial
- Structure Type: Detached
- Construction: Aluminum Siding
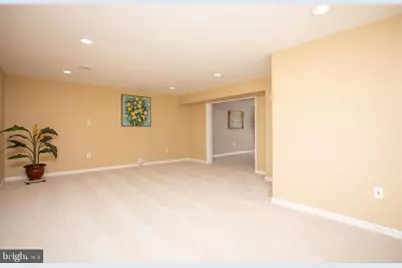
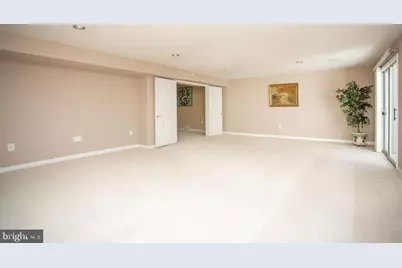
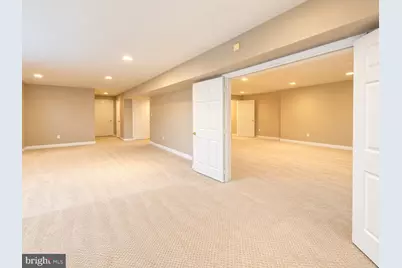
- Basement: Yes
- Basement Entrance: Yes
- Basement Desc.: Daylight, Full, Fully Finished, Walkout Stairs, Outside Entrance, Interior Access, Heated, Improved
- Foundation: Other
- Stories Description: Lower 1, Main, Upper 1
- Square Feet: 6,223
- Sq. Ft. Source: Estimated
- Living Area: 6,223 Sq. Ft.
- Finished Above Grnd: 4,023 Sq. Ft.
- Finished Below Grnd: 2,200 Sq. Ft.
- Year Built: 1997
- Year Built Source: Assessor
Unit Information
- Bathrooms-Lower: 1
- Bedrooms-Lower: 1
Lot Features
- Lot Size (Acres): 0.31
- Lot Size (Sq. Ft.): 13,501
- Lot Size Source: Assessor
- Zoning: 120
Financial Considerations
- Price Per Sq. Ft.: $355.46
- Association Fee: $260
- Assoc Fee Freq.: Quarterly
- Assessment Year: 2026
- City/TownTax Freq: Annually
- County Tax: $13,909
- County Tax Freq: Annually
- Tax w/Assessment: $1,241,850
- Tax Amount: $14,325
- Tax Year: 2026
Disclosures and Reports
- Ownership: Fee Simple
- Lot Number: 16
Listed by United Realty, Inc., james yang