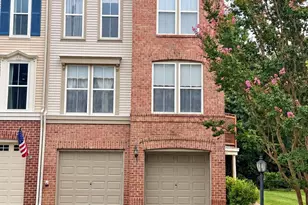
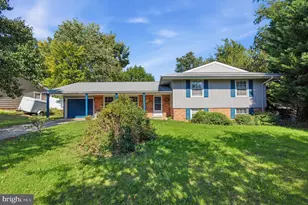
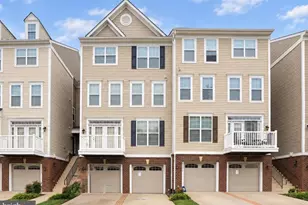
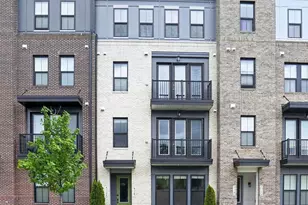
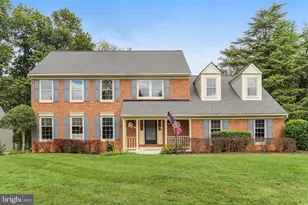
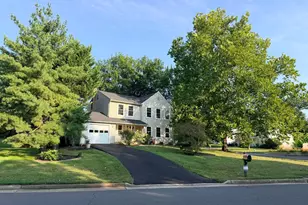
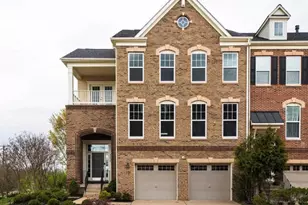
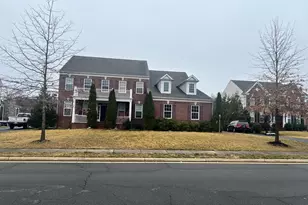
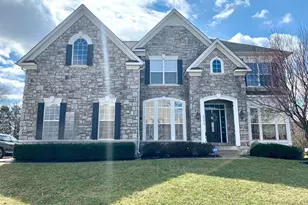
Full Property Details for 42706 Chisholm
General
- Rent: $4,900
- Status: Closed
- Type: Single Family
- Source: BrightMLSMidAtlantic
- MLS ID: VALO2134526
- Added to Site: 62 day(s) ago
Rental Information
- Max. Lease (Mths): 16
- Min. Lease (Mths): 6
- Rent Includes: Common Area Maintenance, HOA/Condo Fee, Trash Removal, Other
Interior
- Rooms/Areas: Living Room, Dining Room, Primary Bedroom, Bedroom 2, Bedroom 3, Bedroom 4, Bedroom 5, Kitchen, Family Room, Office, Recreation Room, Bathroom 1, Bathroom 2, Bathroom 3, Primary Bathroom, Half Bath, Screened Porch
- Interior Features: Crown Moldings, Kitchen - Gourmet, Kitchen - Table Space, Primary Bath(s)
- Fireplace: Yes
- Number of Fireplaces: 1
- Fireplace(s): Gas/Propane, Insert, Mantel(s)
- Appliances: Cooktop, Oven - Wall, Oven - Double, Refrigerator
- Flooring: Hardwood, Carpet
Rooms
- Total Bathrooms: 5
- Full Bathrooms: 4
- Half Bathrooms: 1
- Upper Floor Baths: 3
- Upper - Full Baths: 3
- Main Floor Baths: 1
- Main - 1/2 Baths: 1
- Lower Floor Baths: 1
- Lower - Full Baths: 1
- Total Bedrooms: 5
- Bedrooms Upper: 4
- Bedrooms Lower: 1
- Laundry: Upper Floor, Washer In Unit, Dryer In Unit
Additional Information
- Shared Amenities: Basketball Courts, Common Grounds, Jog/Walk Path, Tennis Courts, Tot Lots/Playground, Other
Exterior
- Exterior Features: Exterior Lighting
- Porch/Patio/Deck: Enclosed, Porch(es), Balconies- Multiple, Screened, De
Parking
- Garage: Yes
- Garage Spaces: 2
- Total Spaces: 4
- Parking Features: Asphalt Driveway
- Parking Type: Attached Garage, Driveway
- Garage Description: Garage - Front Entry, Garage Door Opener, Inside Access, Other
Location
- County: LOUDOUN
- Subdivision: ALEXANDERS CHASE
- Driving Directions: GPS
School Information
- School District: Loudoun County Public Schools
- Elementary School: Waxpool
- Middle School: Eagle Ridge
- High School: Briar Woods
Community
- Association: Yes
- Assoc. Fees Include: Management, Snow Removal, Trash
- Pets Allowed: Yes
- Pets: Breed Restrictions, Case by Case Basis, Number Limit
Heating & Cooling
- Central air: Yes
- Cooling Type: Central A/C
- Cooling Fuel: Electric
- Heating Type: Forced Air
- Heating Fuel: Natural Gas
- Water Heater: Natural Gas
Utilities
- Sewer: Public Sewer
- Water: Public
Structural Information
- Architectural Style: Colonial
- Structure Type: Detached
- Builder: D. R. Horton
- Model: PORTSMOUTH
- Construction: Vinyl Siding
- Basement: Yes
- Basement Desc.: Full, Daylight, Full, Walkout Stairs, Other, Interior Access
- Foundation: Concrete Perimeter
- Roof: Architectural Shingle
- Walls/Ceilings: 9'+ Ceilings
- Windows: Double Pane, Screens
- Stories Description: Lower 1, Main, Upper 1
- Square Feet: 4,165
- Sq. Ft. Source: Assessor
- Living Area: 4,165 Sq. Ft.
- Finished Above Grnd: 3,000 Sq. Ft.
- Finished Below Grnd: 1,165 Sq. Ft.
- Year Built: 2011
- Year Built Source: Assessor
- Property Condition: Excellent
Unit Information
- Bathrooms-Lower: 1
- Bedrooms-Lower: 1
Lot Features
- Lot Size (Acres): 0.14
- Lot Size (Sq. Ft.): 6,098
- Lot Size Source: Assessor
- Zoning: RES
- Fencing (Description): Fully, Wood
Financial Considerations
- Price Per Sq. Ft.: $1.63
- Assoc Fee Freq.: Monthly
- Application Fee: $60
- Security Deposit: $4,900
- Pet Deposit: $500
- Tenant Pays: Exterior Maintenance, Frozen Waterpipe Damage, Gutter Cleaning, HVAC Maintenance, Insurance, Internet, Lawn/Tree/Shrub Care, Light Bulbs/Filters/Fuses/Alarm Care, Minor Interior Maintenance, Utilities - All, Windows/Screens, Other
Disclosures and Reports
- Ownership: Other
- Inclusions: Under the sink water filter system.
Listed by Samson Properties, Ritu Desai
Sold by Tunell Realty, LLC, Matt K Shumate