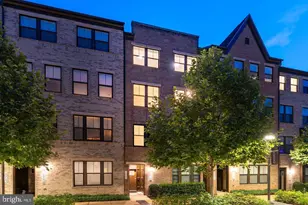
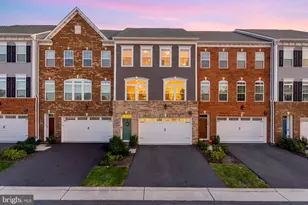
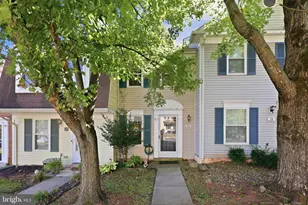
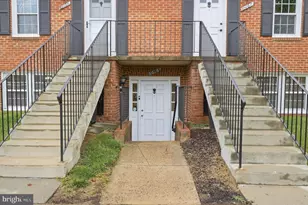
This is a carousel with tiles that activate property listing cards. Use the previous and next buttons to navigate.
1/1
$589,000
This is a carousel with tiles that activate property listing cards. Use the previous and next buttons to navigate.
1/1
Property Description
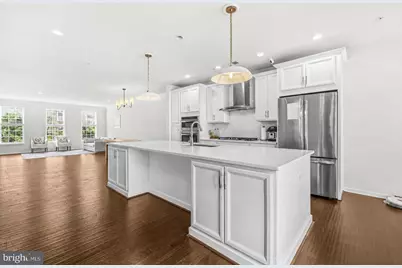
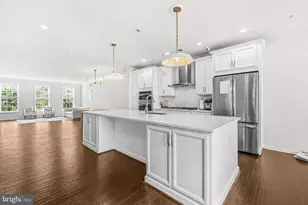
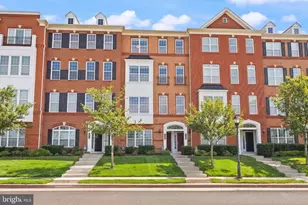
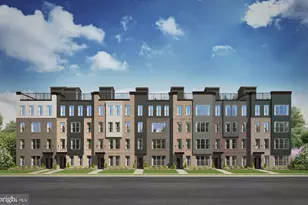
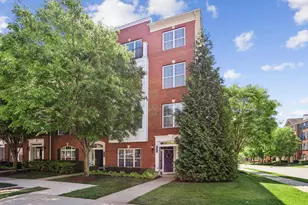
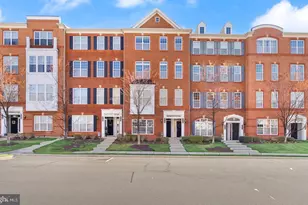
*Accepting Backup Offers* Significant price improvement, below comps! Dont miss this opportunity- Must see! Welcome home to this stunning Denham model in sought-after Buckingham at Loudoun Valley! Offering 2,452 square feet of beautifully designed living space, this upper-level townhome-style condo combines modern luxury, smart-home convenience, and an open-concept floor plan filled with natural light. The heart of the home is the gourmet kitchen featuring white cabinetry, stainless steel appliances, gorgeous white quartz countertops, a stylish backsplash, and an oversized center island with upgraded pendant lighting-perfect for entertaining. The spacious living and dining areas flow seamlessly together and are enhanced by upgraded chandeliers in the dining room, breakfast nook, and stairways. Upstairs, retreat to the expansive owner's suite featuring a large walk-in closet and a spa-inspired bath with a seamless glass shower, oversized soaking tub, and elegant finishes. Two additional generously sized bedrooms, a full hall bath, and convenient upper-level laundry complete the bedroom level. Thoughtful upgrades include smart locks on the front and rear doors, Kasa TP-Link smart switches throughout, and a Ecobee smart thermostat. Fresh designer finishes, abundant sunlight, and spacious rooms make this home truly move-in ready. Residents enjoy access to Loudoun Valley's exceptional amenities, including pools, fitness centers, parks, trails, tennis and pickleball courts, and playgrounds. Ideally located just minutes from Walmart, Target, Harris Teeter, Brambleton Regional Park, Legacy Park, Hal & Berni Hanson Regional Park, Brambleton Town Center, the Ashburn Metro Station, Dulles Greenway, and major commuter routes. This exceptional home offers the perfect blend of style, comfort, convenience, and low-maintenance living in one of Ashburn's most desirable communities.
Full Property Details
Full Property Details for 43100 Thoroughfare Gap Terrace
General
- Sold For: $589,000
- HOA FEE: $115/month
- Taxes: $4,601 (2026)
- Status: Closed
- Type: Condo
- Source: BrightMLSMidAtlantic
- MLS ID: VALO2133260
- Added to Site: 67 day(s) ago
Interior
- Appliances: Built-In Microwave, Dryer, Washer, Cooktop, Dishwasher, Disposal, Refrigerator, Stove
Rooms
Bathrooms
- Total Bathrooms: 3
- Full Bathrooms: 2
- Half Bathrooms: 1
- Upper Floor Baths: 2
- Upper - Full Baths: 2
- Main Floor Baths: 1
- Main - 1/2 Baths: 1
Bedrooms
- Total Bedrooms: 3
- Bedrooms Upper: 3
Additional Information
- Shared Amenities: Common Grounds, Bike Trail, Pickleball Courts, Picnic Area, Pool - Outdoor, Racquet Ball, Tennis Courts
- Shared Pool: Yes
- Pool: Yes
Parking
- Garage: Yes
- Garage Spaces: 1
- Total Spaces: 1
- Parking Type: Attached Garage
- Garage Description: Garage Door Opener
Location
- County: LOUDOUN
- Subdivision: BUCKINGHAM AT LOUDOUN VALLEY
- Building Name: BUCKINGHAM AT LOUDOUN VALLEY
- Driving Directions: Belvoir Woods Terrace to Thoroughfare Gap Terrace
School Information
- School District: Loudoun County Public Schools
Community
- Association: Yes
- Assoc. Fees Include: Common Area Maintenance
- Pets Allowed: Yes
- Pets: Dogs OK, Cats OK
Heating & Cooling
- Central air: Yes
- Cooling Type: Central A/C
- Cooling Fuel: Electric
- Heating Type: Forced Air
- Heating Fuel: Natural Gas
- Water Heater: Natural Gas
Utilities
- Sewer: Public Sewer
- Water: Public
Structural Information
- Architectural Style: Other
- Structure Type: Garden 1 - 4 Floors
- Construction: Masonry
- Entry Floor Number: 1
- Stories Description: Main, Upper 1
- Square Feet: 2,452
- Sq. Ft. Source: Assessor
- Living Area: 2,452 Sq. Ft.
- Finished Above Grnd: 2,452 Sq. Ft.
- Year Built: 2018
- Year Built Source: Assessor
Lot Features
- Zoning: PDH4
Financial Considerations
- Price Per Sq. Ft.: $240.21
- Association Fee: $115
- Assoc Fee Freq.: Monthly
- Condo Fee: $171
- Condo Fee Freq: Monthly
- Assessment Year: 2026
- Tax w/Assessment: $571,600
- Tax Amount: $4,601
- Tax Year: 2026
- Terms: Standard Sale
Disclosures and Reports
- Ownership: Condominium
- Condo: Yes
Listed by Redfin Corporation, Rheema H Ziadeh
Sold by RE/MAX Galaxy, Ben Kessie

Get Pre-Approved Today
Schools
Schools serving 43100 Thoroughfare Gap Terrace
School District:Loudoun County Public Schools
| Name | Grades | Distance |
|---|---|---|
Rosa Lee Carter Elementary School 43330 Loudoun Reserve Drive, Ashburn, VA 20148 | PK-5 | 0.9 mi |
Rock Ridge High School 43460 Loudoun Reserve Drive, Ashburn, VA 20148 | 9-12 | 1 mi |
Stone Hill Middle School 23415 Evergreen Ridge Drive, Ashburn, VA 20148 | 6-8 | 0.1 mi |
Disclaimer:
School attendance boundaries provided by ATTOM Data Solutions and are for reference only. Contact the school directly to verify enrollment eligibility.
Price & Sales History for 43100 Thoroughfare Gap Terrace
Date
Details
Price
Change
Source
9/30/2026
Sold
$589,000
—
MLS
8/19/2026
Price Reduced
$589,000
-1.82%
MLS
8/03/2026
Listed
$599,900
—
MLS
Disclaimer: Historical sales information is derived from public records provided by the county offices. Information is not guaranteed and should be independently verified.
43100 Thoroughfare Gap Terrace, Ashburn, VA 20148 (MLS# VALO2133260) is a Condo property that was sold at $589,000 on September 30, 2026. Want to learn more about 43100 Thoroughfare Gap Terrace? Do you have questions about finding other Condo real estate for sale in Ashburn? You can browse all Ashburn real estate or contact a Coldwell Banker agent to request more information.