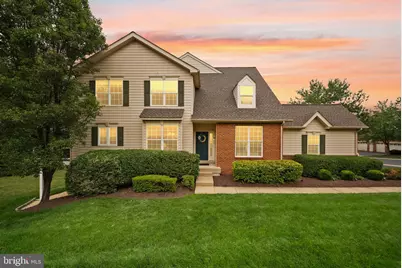
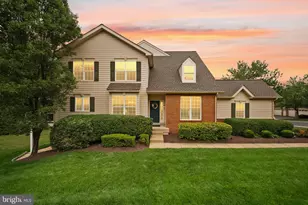
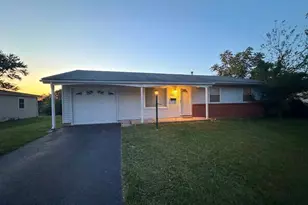
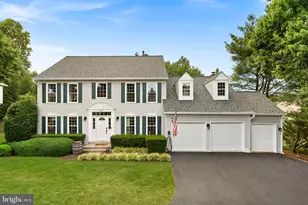
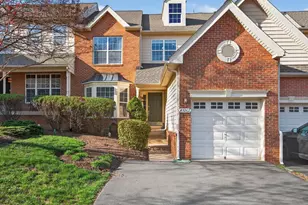
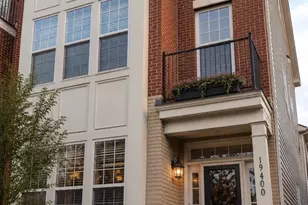
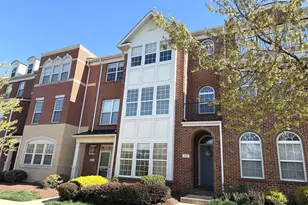
Full Property Details for 43117 Baltusrol Terrace
General
- Sold For: $824,900
- HOA FEE: $316/month
- Taxes: $5,979 (2026)
- Status: Closed
- Type: Townhouse
- Source: BrightMLSMidAtlantic
- MLS ID: VALO2132796
- Added to Site: 69 day(s) ago
Interior
- Rooms/Areas: Living Room, Dining Room, Primary Bedroom, Bedroom 2, Bedroom 3, Bedroom 4, Kitchen, Family Room, Foyer, Laundry, Recreation Room, Storage Room, Utility Room, Bathroom 2, Bonus Room, Primary Bathroom, Full Bath, Half Bath
- Interior Features: Attic, Kitchen - Island, Primary Bath(s), Upgraded Countertops, Floor Plan - Open, Window Treatments, Family Room Off Kitchen, Bathroom - Soaking Tub, Bathroom - Walk-In Shower, Breakfast Area, Formal/Separate Dining Room, Wood Floors
- Fireplace: Yes
- Number of Fireplaces: 1
- Fireplace(s): Screen
- Appliances: Built-In Microwave, Dryer, Washer, Dishwasher, Disposal, Refrigerator, Icemaker, Stove
- Flooring: Wood, Other
Rooms
- Total Bathrooms: 4
- Full Bathrooms: 3
- Half Bathrooms: 1
- Upper Floor Baths: 2
- Upper - Full Baths: 2
- Main Floor Baths: 1
- Main - 1/2 Baths: 1
- Lower Floor Baths: 1
- Lower - Full Baths: 1
- Total Bedrooms: 3
- Bedrooms Upper: 3
Additional Information
- Shared Amenities: Community Center, Golf Club, Jog/Walk Path, Party Room, Pool - Outdoor, Recreational Center, Tennis Courts, Tot Lots/Playground, Common Grounds, Gated Community, Bar/Lounge, Baseball Field, Basketball Courts, Bike Trail, Billiard Room, Cable, Club House, Dining Rooms, Fitness Center, Golf Course, Golf Course Membership Available, Picnic Area, Swimming Pool, Volleyball Courts
- Shared Pool: Yes
- Pool: Yes
- Private Pool: Yes
- Security/Safety: Security Gate, Smoke Detector, Security System
Exterior
- Exterior Features: Sidewalks
- Porch/Patio/Deck: Deck(s), Patio(s)
Parking
- Garage: Yes
- Garage Spaces: 2
- Total Spaces: 2
- Parking Features: Asphalt Driveway
- Parking Type: Attached Garage
- Garage Description: Garage Door Opener, Garage - Front Entry, Covered Parking, Inside Access
Location
- County: LOUDOUN
- Subdivision: BELMONT COUNTRY CLUB
- Cross Streets: Tournament
- Driving Directions: From route 7, take the exit for Claiborne Parkway south. Right on Russell Branch Parkway. Left to approach the gated visitor entrance at Belmont Country Club (show the guard your confirmed Showing Time appointment). Once through the security gate, travel around the traffic circle onto Tournament Parkway. Drive down Tournament Parkway for a ways, then take a right turn onto Baltusrol Terrace, following the road around until you arrive at the townhouse destination on your left. When exiting the community, simply turn right from Baltusrol Terrace onto Tournament Pkwy, leave through the back gate onto Gloucester. Turn right toward Belmont Ridge Rd if you would like to head west or south.
- Direction Faces: West
- Location Details: Adjoins Golf Course
School Information
- School District: Loudoun County Public Schools
- Elementary School: Newton-Lee
- Middle School: Belmont Ridge
- High School: Riverside
Community
- Association: Yes
- Assoc. Name: BELMONT COMMUNITY ASSOCIATION
- Assoc. Fees Include: Cable TV, Common Area Maintenance, Management, Pool(s), Recreation Facility, Reserve Funds, Road Maintenance, Snow Removal, Trash, High Speed Internet, Lawn Care Front, Lawn Care Rear, Lawn Care Side, Lawn Maintenance, Security Gate, Fiber Optics at Dwelling, Health Club
- Pets Allowed: Yes
- Pets: Breed Restrictions
Heating & Cooling
- Central air: Yes
- Cooling Type: Central A/C, Heat Pump(s), Zoned, Ceiling Fan(s)
- Cooling Fuel: Electric
- Heating Type: Forced Air, Heat Pump(s), Zoned
- Heating Fuel: Central, Electric, Natural Gas Available
- Water Heater: Natural Gas
Utilities
- Sewer: Public Sewer
- Water: Public
- Utility Description: Cable TV Available
Structural Information
- Architectural Style: Colonial
- Structure Type: End of Row/Townhouse
- Builder: TOLL BROTHERS
- Model: LINDENHURST
- Construction: Brick, Vinyl Siding
- Basement: Yes
- Basement Entrance: Yes
- Basement Desc.: Outside Entrance, Rear Entrance, Fully Finished, Walkout Level
- Foundation: Permanent
- Roof: Architectural Shingle
- Walls/Ceilings: 9'+ Ceilings, 2 Story Ceilings
- Windows: Double Pane, Screens
- Stories Description: Lower 1, Main, Upper 1
- Square Feet: 3,042
- Sq. Ft. Source: Assessor
- Living Area: 3,042 Sq. Ft.
- Finished Above Grnd: 2,037 Sq. Ft.
- Finished Below Grnd: 1,005 Sq. Ft.
- Year Built: 2005
- Year Built Source: Assessor
Unit Information
Lot Features
- Property View: Trees/Woods
- Lot Size (Acres): 0.1
- Lot Size (Sq. Ft.): 4,356
- Lot Size Source: Estimated
- Street/Road Desc.: Paved
- Zoning: PDH4
- Lot Description: Landscaping
Financial Considerations
- Price Per Sq. Ft.: $404.96
- Association Fee: $316
- Assoc Fee Freq.: Monthly
- Other Fee: $145
- Other Fee Freq.: One Time
- Assessment Year: 2026
- City/TownTax Freq: Annually
- County Tax: $5,979
- County Tax Freq: Annually
- Tax w/Assessment: $742,730
- Tax Amount: $5,979
- Tax Year: 2026
- Terms: Standard Sale
- Tax Total Finished Sq. Ft.: 3042
Disclosures and Reports
- Ownership: Fee Simple
- Exclusions: Please see Documents for exclusions
- Inclusions: Please see Documents for inclusions
- Lot Number: 1064
Listed by Compass, Scotti S Sellers
Sold by Century 21 Redwood Realty, Brittany Lambrechts Camacho