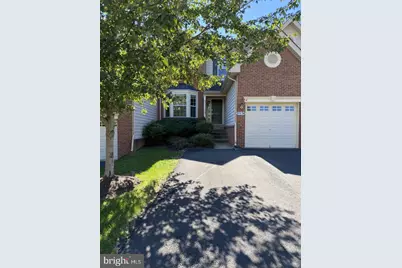
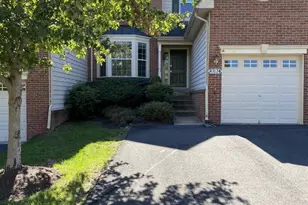
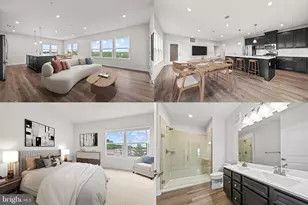
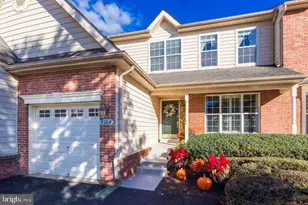
Full Property Details for 43124 Baltusrol Terrace
General
- Rent: $3,600
- Status: Closed
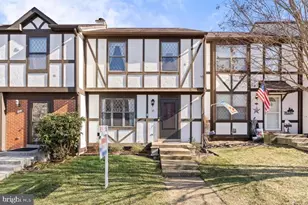
- Type: Townhouse
- Source: BrightMLSMidAtlantic
- MLS ID: VALO2125464
- Added to Site: 104 day(s) ago
Rental Information
- Max. Lease (Mths): 60
- Min. Lease (Mths): 12
- Rent Includes: Cable TV, Common Area Maintenance, Community Center, Grounds Maintenance, HOA/Condo Fee, Internet, Snow Removal, Trash Removal
Interior
- Interior Features: Breakfast Area, Family Room Off Kitchen, Floor Plan - Open, Formal/Separate Dining Room, Kitchen - Gourmet, Kitchen - Island, Pantry, Recessed Lighting, Walk-in Closet(s), Wood Floors
- Fireplace: Yes
- Number of Fireplaces: 1
- Fireplace(s): Non-Functioning
- Appliances: Built-In Microwave, Dishwasher, Disposal, Dryer, Icemaker, Microwave, Oven - Self Cleaning, Oven/Range - Gas, Range Hood, Refrigerator, Stainless Steel Appliances, Washer
- Flooring: Wood, Carpet
Rooms
- Total Bathrooms: 4
- Full Bathrooms: 3
- Half Bathrooms: 1
- Upper Floor Baths: 2
- Upper - Full Baths: 2
- Main Floor Baths: 1
- Main - 1/2 Baths: 1
- Lower Floor Baths: 1
- Lower - Full Baths: 1
- Total Bedrooms: 3
- Bedrooms Upper: 3
Additional Information
- Shared Amenities: Cable, Club House, Common Grounds, Community Center, Gated Community, Golf Course Membership Available, Jog/Walk Path, Security, Pool - Outdoor, Swimming Pool, Tennis Courts, Fitness Center
- Shared Pool: Yes
- Pool: Yes
- Security/Safety: Security Gate
Exterior
- Exterior Features: Extensive Hardscape, Sidewalks, Tennis Court(s)
- Porch/Patio/Deck: Deck(s)
Parking
- Garage: Yes
- Garage Spaces: 1
- Total Spaces: 1
- Parking Type: Attached Garage
- Garage Description: Garage - Front Entry
Location
- County: LOUDOUN
- Subdivision: BELMONT COUNTRY CLUB
- Driving Directions: Use this address for GPS directions: 43750 Tournament Pkway, Ashburn. That gives acces to the main gate. Once through gate make a left around circle on Tournament, to right Baltusrol Ter.
- Location Details: Adjoins Golf Course
School Information
- School District: Loudoun County Public Schools
Community
- Assoc. Fees Include: Cable TV, Common Area Maintenance, Lawn Maintenance, Recreation Facility, Road Maintenance, Security Gate, Snow Removal, Trash
- Pets Allowed: Yes
- Pets: Case by Case Basis, Number Limit, Pet Addendum/Depos
Heating & Cooling
- Central air: Yes
- Cooling Type: Central A/C
- Cooling Fuel: Electric
- Heating Type: Central
- Heating Fuel: Natural Gas
- Water Heater: Natural Gas
Utilities
- Sewer: Public Sewer
- Water: Public
- Utility Description: Natural Gas Available, Cable TV Available, Water Available, Electric Available
Structural Information
- Architectural Style: Other, Colonial, Contemporary
- Structure Type: Interior Row/Townhouse
- Construction: Masonry
- Basement: Yes
- Basement Desc.: Daylight, Full, Full, Fully Finished, Walkout Level
- Foundation: Other
- Walls/Ceilings: 9'+ Ceilings
- Windows: Bay/Bow, Screens
- Stories Description: Lower 1, Main, Upper 1
- Square Feet: 2,936
- Sq. Ft. Source: Assessor
- Living Area: 2,936 Sq. Ft.
- Finished Above Grnd: 2,180 Sq. Ft.
- Finished Below Grnd: 756 Sq. Ft.
- Year Built: 2005
- Year Built Source: Estimated
- Property Condition: Excellent
Unit Information
Additional Structures
Lot Features
- Property View: Golf Course
- Lot Size (Acres): 0.07
- Lot Size (Sq. Ft.): 3,049
- Lot Size Source: Estimated
- Zoning: RESIDENTIAL
- Lot Description: Cul-de-sac
Financial Considerations
- Price Per Sq. Ft.: $1.65
- Application Fee: $50
- Security Deposit: $3,600
- Pre-Paid Lst Mth Rnt: $1
- Owner Pays: Association Fees, Other
- Tenant Pays: Gas, Heat, Hot Water, Insurance, Light Bulbs/Filters/Fuses/Alarm Care, Sewer, Utilities - All, Water
- Tax Total Finished Sq. Ft.: 2936
Disclosures and Reports
Listed by Samson Properties, Tatiana Moody
Sold by Unrepresented, Unrepresented