This is a carousel with tiles that activate property listing cards. Use the previous and next buttons to navigate.
1/1
$3,600
This is a carousel with tiles that activate property listing cards. Use the previous and next buttons to navigate.
1/1
Property Description
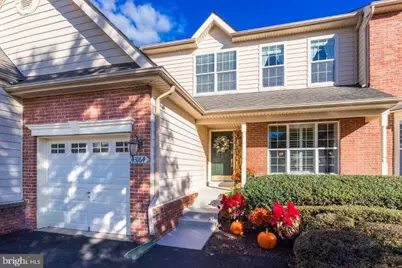
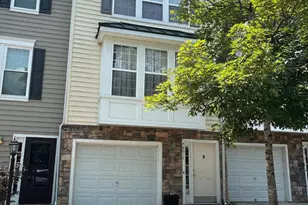
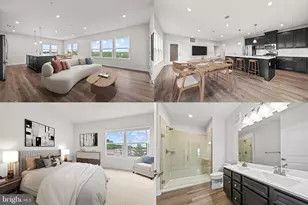
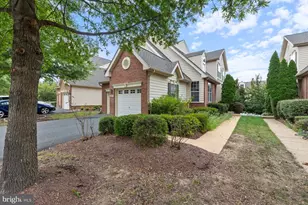
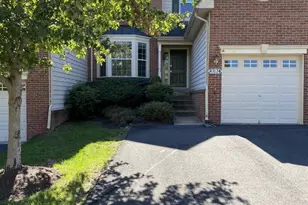
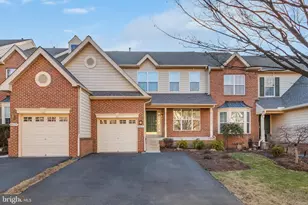
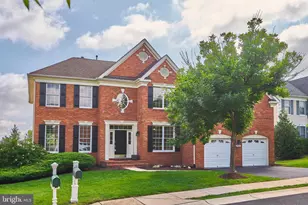
Nestled within the prestigious Belmont Country Club, this exquisite residential lease offers an unparalleled lifestyle defined by luxury and comfort. This stunning interior row townhouse, built in 2005, boasts a generous 2,802 square feet of meticulously designed living space, perfect for those who appreciate both elegance and functionality. Step inside to discover a warm and inviting atmosphere, accentuated by rich hardwood floors and plush carpeting that flow seamlessly throughout. The gourmet kitchen is a culinary enthusiast's dream, featuring an expansive island, ample table space, and recessed lighting that creates an inviting ambiance for gatherings. Adjacent to the kitchen, the family room beckons with its cozy feel, providing a perfect backdrop for relaxation or entertaining. The formal dining room, adorned with crown moldings and chair railings, sets the stage for memorable dinner parties. Retreat to the luxurious master suite, complete with a spacious walk-in closet and an en-suite bathroom featuring a soaking tub, offering a serene escape after a long day. Outside, the property is graced with premium landscaping that enhances the curb appeal, while the deck invites you to enjoy tranquil views of the lush golf course and surrounding trees. The community amenities are second to none, including a sparkling outdoor pool, a clubhouse, and beautifully maintained common grounds, all within a secure, gated environment. With an attached garage for convenient parking and additional storage, this home is designed for those who value both style and practicality. The lease includes high-speed internet and cable TV, ensuring a hassle-free living experience. Available for lease starting August 15, 2026, this property offers a minimum lease term of 12 months, allowing you to fully immerse yourself in the exclusive lifestyle that Belmont Country Club has to offer. Experience the perfect blend of luxury, comfort, and community in this remarkable home.
Full Property Details
Full Property Details for 43164 Baltusrol Terrace
General
- Rent: $3,600
- HOA FEE: $291/month
- Status: Closed
- Type: Townhouse
- Source: BrightMLSMidAtlantic
- MLS ID: VALO2129292
- Added to Site: 67 day(s) ago
Rental Information
- Max. Lease (Mths): 12
- Min. Lease (Mths): 12
- Rent Includes: HOA/Condo Fee, Internet, Cable TV
Interior
- Interior Features: Bathroom - Soaking Tub, Breakfast Area, Ceiling Fan(s), Chair Railings, Crown Moldings, Family Room Off Kitchen, Floor Plan - Traditional, Formal/Separate Dining Room, Kitchen - Gourmet, Kitchen - Island, Kitchen - Table Space, Recessed Lighting, Walk-in Closet(s), Wood Floors
- Fireplace: Yes
- Number of Fireplaces: 1
- Fireplace(s): Electric
- Flooring: Carpet, Hardwood
Rooms
Bathrooms
- Total Bathrooms: 4
- Full Bathrooms: 3
- Half Bathrooms: 1
- Main Floor Baths: 4
- Main - Full Baths: 3
- Main - 1/2 Baths: 1
Bedrooms
- Total Bedrooms: 3
- Bedrooms Main & Up: 3
Other Rooms
- Laundry: Has Laundry
Additional Information
- Shared Amenities: Bar/Lounge, Basketball Courts, Club House, Common Grounds, Dining Rooms, Gated Community, Golf Course Membership Available, Jog/Walk Path, Pool - Outdoor, Tot Lots/Playground
- Shared Pool: Yes
- Pool: Yes
Exterior
- Porch/Patio/Deck: Deck(s)
Parking
- Garage: Yes
- Garage Spaces: 1
- Total Spaces: 1
- Parking Type: Attached Garage
- Garage Description: Garage - Front Entry
Location
- County: LOUDOUN
- Subdivision: BELMONT COUNTRY CLUB
- Driving Directions: Directions: DO NOT FOLLOW GPS AS IT WILL TAKE YOU TO THE REAR UNATTENDED GATE * * Route 7West to Claiborne Pkwy Exit Towards Ashburn, Right on Russell Branch Pkwy, Left on Tournament Pkwy & follow to Right on Baltusrol to #43164
School Information
- School District: Loudoun County Public Schools
- Elementary School: Newton-Lee
- Middle School: Belmont Ridge
- High School: Riverside
Community
- Association: Yes
- Assoc. Fees Include: Cable TV, Common Area Maintenance, High Speed Internet, Lawn Care Front, Lawn Care Rear, Pool(s), Road Maintenance, Security Gate, Snow Removal, Trash
Heating & Cooling
- Central air: Yes
- Cooling Type: Central A/C
- Cooling Fuel: Electric
- Heating Type: Forced Air
- Heating Fuel: Natural Gas
- Water Heater: Natural Gas
Utilities
- Sewer: Public Sewer
- Water: Public
Structural Information
- Architectural Style: Other
- Structure Type: Interior Row/Townhouse
- Builder: Toll Brothers
- Model: Trent
- Construction: Masonry
- Basement: Yes
- Basement Desc.: Full, Space For Rooms
- Foundation: Permanent, Concrete Perimeter
- Stories Description: Main
- Square Feet: 2,802
- Sq. Ft. Source: Assessor
- Living Area: 2,802 Sq. Ft.
- Finished Above Grnd: 2,046 Sq. Ft.
- Finished Below Grnd: 756 Sq. Ft.
- Year Built: 2005
- Year Built Source: Estimated
- Property Condition: Very Good
Lot Features
- Property View: Golf Course, Trees/Woods
- Lot Size (Acres): 0.07
- Lot Size (Sq. Ft.): 3,049
- Lot Size Source: Estimated
- Zoning: 19
- Lot Description: Landscaping, Premium
Financial Considerations
- Price Per Sq. Ft.: $1.86
- Association Fee: $291
- Assoc Fee Freq.: Monthly
- Other Fee: $112
- Other Fee Freq.: Monthly
- Security Deposit: $3,800
- Pre-Paid Lst Mth Rnt: $1
- Tax w/Assessment: $510,730
- Owner Pays: All Utilities, Water, Gas, Heat, Electricity
- Tenant Pays: HOA/Condo/Coop Fee, HVAC Maintenance
- Tax Total Finished Sq. Ft.: 2802
Disclosures and Reports
- Ownership: Other
Listed by Samson Properties, Zaheer Faruk Lakhani
Sold by Unrepresented, Unrepresented

Schools
Schools serving 43164 Baltusrol Terrace
School District:Loudoun County Public Schools
| Name | Grades | Distance |
|---|---|---|
Newton-Lee Elementary School 43335 Gloucester Parkway, Ashburn, VA 20147 | PK-5 | 1.1 mi |
Belmont Ridge Middle School 19045 Upper Belmont Place, Leesburg, VA 20176 | 6-8 | 1.5 mi |
Riverside High School, Leesburg, VA 19019 Upper Belmont Place, Leesburg, VA 20176 | 9-12 | 1.6 mi |
Disclaimer:
School attendance boundaries provided by ATTOM Data Solutions and are for reference only. Contact the school directly to verify enrollment eligibility.
Price History for 43164 Baltusrol Terrace
Date
Details
Price
Change
Source
7/23/2026
Sold
$3,600
-5.26%
MLS
6/22/2026
Listed
$3,800
—
MLS
Disclaimer: Historical sales information is derived from public records provided by the county offices. Information is not guaranteed and should be independently verified.
43164 Baltusrol Terrace, Ashburn, VA 20147 (MLS# VALO2129292) is a Townhouse property that was sold at $3,600 on July 23, 2026. Want to learn more about 43164 Baltusrol Terrace? Do you have questions about finding other real estate for sale or rent in Ashburn? You can browse all Ashburn rentals or contact a Coldwell Banker agent to request more information.