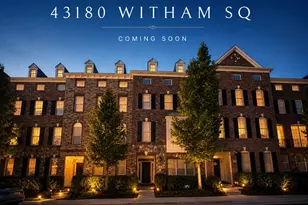
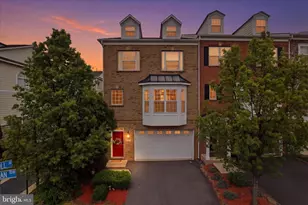
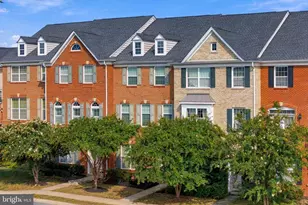
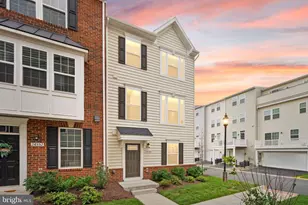
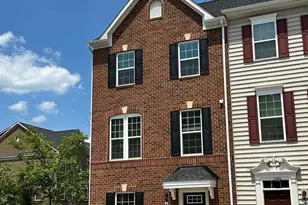
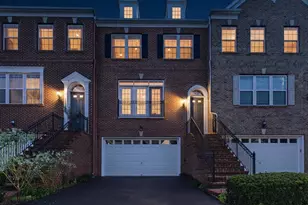
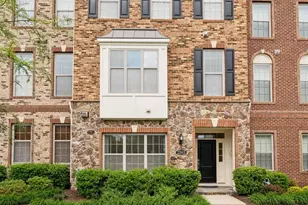
This is a carousel with tiles that activate property listing cards. Use the previous and next buttons to navigate.
1/1
$700,000
This is a carousel with tiles that activate property listing cards. Use the previous and next buttons to navigate.
1/1
Property Description
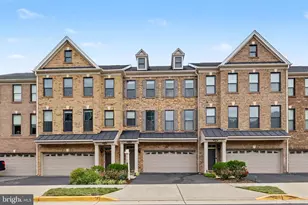
Offering nearly 3,000 square feet across four finished levels, this spacious 4-bedroom, 3.5-bath townhome delivers exceptional flexibility in sought-after Moorefield Station. A private entry-level bedroom and full bathroom create an ideal setting for overnight guests, a home office or a separate living space, while the attached two-car garage provides convenient parking and additional storage. Freshly painted throughout with newly installed carpet on the main level; the home is bright, refreshed and ready for its next owner. The expansive main level offers generous living and dining spaces with a layout equally suited to comfortable everyday living and entertaining. At the center of the home, the open kitchen features granite countertops, stainless steel appliances, abundant cabinetry, a center island and an adjoining breakfast area. Step directly onto the rear deck for outdoor dining, morning coffee or relaxing at the end of the day. The bedroom level includes a spacious primary suite with both a walk-in closet and an additional double sliding-door closet. The en-suite bathroom features dual vanities, a soaking tub and a separate shower. Two additional bedrooms, a full hall bathroom and conveniently located bedroom-level laundry complete this floor. The entire fourth level is dedicated to an exceptionally large, light-filled loft enhanced by multiple skylights. This impressive bonus space offers endless possibilities as a media and game room, fitness studio, second office, creative space or a combination tailored to your needs. Moorefield Station residents enjoy access to the sought-after school pyramid and community amenities, including a clubhouse, fitness center, outdoor pool, parks, playgrounds, and walking trails. The location provides excellent access to the Ashburn Silver Line Metro, Dulles International Airport, major commuter routes, shopping, dining and everyday conveniences. With nearly 3,000 square feet, four finished levels, a private entry-level suite, oversized skylit loft, rear deck and two-car garage, this home offers an uncommon combination of space, versatility and value in Ashburn. Contact listing agent to schedule your private showing today!
Full Property Details
Full Property Details for 43180 Witham Square
General
- Sold For: $700,000
- HOA FEE: $187/month
- Taxes: $6,155 (2026)
- Status: Closed
- Type: Townhouse
- Source: BrightMLSMidAtlantic
- MLS ID: VALO2123930
- Added to Site: 75 day(s) ago
Interior
- Interior Features: Kitchen - Island, Breakfast Area
Rooms
Bathrooms
- Total Bathrooms: 4
- Full Bathrooms: 3
- Half Bathrooms: 1
- Upper 2 - Full Baths: 2
- Upper Floor Baths: 3
- Upper - Full Baths: 2
- Upper - 1/2 Baths: 1
- Main Floor Baths: 1
- Main - Full Baths: 1
Bedrooms
- Total Bedrooms: 4
- Bedrooms Upper: 3
- Bedrooms-Up2: 3
- Bedrooms Main & Up: 1
Other Rooms
- Laundry: Upper Floor, Hookup
Parking
- Garage: Yes
- Garage Spaces: 2
- Total Spaces: 2
- Parking Type: Attached Garage
- Garage Description: Garage - Rear Entry, Inside Access
Location
- County: LOUDOUN
- Subdivision: MOOREFIELD STATION
- Driving Directions: GOOGLE/WAZE
School Information
- School District: Loudoun County Public Schools
- Elementary School: Moorefield Station
- Middle School: Stone Hill
- High School: Rock Ridge
Community
- Association: Yes
- Assoc. Name: MOOREFIELD STATION WEST
- Pets Allowed: Yes
- Pets: Cats OK, Dogs OK
Heating & Cooling
- Central air: Yes
- Cooling Type: Central A/C
- Cooling Fuel: Electric
- Heating Type: Forced Air
- Heating Fuel: Natural Gas
- Water Heater: Natural Gas
Utilities
- Sewer: Public Septic, Public Sewer
- Water: Public
Structural Information
- Architectural Style: Other
- Structure Type: Interior Row/Townhouse
- Construction: Masonry
- Foundation: Block
- Stories Description: Main, Upper 1, Upper 2
- Square Feet: 2,934
- Sq. Ft. Source: Assessor
- Living Area: 2,934 Sq. Ft.
- Finished Above Grnd: 2,934 Sq. Ft.
- Year Built: 2014
- Year Built Source: Assessor
Lot Features
- Lot Size (Acres): 0.04
- Lot Size (Sq. Ft.): 1,742
- Lot Size Source: Assessor
- Zoning: TRC
Financial Considerations
- Price Per Sq. Ft.: $265.85
- Association Fee: $187
- Assoc Fee Freq.: Monthly
- Assessment Year: 2026
- City/TownTax Freq: Annually
- County Tax: $6,155
- County Tax Freq: Annually
- Tax w/Assessment: $731,510
- Tax Amount: $6,155
- Tax Year: 2026
- Terms: Standard Sale
- Tax Total Finished Sq. Ft.: 2934
Disclosures and Reports
- Ownership: Fee Simple
- Lot Number: 125
Listed by Keller Williams Realty, Natalie Moslem and Keller Williams Realty, Anne Nouri
Sold by Samson Properties, Rima Kumar

Get Pre-Approved Today
Schools
Schools serving 43180 Witham Square
School District:Loudoun County Public Schools
| Name | Grades | Distance |
|---|---|---|
Moorefield Station Elementary School 22325 Mooreview Parkway, Ashburn, VA 20148 | PK-5 | 0.6 mi |
Rock Ridge High School 43460 Loudoun Reserve Drive, Ashburn, VA 20148 | 9-12 | 1 mi |
Stone Hill Middle School 23415 Evergreen Ridge Drive, Ashburn, VA 20148 | 6-8 | 1.5 mi |
Disclaimer:
School attendance boundaries provided by ATTOM Data Solutions and are for reference only. Contact the school directly to verify enrollment eligibility.
Price & Sales History for 43180 Witham Square
Date
Details
Price
Change
Source
9/28/2026
Sold
$700,000
-10.26%
MLS
8/13/2026
Price Reduced
$779,999
-2.5%
MLS
7/29/2026
Listed
$799,999
—
MLS
Disclaimer: Historical sales information is derived from public records provided by the county offices. Information is not guaranteed and should be independently verified.
43180 Witham Square, Ashburn, VA 20148 (MLS# VALO2123930) is a Townhouse property that was sold at $700,000 on September 28, 2026. Want to learn more about 43180 Witham Square? Do you have questions about finding other Townhouse real estate for sale in Ashburn? You can browse all Ashburn real estate or contact a Coldwell Banker agent to request more information.