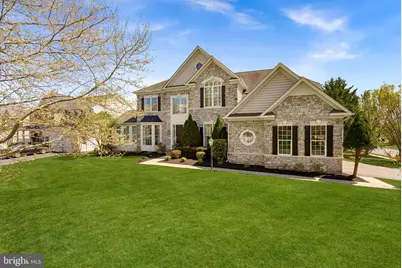
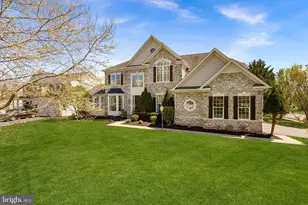
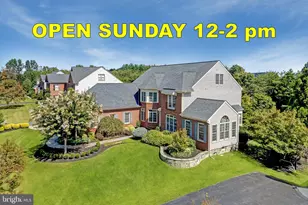
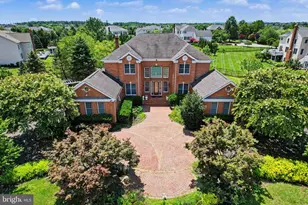
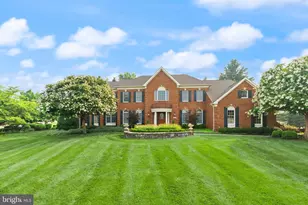
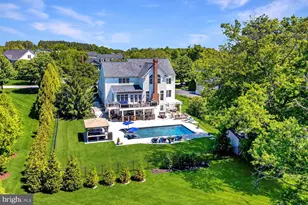
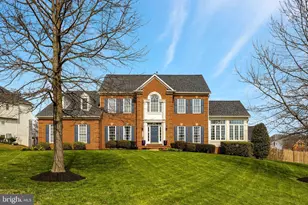
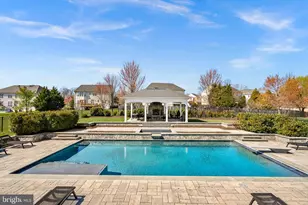
Full Property Details for 43250 Candice Dr
General
- Sold For: $2,000,000
- HOA FEE: $83/month
- HOA FEE FREQ.: Quarterly
- Taxes: $12,152 (2026)
- Status: Closed
- Type: Single Family
- Source: BrightMLSMidAtlantic
- MLS ID: VALO2120608
- Added to Site: 184 day(s) ago
Interior
- Rooms/Areas: Living Room, Dining Room, Primary Bedroom, Bedroom 2, Bedroom 3, Bedroom 4, Bedroom 5, Kitchen, Family Room, Foyer, Breakfast Room, Sun/Florida Room, Laundry, Recreation Room, Media Room, Bedroom 6, Bathroom 1, Bathroom 2, Bathroom 3, Bonus Room, Primary Bathroom, Half Bath
- Fireplace: Yes
- Number of Fireplaces: 1
- Fireplace(s): Gas/Propane
- Flooring: Luxury Vinyl Plank
Rooms
- Total Bathrooms: 5
- Full Bathrooms: 4
- Half Bathrooms: 1
- Upper Floor Baths: 3
- Upper - Full Baths: 3
- Main Floor Baths: 1
- Main - 1/2 Baths: 1
- Lower Floor Baths: 1
- Lower - Full Baths: 1
- Total Bedrooms: 6
- Bedrooms Upper: 4
- Bedrooms Lower: 1
- Bedrooms Main & Up: 1
- Laundry: Dryer In Unit, Washer In Unit, Upper Floor
Additional Information
- Pool: Yes
- Private Pool: Yes
- Pool Description: Gunite, Heated, In Ground, Pool/Spa Combo, Saltwater
- Security/Safety: Security System, Smoke Detector
Exterior
- Exterior Features: Extensive Hardscape, Sport Court, Stone Retaining Walls
- Porch/Patio/Deck: Deck(s), Patio(s)
Parking
- Garage: Yes
- Garage Spaces: 3
- Total Spaces: 3
- Parking Features: Asphalt Driveway
- Parking Type: Attached Garage
- Garage Description: Garage - Side Entry, Garage Door Opener, Inside Access, Oversized
Location
- County: LOUDOUN
- Subdivision: VANTAGE POINTE
- Cross Streets: Mooreview Parkway
- Driving Directions: From Dulles Greenway W, Take Exit 6 Ashburn, Left at Traffic Light, Right onto Candice Way, House is on the right
School Information
- School District: Loudoun County Public Schools
- Elementary School: Mill Run
- Middle School: Eagle Ridge
- High School: Briar Woods
Community
- Association: Yes
- Assoc. Name: VANTAGE POINTE
- Assoc. Fees Include: Common Area Maintenance, Snow Removal, Trash
Heating & Cooling
- Central air: Yes
- Cooling Type: Central A/C, Ceiling Fan(s)
- Cooling Fuel: Electric
- Heating Type: Forced Air
- Heating Fuel: Natural Gas
- Water Heater: Natural Gas
Utilities
- Sewer: Public Sewer
- Water: Public
Structural Information
- Architectural Style: Traditional
- Structure Type: Detached
- Builder: Richmond American
- Model: Greenbriar
- Construction: Masonry
- Basement: Yes
- Basement Entrance: Yes
- Basement Desc.: Connecting Stairway, Daylight, Full, Fully Finished, Heated, Improved, Interior Access, Outside Entrance, Rear Entrance, Sump Pump, Walkout Level, Windows
- Foundation: Concrete Perimeter, Slab
- Roof: Architectural Shingle
- Walls/Ceilings: 9'+ Ceilings, 2 Story Ceilings, Dry Wall, High, Tray C
- Stories Description: Lower 1, Main, Upper 1
- Square Feet: 6,497
- Sq. Ft. Source: Estimated
- Living Area: 6,200 Sq. Ft.
- Finished Above Grnd: 4,214 Sq. Ft.
- Finished Below Grnd: 1,986 Sq. Ft.
- Year Built: 2004
- Year Built Source: Assessor
- Property Condition: Excellent
Unit Information
- Bathrooms-Lower: 1
- Bedrooms-Lower: 1
Lot Features
- Property View: Trees/Woods
- Lot Size (Acres): 0.67
- Lot Size (Sq. Ft.): 29,185
- Lot Size Source: Assessor
- Zoning: R1
- Lot Description: Backs to Trees, Corner, Cul-de-sac, Landscaping, Level, No Thru Street, Rear Yard
- Fencing (Description): Fully
Financial Considerations
- Price Per Sq. Ft.: $533.93
- Association Fee: $250
- Assoc Fee Freq.: Quarterly
- Assessment Year: 2026
- City/TownTax Freq: Annually
- County Tax: $12,152
- County Tax Freq: Annually
- Tax w/Assessment: $1,435,520
- Tax Amount: $12,152
- Tax Year: 2026
- Terms: Standard Sale
- Tax Total Finished Sq. Ft.: 6037
Disclosures and Reports
- Ownership: Fee Simple
- Lot Number: 54
Listed by Compass, Jeddie R Busch
Sold by Pearson Smith Realty, LLC, Matthew Nava