
This is a carousel with tiles that activate property listing cards. Use the previous and next buttons to navigate.
1/1
$1,700,000
This is a carousel with tiles that activate property listing cards. Use the previous and next buttons to navigate.
1/1
Property Description
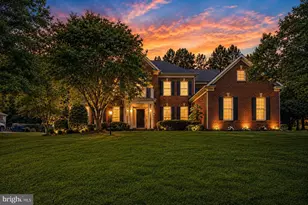
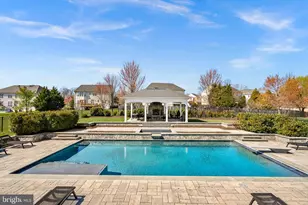
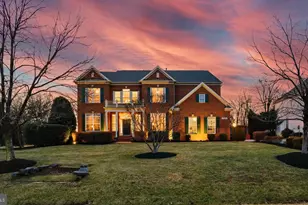
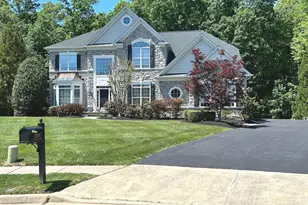
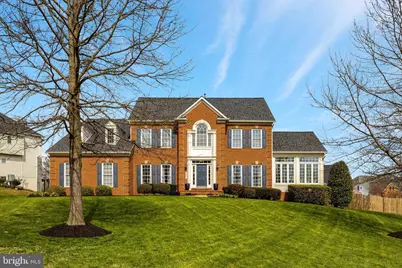
Experience over 6,260 square feet of refined living on a beautifully landscaped 0.69-acre homesite backing to open common area. This meticulously maintained NV Homes Kingsmill model showcases three finished levels of thoughtfully curated luxury, blending timeless elegance with modern updates throughout. A grand brick facade welcomes you into a center hall foyer with dual coat closets, setting the tone for the home's sophisticated interior. The formal living room, adorned with extensive crown molding, flows seamlessly into a sunlit step-down conservatory-perfect for a reading retreat, art studio, or morning coffee. Opposite, the formal dining room features detailed crown molding and chair rail, creating an ideal space for entertaining. The heart of the home is the fully reimagined 2026 gourmet kitchen, boasting sleek quartz countertops, a center island, expanded L-return with room for bar seating, double wall ovens, built-in microwave, and a new five-burner gas cooktop. A butler's pantry enhances both functionality and storage, while a built-in planning desk adds everyday convenience. The adjoining breakfast room opens to an expansive composite deck, ideal for indoor-outdoor living. The family room offers an inviting gathering space with a tray ceiling, crown molding, transom windows, and a gas fireplace. A private library provides the perfect setting for a home office or study. Upstairs, the luxurious primary suite is a true retreat featuring a columned sitting room and a completely renovated 2026 spa-inspired bath with freestanding soaking tub, frameless glass shower, quartz-topped vanity, custom lighting, and a spacious walk-in closet with built-ins. A junior suite with en-suite bath provides privacy for guests, while two additional bedrooms share a well-appointed Jack-and-Jill bath. The fully finished lower level is designed for entertainment and versatility, offering a recreation room, game room, and a wet bar complete with microwave, dishwasher, and under-counter refrigerator-perfect for hosting. A flexible bonus room can serve as a guest space, home gym, or secondary office, complemented by a full bath. Finally, there are two adjoining rooms providing over 650sf of unfinished storage space. Outdoor living is equally impressive, with a fully fenced, level backyard overlooking open common space-ideal for entertaining, play, or pets. The low-maintenance composite deck extends your living space for al fresco dining and relaxation. Ideally located just minutes from shopping, dining, and entertainment in One Loudoun, Ashburn, Cascades, and Leesburg, with convenient access to the Silver Line Metro, Dulles Toll Road, Routes 7 and 50, and Dulles International Airport, this exceptional home offers luxury, comfort, and convenience in one remarkable package.
Full Property Details
Full Property Details for 22350 Dolomite Hills Dr
General
- Sold For: $1,700,000
- HOA FEE: $88/month
- HOA FEE FREQ.: Quarterly
- Taxes: $11,748 (2026)
- Status: Closed
- Type: Single Family
- Source: BrightMLSMidAtlantic
- MLS ID: VALO2118920
- Added to Site: 140 day(s) ago
Interior
- Rooms/Areas: Living Room, Dining Room, Primary Bedroom, Sitting Room, Bedroom 2, Bedroom 3, Bedroom 4, Kitchen, Game Room, Family Room, Den, Foyer, Breakfast Room, Study, Other, Recreation Room, Storage Room, Conservatory Room
- Interior Features: Butlers Pantry, Family Room Off Kitchen, Breakfast Area, Kitchen - Island, Kitchen - Table Space, Dining Area, Kitchen - Eat-In, Upgraded Countertops, Crown Moldings, Primary Bath(s), Window Treatments, Wet/Dry Bar, Wood Floors, Floor Plan - Open, Bathroom - Soaking Tub, Bathroom - Stall Shower, Bathroom - Tub Shower, Carpet, Ceiling Fan(s), Chair Railings, Formal/Separate Dining Room, Kitchen - Gourmet, Recessed Lighting
- Fireplace: Yes
- Number of Fireplaces: 1
- Fireplace(s): Gas/Propane, Mantel(s)
- Appliances: Cooktop, Dishwasher, Disposal, Dryer, Exhaust Fan, Humidifier, Icemaker, Microwave, Oven - Double, Oven - Wall, Refrigerator, Washer, Water Heater
Rooms
Bathrooms
- Total Bathrooms: 5
- Full Bathrooms: 4
- Half Bathrooms: 1
- Upper Floor Baths: 3
- Upper - Full Baths: 3
- Main Floor Baths: 1
- Main - 1/2 Baths: 1
- Lower Floor Baths: 1
- Lower - Full Baths: 1
Bedrooms
- Total Bedrooms: 4
- Bedrooms Upper: 4
Other Rooms
- Laundry: Main Floor
Exterior
- Porch/Patio/Deck: Deck(s)
Parking
- Garage: Yes
- Garage Spaces: 2
- Total Spaces: 4
- Parking Features: Paved Driveway
- Parking Type: Driveway, Attached Garage
- Garage Description: Garage Door Opener, Garage - Side Entry
Location
- County: LOUDOUN
- Subdivision: BELLE TERRA
- Building Name: BELLE TERRA HOA
- Driving Directions: Front Route 7, take exit for Clairborne South, turn left onto Via Veneto, turn left onto Dolomite Hills, property on right
School Information
- School District: Loudoun County Public Schools
- Elementary School: Waxpool
- Middle School: Eagle Ridge
- High School: Briar Woods
Community
- Association: Yes
- Assoc. Name: BELLE TERRA HOMEOWNERS ASSOCIATION
- Assoc. Fees Include: Common Area Maintenance, Management, Road Maintenance, Snow Removal, Trash
Heating & Cooling
- Central air: Yes
- Cooling Type: Central A/C, Ceiling Fan(s), Heat Pump(s), Zoned
- Cooling Fuel: Electric
- Heating Type: Forced Air, Heat Pump(s), Zoned, Humidifier
- Heating Fuel: Natural Gas, Electric
- Water Heater: Natural Gas
Utilities
- Sewer: Public Sewer
- Water: Public
Structural Information
- Architectural Style: Colonial
- Structure Type: Detached
- Builder: NV HOMES
- Model: KINGSMILL
- Construction: Brick Front, Vinyl Siding
- Basement: Yes
- Basement Entrance: Yes
- Basement Desc.: Rear Entrance, Walkout Stairs, Fully Finished
- Foundation: Concrete Perimeter
- Walls/Ceilings: Tray Ceilings
- Windows: Transom, Palladian
- Stories Description: Lower 1, Main, Upper 1
- Square Feet: 6,921
- Sq. Ft. Source: Estimated
- Living Area: 6,263 Sq. Ft.
- Finished Above Grnd: 4,354 Sq. Ft.
- Finished Below Grnd: 1,909 Sq. Ft.
- Year Built: 2003
- Year Built Source: Assessor
- Property Condition: Very Good
Unit Information
Unit 1
- Bathrooms-Lower: 1
Lot Features
- Lot Size (Acres): 0.69
- Lot Size (Sq. Ft.): 30,056
- Lot Size Source: Assessor
- Zoning: R1
- Lot Description: Backs - Open Common Area, Corner
- Fencing (Description): Fully
Financial Considerations
- Price Per Sq. Ft.: $401.93
- Association Fee: $264
- Assoc Fee Freq.: Quarterly
- Assessment Year: 2026
- City/TownTax Freq: Annually
- County Tax: $11,748
- County Tax Freq: Semi-Annually
- Tax w/Assessment: $1,437,420
- Tax Amount: $11,748
- Tax Year: 2026
- Terms: Standard Sale
Disclosures and Reports
- Ownership: Fee Simple
- Lot Number: 65
Get Pre-Approved Today
Schools
Schools serving 22350 Dolomite Hills Dr
School District:Loudoun County Public Schools
| Name | Grades | Distance |
|---|---|---|
Waxpool Elementary 42560 Black Angus Drive, Ashburn, VA 20148 | PK-5 | 1.6 mi |
Eagle Ridge Middle School 42901 Waxpool Road, Ashburn, VA 20148 | 6-8 | 1.4 mi |
Briar Woods High School 22525 Belmont Ridge Road, Ashburn, VA 20148 | 9-12 | 0.8 mi |
Disclaimer:
School attendance boundaries provided by ATTOM Data Solutions and are for reference only. Contact the school directly to verify enrollment eligibility.
Price & Sales History for 22350 Dolomite Hills Dr
Date
Details
Price
Change
Source
7/30/2026
Sold
$1,700,000
-2.86%
MLS
4/10/2026
Listed
$1,750,000
—
MLS
Disclaimer: Historical sales information is derived from public records provided by the county offices. Information is not guaranteed and should be independently verified.
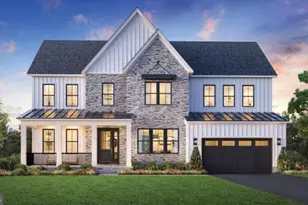
22350 Dolomite Hills Drive, Ashburn, VA 20148 (MLS# VALO2118920) is a Single Family property that was sold at $1,700,000 on July 30, 2026. This property was sold by Roxanne Watts from our Fairfax County Regional Office Office.Want to learn more about 22350 Dolomite Hills Drive? Do you have questions about finding other Single Family real estate for sale in Ashburn? You can browse all Ashburn real estate or contact a Coldwell Banker agent to request more information.