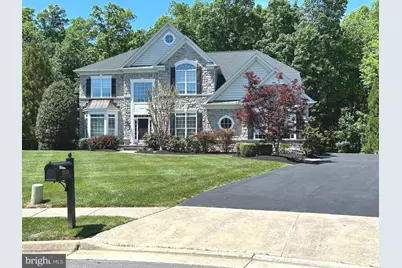
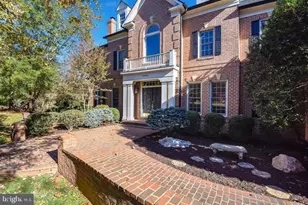
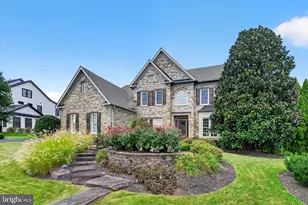
This is a carousel with tiles that activate property listing cards. Use the previous and next buttons to navigate.
1/1
$1,665,000
This is a carousel with tiles that activate property listing cards. Use the previous and next buttons to navigate.
1/1
Property Description
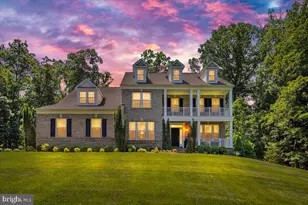
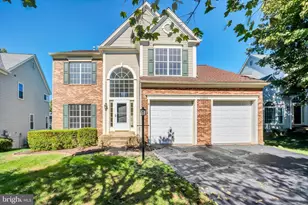
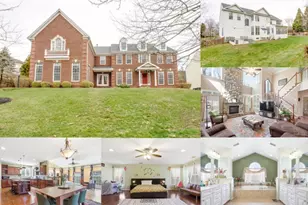
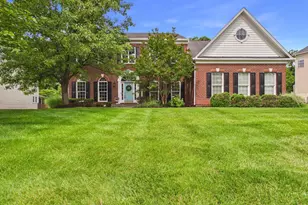
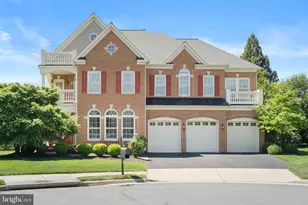
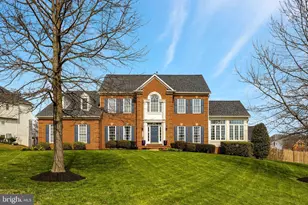
NEWLY UPDATED & MOVE-IN READY! This stunning executive home has just been beautifully refreshed with stylish contemporary flooring, new carpet and an upgraded kitchen & butler's pantry featuring crisp white cabinetry and quartz countertops-truly showing better than ever! Tucked away on a quiet cul-de-sac in one of Ashburn's most sought-after neighborhoods, this exceptional 5-bedroom, 5.5-bath, 3-car garage home offers over 6,000 sq. ft. of elegant living space across three finished levels, set on a private half-acre wooded lot with usable yard space. The main level is filled with wonderful architectural details including wainscoting, wall cutouts, niches and a dramatic staircase framed by a grand two-story foyer. The beautifully updated kitchen is ideal for both everyday living and entertaining and is complemented by a butler's pantry with bar sink and beverage refrigerator. A spacious formal dining room provides the perfect setting for gatherings, and the home office features custom built-ins with a granite desktop and tranquil views of the yard. The inviting family room offers a cozy retreat centered around the brick fireplace. Upstairs, you'll find five generously sized bedrooms on one level, all with walk-in closets. Three bedrooms feature ensuite baths, while the remaining two share a buddy bath-perfect for larger households or guests. The primary suite is a true sanctuary, highlighted by a beautifully renovated luxury bath, complete with a standalone soaking tub and heated towel rack for ultimate relaxation. The lower level delivers incredible entertainment space with the charm of a classic London pub, featuring a custom bar and pool table which conveys. Enjoy movie nights in the private home theater, plus a full bath, fitness room, and an additional unfinished bonus room currently used as a workshop. Step outside to a park-like backyard oasis, ideal for entertaining or relaxing. Enjoy the screened porch with ceiling fans and Bose speaker system, or host summer cookouts on the flagstone patio with a built-in gas grill. As the sun sets, landscape lighting and a flagstone fire pit create a warm and inviting atmosphere. Conveniently located near the Ashburn Metro and the Brambleton Town Center, with restaurants, shops, library, movie theater, events, and even weekly farmer's markets! This home truly offers the ultimate in memory making opportunities! Schedule your private tour. New Roof & HVAC (2022).
Full Property Details
Full Property Details for 22455 Pine Ridge Ct
General
- Sold For: $1,665,000
- HOA FEE: $77/month
- HOA FEE FREQ.: Quarterly
- Taxes: $11,597 (2025)
- Status: Closed
- Type: Single Family
- Source: BrightMLSMidAtlantic
- MLS ID: VALO2113982
- Added to Site: 149 day(s) ago
Interior
- Number of Rooms: 1
- Rooms/Areas: Half Bath
- Interior Features: Ceiling Fan(s), Window Treatments
- Fireplace: Yes
- Number of Fireplaces: 1
- Fireplace(s): Brick
- Appliances: Built-In Microwave, Dryer, Cooktop, Dishwasher, Disposal, Humidifier, Refrigerator, Oven - Wall, Washer
- Flooring: Hardwood, Ceramic Tile, Carpet
Rooms
Bathrooms
- Total Bathrooms: 6
- Full Bathrooms: 5
- Half Bathrooms: 1
- Upper Floor Baths: 4
- Upper - Full Baths: 4
- Main Floor Baths: 1
- Main - 1/2 Baths: 1
- Lower Floor Baths: 1
- Lower - Full Baths: 1
Bedrooms
- Total Bedrooms: 5
- Bedrooms Upper: 5
Other Rooms
- Laundry: Upper Floor
Additional Information
- Security/Safety: Non-Monitored
Exterior
- Exterior Features: Extensive Hardscape, Exterior Lighting, Flood Lights, Underground Lawn Sprinkler
- Porch/Patio/Deck: Porch(es)
Parking
- Garage: Yes
- Garage Spaces: 3
- Total Spaces: 8
- Parking Type: Detached Garage, Driveway
- Garage Description: Oversized
Location
- County: LOUDOUN
- Subdivision: ESTATES OF FOREST RIDGE
- Driving Directions: Loudoun County Pkwy to Forest Run Dr., turn left at end on Still Creek Dr, then first right onto Pine Ridge Ct. House is down in the cul de sac.
School Information
- School District: Loudoun County Public Schools
- Elementary School: Waxpool
- Middle School: Eagle Ridge
- High School: Briar Woods
Community
- Association: Yes
- Assoc. Name: ESTATES OF FOREST RIDGE HOA
- Assoc. Fees Include: Trash, Common Area Maintenance
Heating & Cooling
- Central air: Yes
- Cooling Type: Central A/C
- Cooling Fuel: Electric
- Heating Type: Forced Air
- Heating Fuel: Natural Gas
- Water Heater: Natural Gas
Utilities
- Sewer: Public Sewer
- Water: Public
Structural Information
- Structure Type: Detached
- Builder: Richmond American
- Model: Greenbriar
- Construction: Brick Front, Vinyl Siding
- Basement: Yes
- Basement Entrance: Yes
- Basement Desc.: Fully Finished, Rear Entrance, Sump Pump, Walkout Stairs
- Foundation: Concrete Perimeter
- Roof: Shingle
- Walls/Ceilings: 9'+ Ceilings, 2 Story Ceilings
- Stories Description: Lower 1, Main, Upper 1
- Square Feet: 6,213
- Sq. Ft. Source: Estimated
- Living Area: 5,712 Sq. Ft.
- Finished Above Grnd: 4,202 Sq. Ft.
- Finished Below Grnd: 1,510 Sq. Ft.
- Year Built: 2004
- Year Built Source: Assessor
- Property Condition: Excellent
Unit Information
Unit 1
- Bathrooms-Lower: 1
Lot Features
- Property View: Trees/Woods
- Lot Size (Acres): 0.51
- Lot Size (Sq. Ft.): 22,216
- Lot Size Source: Assessor
- Zoning: R1
- Lot Description: Backs to Trees, Cul-de-sac, Landscaping, Premium
Financial Considerations
- Price Per Sq. Ft.: $404.57
- Association Fee: $230
- Assoc Fee Freq.: Quarterly
- Assessment Year: 2025
- City/TownTax Freq: Annually
- County Tax: $11,597
- County Tax Freq: Annually
- Tax w/Assessment: $1,440,600
- Tax Amount: $11,597
- Tax Year: 2025
- Terms: Standard Sale
- Tax Total Finished Sq. Ft.: 5664
Disclosures and Reports
- Ownership: Fee Simple
- Exclusions: Stained glass on Powder room window
- Inclusions: BBQ grill, beverage fridges in bar & Butlers pantry, theater equipment & 8 seats, towel warmer in primary bathroom, pool table & accessories, ring alarm system & 3 security cameras, Bose speakers in family room & porch
- Lot Number: 56
Listed by Long & Foster Real Estate, Inc., Christine LeTourneau
Sold by Keller Williams Realty, Jennifer Shah

Get Pre-Approved Today
Schools
Schools serving 22455 Pine Ridge Ct
School District:Loudoun County Public Schools
| Name | Grades | Distance |
|---|---|---|
Waxpool Elementary 42560 Black Angus Drive, Ashburn, VA 20148 | PK-5 | 1.4 mi |
Eagle Ridge Middle School 42901 Waxpool Road, Ashburn, VA 20148 | 6-8 | 1.4 mi |
Briar Woods High School 22525 Belmont Ridge Road, Ashburn, VA 20148 | 9-12 | 0.5 mi |
Disclaimer:
School attendance boundaries provided by ATTOM Data Solutions and are for reference only. Contact the school directly to verify enrollment eligibility.
Price & Sales History for 22455 Pine Ridge Ct
Date
Details
Price
Change
Source
5/27/2026
Sold
$1,665,000
-2.06%
MLS
2/12/2026
Listed
$1,699,990
—
MLS
Disclaimer: Historical sales information is derived from public records provided by the county offices. Information is not guaranteed and should be independently verified.
22455 Pine Ridge Court, Ashburn, VA 20148 (MLS# VALO2113982) is a Single Family property that was sold at $1,665,000 on May 27, 2026. Want to learn more about 22455 Pine Ridge Court? Do you have questions about finding other Single Family real estate for sale in Ashburn? You can browse all Ashburn real estate or contact a Coldwell Banker agent to request more information.