This is a carousel with tiles that activate property listing cards. Use the previous and next buttons to navigate.
1/1
$1,575,000
This is a carousel with tiles that activate property listing cards. Use the previous and next buttons to navigate.
1/1
Property Description
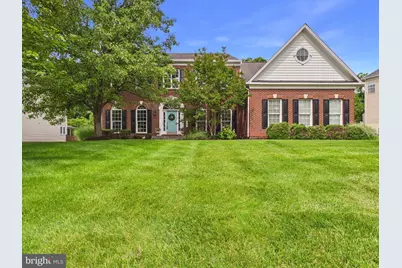
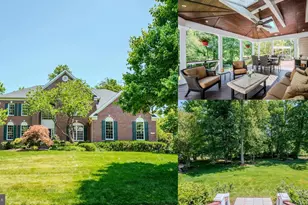
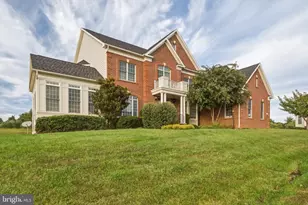
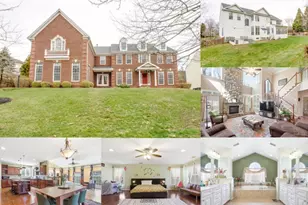
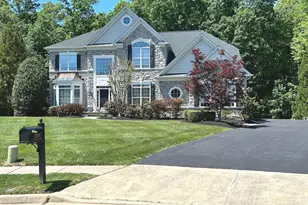
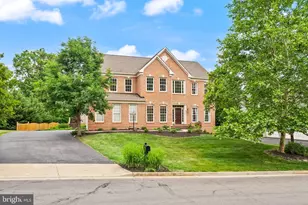
Incredible, private retreat. Flooded with natural light, the main level welcomes you with a dramatic two-story foyer, sweeping staircase, and an entertainment-sized dining room with a well-appointed butler's pantry. The living room offers flexibility as a second private office, complementing the dedicated main-level office for today's work-from-home lifestyle. A conveniently located powder room offers excellent potential for conversion to a full bath, creating the opportunity for a main-level bedroom suite-perfect for multi-generational living or aging-in-place flexibility. Seller will consider a credit toward completion of the full bath with an acceptable offer. The gourmet kitchen features a large center island, stainless steel appliances, built-in work desk, abundant white cabinetry, and modern finishes, opening seamlessly to the main living spaces. The stunning two-story family room is a true focal point with floor-to-ceiling windows, a coffered ceiling, and cozy gas fireplace-ideal for everyday living and entertaining. Upstairs, the spacious primary suite offers a private retreat with sitting area, oversized walk-in closet, and fully renovated spa-inspired bath featuring dual quartz vanities, free-standing soaking tub, frameless glass shower, and heated floors. Three additional bedrooms are generously sized with access to completely updated baths, including a buddy bath and private en suite. The upper-level laundry room adds convenience with utility sink, built-in storage, and new washer and dryer. The fully finished walk-up basement expands the living space with a large recreation room, game area, home gym, and custom bar with beverage coolers. A private guest suite with luxury spa bath, steam shower, and walk-in sauna makes this level ideal for extended stays or guest accommodations. One of today's most sought-after lifestyle features- the outdoor living in the home is exceptional, featuring a screened porch with wood-burning fireplace and low-maintenance tile flooring. The expansive paver patio provides space to relax or entertain, and a fully fenced yard and a beautiful backdrop of mature trees provides peace and absolute privacy. Completing the home is an oversized three-car side-load garage with additional storage space-perfect for a workshop or car-lover. Thoughtfully updated throughout, by the original owners, this exceptional property is truly turnkey and ready for immediate occupancy. Ideally located between Brambleton Town Center and Broadlands offering shopping, dining, and amenities, with optional pool membership available. Located in the Briar Woods HS pyramid - Waxpool ES, and Eagle Ridge MS. Easy access to the Silver Line Metro (less than 2 miles), Dulles International Airport, and major commuter routes including Route 7, Route 28, Route 267 (Dulles Toll Road), and Loudoun County Parkway. STANDOUT FEATURES 🡠Interior Highlights "¢ ðŸ½ï¸ Updated kitchen with modern finishes "¢ 🛠All bathrooms fully renovated with cohesive, high-end design "¢ 🔄 Front and back staircases for everyday convenience and flow 🎉 Entertaining & Lower Level "¢ 🸠Gorgeous, entertainment-sized bar in the basement-perfect for hosting 🌿 Outdoor Living "¢ 🌳 Backs to woods for privacy and peaceful views "¢ ðŸ›‹ï¸ Spacious 20x16 screened porch with vaulted ceiling, wood-burning fireplace, TV (conveys), and stylish wood-look tile flooring "¢ 🪜 Step down to an expansive paver patio and fully fenced rear yard 🚗 Exterior & Systems "¢ 🚘 Three-car, oversized side-load garage with excellent curb appeal "¢ ðŸ Architectural 35-year roof "¢ â™¨ï¸ New water heater (2020) "¢ â„ï¸ðŸ”¥ New upper-level heat pump (2026) "¢ ðŸ› ï¸ All systems regularly maintained
Full Property Details
Full Property Details for 22527 Forest Run Dr
General
- Sold For: $1,575,000
- HOA FEE: $73/month
- HOA FEE FREQ.: Quarterly
- Taxes: $10,853 (2026)
- Status: Closed
- Type: Single Family
- Source: BrightMLSMidAtlantic
- MLS ID: VALO2116840
- Added to Site: 145 day(s) ago
Interior
- Number of Rooms: 21
- Rooms/Areas: Living Room, Dining Room, Primary Bedroom, Bedroom 2, Bedroom 3, Bedroom 4, Kitchen, Game Room, Family Room, Foyer, Breakfast Room, Exercise Room, Maid/Guest Quarters, Office, Recreation Room, Storage Room, Bathroom 2, Bathroom 3, Primary Bathroom, Full Bath, Half Bath, Screened Porch
- Interior Features: Bar, Bathroom - Soaking Tub, Cedar Closet(s), Crown Moldings, Curved Staircase, Floor Plan - Open, Formal/Separate Dining Room, Kitchen - Eat-In, Kitchen - Gourmet, Kitchen - Island, Recessed Lighting, Wainscotting, Upgraded Countertops, Wet/Dry Bar, Wood Floors
- Fireplace: Yes
- Number of Fireplaces: 2
- Fireplace(s): Wood, Gas/Propane, Screen
- Appliances: Refrigerator, Oven - Wall, Built-In Microwave, Dishwasher, Disposal, Washer, Dryer, Exhaust Fan
Rooms
Bathrooms
- Total Bathrooms: 5
- Full Bathrooms: 4
- Half Bathrooms: 1
- Upper Floor Baths: 3
- Upper - Full Baths: 3
- Main Floor Baths: 1
- Main - 1/2 Baths: 1
- Lower Floor Baths: 1
- Lower - Full Baths: 1
Bedrooms
- Total Bedrooms: 4
- Bedrooms Upper: 4
Other Rooms
- Laundry: Upper Floor
Additional Information
- Shared Amenities: Common Grounds
Exterior
- Porch/Patio/Deck: Patio(s), Screened, Porch(es)
Parking
- Garage: Yes
- Garage Spaces: 3
- Total Spaces: 3
- Parking Features: Asphalt Driveway
- Parking Type: Attached Garage
- Garage Description: Garage Door Opener, Garage - Side Entry, Oversized
Location
- County: LOUDOUN
- Subdivision: ESTATES OF FOREST RIDGE
- Driving Directions: From Loudoun County Pkwy.: Right on Ryan Rd., right on Forest Run Dr., home will be on the left
School Information
- School District: Loudoun County Public Schools
- Elementary School: Waxpool
- Middle School: Eagle Ridge
- High School: Briar Woods
Community
- Association: Yes
- Assoc. Name: ESTATES AT FOREST RUN HOA
- Assoc. Fees Include: Trash
- Pets Allowed: Yes
- Pets: Cats OK, Dogs OK
Heating & Cooling
- Central air: Yes
- Cooling Type: Central A/C
- Cooling Fuel: Electric
- Heating Type: Forced Air
- Heating Fuel: Natural Gas
- Water Heater: Natural Gas
Utilities
- Sewer: Public Sewer
- Water: Public
Structural Information
- Architectural Style: Colonial
- Structure Type: Detached
- Construction: Masonry, Vinyl Siding
- Basement: Yes
- Basement Entrance: Yes
- Basement Desc.: Fully Finished, Rear Entrance, Connecting Stairway
- Foundation: Other
- Windows: Double Pane, Vinyl Clad
- Stories Description: Lower 1, Main, Upper 1
- Square Feet: 6,004
- Sq. Ft. Source: Estimated
- Living Area: 5,729 Sq. Ft.
- Finished Above Grnd: 3,914 Sq. Ft.
- Finished Below Grnd: 1,815 Sq. Ft.
- Year Built: 2003
- Year Built Source: Estimated
Unit Information
Unit 1
- Bathrooms-Lower: 1
Lot Features
- Property View: Trees/Woods
- Lot Size (Acres): 0.46
- Lot Size (Sq. Ft.): 20,038
- Lot Size Source: Assessor
- Zoning: R1
- Lot Description: Backs to Trees
- Fencing (Description): Rear, Privacy
Green Features
- Energy Efficient: Fireplace/Wood Stove
Financial Considerations
- Price Per Sq. Ft.: $421.54
- Association Fee: $220
- Assoc Fee Freq.: Quarterly
- Assessment Year: 2026
- City/TownTax Freq: Annually
- County Tax: $10,853
- County Tax Freq: Annually
- Tax w/Assessment: $1,414,350
- Tax Amount: $10,853
- Tax Year: 2026
- Terms: Standard Sale
- Tax Total Finished Sq. Ft.: 3914
Disclosures and Reports
- Ownership: Fee Simple
- Inclusions: 2 Beverage coolers in basement bar, 2nd dishwasher in basement, TV's on walls, furnishings can be sold
- Lot Number: 18
Listed by Long & Foster Real Estate, Inc., Andrea M McSorley
Sold by Samson Properties, Manish Arora

Get Pre-Approved Today
Schools
Schools serving 22527 Forest Run Dr
School District:Loudoun County Public Schools
| Name | Grades | Distance |
|---|---|---|
Waxpool Elementary 42560 Black Angus Drive, Ashburn, VA 20148 | PK-5 | 1.6 mi |
Eagle Ridge Middle School 42901 Waxpool Road, Ashburn, VA 20148 | 6-8 | 1.6 mi |
Briar Woods High School 22525 Belmont Ridge Road, Ashburn, VA 20148 | 9-12 | 0.5 mi |
Disclaimer:
School attendance boundaries provided by ATTOM Data Solutions and are for reference only. Contact the school directly to verify enrollment eligibility.
Price & Sales History for 22527 Forest Run Dr
Date
Details
Price
Change
Source
7/23/2026
Sold
$1,575,000
-4.54%
MLS
5/27/2026
Price Reduced
$1,649,900
-2.89%
MLS
4/02/2026
Listed
$1,699,000
—
MLS
Disclaimer: Historical sales information is derived from public records provided by the county offices. Information is not guaranteed and should be independently verified.
22527 Forest Run Drive, Ashburn, VA 20148 (MLS# VALO2116840) is a Single Family property that was sold at $1,575,000 on July 23, 2026. Want to learn more about 22527 Forest Run Drive? Do you have questions about finding other Single Family real estate for sale in Ashburn? You can browse all Ashburn real estate or contact a Coldwell Banker agent to request more information.