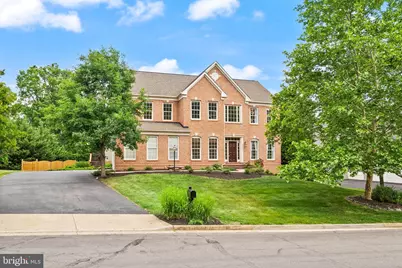
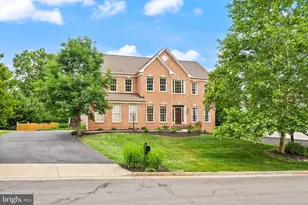
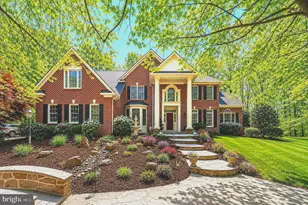
This is a carousel with tiles that activate property listing cards. Use the previous and next buttons to navigate.
1/1
$1,400,000
This is a carousel with tiles that activate property listing cards. Use the previous and next buttons to navigate.
1/1
Property Description
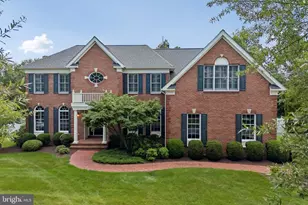
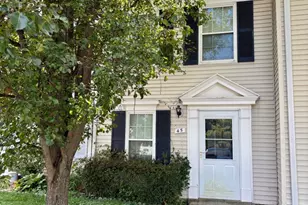
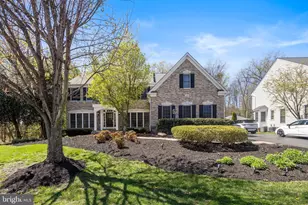
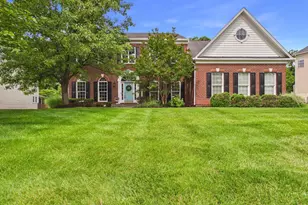

Experience timeless luxury in this exceptional NV Homes Monticello model, perfectly positioned on a premium half-acre homesite backing to a protected expanse of mature trees, offering unparalleled privacy and tranquil natural vistas. Boasting 5 spacious bedrooms, 4 full baths, and an elegant powder room, this meticulously curated residence seamlessly blends sophisticated craftsmanship with modern luxury living. From the moment you enter, the grandeur of the home is undeniable. The main level showcases soaring 10-foot ceilings, rich luxury LVP flooring, and expansive living spaces designed for both refined entertaining and comfortable everyday living. At the heart of the home, the spectacular family room is anchored by a dramatic floor-to-ceiling 9-foot stone fireplace, accented by striking beamed ceilings and walls of windows that flood the space with natural light. The gourmet chef's kitchen is a true showpiece, featuring an oversized center island, premium stainless steel appliances, upgraded cabinetry, and stunning granite countertops that elevate both form and function. Thoughtfully designed for gathering and entertaining, this space effortlessly flows into the home's inviting living and dining areas. Upstairs, retreat to the luxurious primary suite, a private sanctuary complete with its own sitting room or fitness space and a spa-inspired bath designed for ultimate relaxation. Three additional generously sized bedrooms and two beautifully updated full baths featuring new designer vanities complete the upper level. The bright walk-out lower level offers exceptional versatility with 9-foot ceilings, expansive recreation spaces, and a stylish granite wet bar ideal for entertaining. A private fifth bedroom and full bath provide the perfect accommodations for guests, extended family, or an au pair suite. Outdoor living is equally impressive. Enjoy peaceful mornings or elegant evenings on the expansive Trex composite deck overlooking the lush tree-lined backdrop. The custom stamped concrete patio and fully enclosed backyard create a private outdoor retreat ideal for entertaining, play, or quiet relaxation. Additional recent upgrades include new front, rear, and basement doors, an upgraded insulated garage door, a newer roof (approximately 8 years old), and a modernized HVAC system (approximately 6 years old). Impeccably maintained and thoughtfully enhanced throughout, this extraordinary residence offers the perfect balance of luxury, comfort, privacy, and timeless elegance in one of the area's most beautiful settings.
Full Property Details
Full Property Details for 22566 Forest Run Dr
General
- Sold For: $1,400,000
- HOA FEE: $77/month
- HOA FEE FREQ.: Quarterly
- Taxes: $10,479 (2026)
- Status: Closed
- Type: Single Family
- Source: BrightMLSMidAtlantic
- MLS ID: VALO2125730
- Added to Site: 50 day(s) ago
Interior
- Rooms/Areas: Dining Room, Primary Bedroom, Sitting Room, Bedroom 2, Bedroom 3, Bedroom 4, Bedroom 5, Family Room, Basement, Laundry, Office, Bathroom 2, Bathroom 3, Primary Bathroom, Full Bath
- Fireplace: Yes
- Number of Fireplaces: 1
- Flooring: Luxury Vinyl Plank, Carpet
Rooms
Bathrooms
- Total Bathrooms: 5
- Full Bathrooms: 4
- Half Bathrooms: 1
- Upper Floor Baths: 3
- Upper - Full Baths: 3
- Main Floor Baths: 1
- Main - 1/2 Baths: 1
- Lower Floor Baths: 1
- Lower - Full Baths: 1
Bedrooms
- Total Bedrooms: 5
- Bedrooms Upper: 4
- Bedrooms Lower: 1
Other Rooms
- Laundry: Upper Floor, Dryer In Unit, Washer In Unit
Additional Information
- Shared Pool: Yes
- Pool: Yes
Exterior
- Exterior Features: Extensive Hardscape
- Porch/Patio/Deck: Patio(s), Deck(s), Wrap Around
Parking
- Garage: Yes
- Garage Spaces: 2
- Total Spaces: 4
- Parking Features: Asphalt Driveway
- Parking Type: Attached Garage, Driveway, Off Street
- Garage Description: Garage Door Opener, Oversized, Inside Access
Location
- County: LOUDOUN
- Subdivision: ESTATES OF FOREST RIDGE
- Driving Directions: Please see GPS
- Direction Faces: West
School Information
- School District: Loudoun County Public Schools
- Elementary School: Waxpool
- Middle School: Eagle Ridge
- High School: Briar Woods
Community
- Association: Yes
- Assoc. Name: ESTATES OF FOREST RIDGE HOA
- Assoc. Fees Include: Road Maintenance, Trash, Snow Removal
- Pets Allowed: Yes
- Pets: No Pet Restrictions
Heating & Cooling
- Central air: Yes
- Cooling Type: Central A/C
- Cooling Fuel: Electric
- Heating Type: 90% Forced Air
- Heating Fuel: Natural Gas
- Water Heater: Natural Gas
Utilities
- Sewer: Other
- Water: Other
Structural Information
- Architectural Style: Colonial
- Structure Type: Detached
- Builder: NV Homes
- Model: Monticello
- Construction: Masonry
- Basement: Yes
- Basement Desc.: Walkout Level, Fully Finished
- Foundation: Concrete Perimeter
- Stories Description: Lower 1, Main, Upper 1
- Square Feet: 5,168
- Sq. Ft. Source: Estimated
- Living Area: 4,648 Sq. Ft.
- Finished Above Grnd: 3,501 Sq. Ft.
- Finished Below Grnd: 1,147 Sq. Ft.
- Year Built: 2002
- Year Built Source: Assessor
Unit Information
Unit 1
- Bathrooms-Lower: 1
- Bedrooms-Lower: 1
Lot Features
- Property View: Trees/Woods
- Lot Size (Acres): 0.46
- Lot Size (Sq. Ft.): 20,038
- Lot Size Source: Assessor
- Zoning: R1
Financial Considerations
- Price Per Sq. Ft.: $399.6
- Association Fee: $230
- Assoc Fee Freq.: Quarterly
- Assessment Year: 2026
- City/TownTax Freq: Annually
- County Tax: $10,479
- County Tax Freq: Annually
- Tax w/Assessment: $1,370,150
- Tax Amount: $10,479
- Tax Year: 2026
- Terms: Standard Sale
- Tax Total Finished Sq. Ft.: 4646
Disclosures and Reports
- Ownership: Fee Simple
- Exclusions: Staging Furniture, Curtains, Owners Personal Property
- Inclusions: Home Appliances
- Lot Number: 72
Listed by Keller Williams Realty, Viktorija Piano
Sold by Keller Williams Realty, Jennifer D Young

Get Pre-Approved Today
Schools
Schools serving 22566 Forest Run Dr
School District:Loudoun County Public Schools
| Name | Grades | Distance |
|---|---|---|
Waxpool Elementary 42560 Black Angus Drive, Ashburn, VA 20148 | PK-5 | 1.8 mi |
Eagle Ridge Middle School 42901 Waxpool Road, Ashburn, VA 20148 | 6-8 | 1.7 mi |
Briar Woods High School 22525 Belmont Ridge Road, Ashburn, VA 20148 | 9-12 | 0.5 mi |
Disclaimer:
School attendance boundaries provided by ATTOM Data Solutions and are for reference only. Contact the school directly to verify enrollment eligibility.
Price & Sales History for 22566 Forest Run Dr
Date
Details
Price
Change
Source
6/22/2026
Sold
$1,400,000
0.07%
MLS
5/22/2026
Listed
$1,399,000
—
MLS
Disclaimer: Historical sales information is derived from public records provided by the county offices. Information is not guaranteed and should be independently verified.
22566 Forest Run Drive, Ashburn, VA 20148 (MLS# VALO2125730) is a Single Family property that was sold at $1,400,000 on June 22, 2026. Want to learn more about 22566 Forest Run Drive? Do you have questions about finding other Single Family real estate for sale in Ashburn? You can browse all Ashburn real estate or contact a Coldwell Banker agent to request more information.