This is a carousel with tiles that activate property listing cards. Use the previous and next buttons to navigate.
1/1
$775,000
This is a carousel with tiles that activate property listing cards. Use the previous and next buttons to navigate.
1/1
Property Description
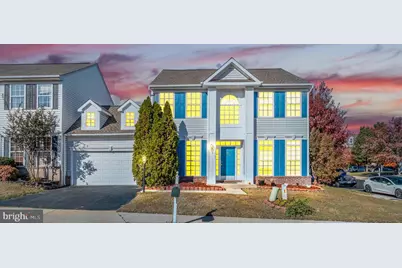
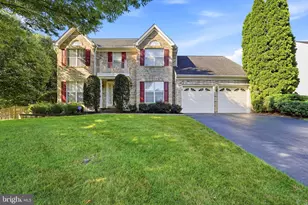
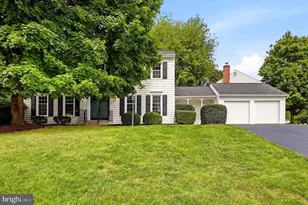
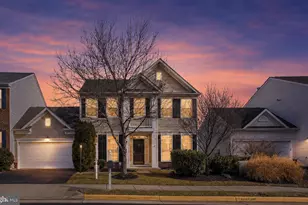
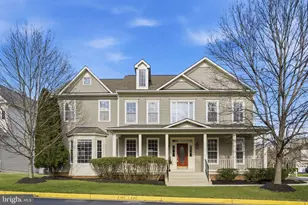
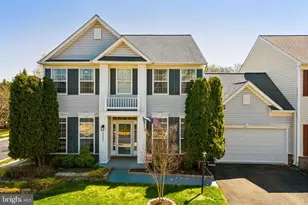
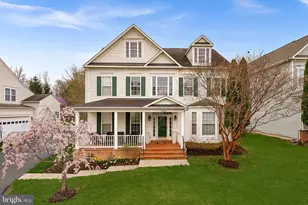
Join us for an open house this Saturday April 18 from 4 PM - 6 PM and Sunday, April 19 2026 from 12 PM - 2 PM. Welcome to Overland Park in Broadlands! With over $35,000 in recent upgrades, this stunning end-unit semi-detached home truly lives and feels like a single-family residence, complete with a beautifully landscaped front yard and exceptional curb appeal. Immaculately maintained, this home offers 4 bedrooms, 2.5 baths, a spacious two-car garage, and a highly desirable main-level primary suite. Inside, you're welcomed by a semi-open floor plan filled with natural light and enhanced by elegant details such as crown molding and chair railings throughout. Fresh neutral paint, updated light fixtures, and modern finishes create a warm and move-in-ready feel. The main level features a private home office perfect for remote work along with formal living and dining rooms that provide flexible space for entertaining. The heart of the home is the dramatic two-story family room, showcasing soaring ceilings, oversized windows, and a stunning floor-to-ceiling brick fireplace that creates a true focal point. This space flows seamlessly into the gourmet kitchen, complete with granite countertops, ample cabinetry, and newer stainless steel appliances. Convenience meets comfort with a main-level owner's suite, laundry room, and powder room, making everyday living effortless. Upstairs, you'll find three generously sized bedrooms and a full bath, offering plenty of space for family or guests. Step outside to your private, fully fenced backyard, where a custom patio creates the perfect setting for outdoor dining, relaxation, or entertaining. The courtyard-style outdoor space offers both charm and privacy rarely found in similar homes. Major big-ticket updates have already been taken care of by the seller, offering peace of mind for the next owner. These include a new roof (2023), fresh interior paint (2026), updated flooring (2026), renovated bathrooms (2026), refrigerator (2025), water heater (2021), a newer insulated garage door for the two-car attached garage, along with new hardware and modern light fixtures throughout. Located in a prime Broadlands location, you're just minutes from the Silver Line Metro and major commuter routes. Enjoy the convenience of being directly across from Broadlands Village Center with shopping, dining, and everyday essentials. Residents also enjoy top-tier community amenities including pools, tennis courts, clubhouse, fitness center, tot lots, and scenic walking and biking trails. Don't miss this incredible opportunity to own a beautifully updated, end-unit home in one of Broadlands' most sought-after communities!
Full Property Details
Full Property Details for 43312 Ardmore St
General
- Sold For: $775,000
- HOA FEE: $134/month
- Taxes: $5,764 (2026)
- Status: Closed
- Type: Single Family
- Source: BrightMLSMidAtlantic
- MLS ID: VALO2118478
- Added to Site: 47 day(s) ago
Interior
- Number of Rooms: 14
- Rooms/Areas: Living Room, Dining Room, Primary Bedroom, Bedroom 2, Bedroom 3, Kitchen, Family Room, Foyer, Breakfast Room, Laundry, Primary Bathroom, Full Bath, Half Bath
- Interior Features: Breakfast Area, Kitchen - Gourmet, Ceiling Fan(s), Chair Railings, Recessed Lighting, Walk-in Closet(s)
- Fireplace: Yes
- Number of Fireplaces: 1
- Fireplace(s): Stone
Rooms
Bathrooms
- Total Bathrooms: 3
- Full Bathrooms: 2
- Half Bathrooms: 1
- Upper Floor Baths: 1
- Upper - Full Baths: 1
- Main Floor Baths: 2
- Main - Full Baths: 1
- Main - 1/2 Baths: 1
Bedrooms
- Total Bedrooms: 4
- Bedrooms Upper: 3
- Bedrooms Main & Up: 1
Other Rooms
- Laundry: Main Floor
Additional Information
- Shared Amenities: Club House, Tennis Courts, Community Center
- Shared Pool: Yes
- Pool: Yes
- Security/Safety: Carbon Monoxide Detector(s), Smoke Detector
Exterior
- Exterior Features: Sidewalks
- Porch/Patio/Deck: Patio(s), Porch(es), Roof
Parking
- Garage: Yes
- Garage Spaces: 2
- Total Spaces: 2
- Parking Features: Lighted Parking, Fenced, Private, Paved Driveway
- Parking Type: Driveway, Off Street, Attached Garage
- Garage Description: Garage - Side Entry, Inside Access, Oversized, Additional Storage Area
Location
- County: LOUDOUN
- Subdivision: BROADLANDS
- Driving Directions: Please use GPS
School Information
- School District: Loudoun County Public Schools
Community
- Association: Yes
- Assoc. Name: BROADLANDS
- Assoc. Fees Include: Trash, Snow Removal
- Pets Allowed: Yes
- Pets: No Pet Restrictions
Heating & Cooling
- Central air: Yes
- Cooling Type: Central A/C, Ceiling Fan(s)
- Cooling Fuel: Electric
- Heating Type: Forced Air
- Heating Fuel: Natural Gas
- Water Heater: 60+ Gallon Tank, Natural Gas
Utilities
- Sewer: Public Sewer
- Water: Public
Structural Information
- Architectural Style: Colonial, Traditional
- Structure Type: Twin/Semi-Detached
- Construction: Vinyl Siding
- Foundation: Slab
- Stories Description: Main, Upper 1
- Square Feet: 2,136
- Sq. Ft. Source: Assessor
- Living Area: 2,136 Sq. Ft.
- Finished Above Grnd: 2,136 Sq. Ft.
- Year Built: 2003
- Year Built Source: Assessor
Lot Features
- Lot Size (Acres): 0.1
- Lot Size (Sq. Ft.): 4,356
- Lot Size Source: Estimated
- Zoning: PDH3
- Lot Description: Corner, Front Yard, Landscaping
Financial Considerations
- Price Per Sq. Ft.: $351.08
- Association Fee: $134
- Assoc Fee Freq.: Monthly
- Assessment Year: 2026
- City/TownTax Freq: Annually
- County Tax: $5,764
- County Tax Freq: Annually
- Tax w/Assessment: $705,500
- Tax Amount: $5,764
- Tax Year: 2026
- Terms: Standard Sale
- Tax Total Finished Sq. Ft.: 2136
Disclosures and Reports
- Ownership: Fee Simple
- Section: 26
- Lot Number: 17
Listed by Ikon Realty, Bishal Karki
Sold by KW Metro Center, Charlotte Caroline Trux

Get Pre-Approved Today
Schools
Schools serving 43312 Ardmore St
School District:Loudoun County Public Schools
| Name | Grades | Distance |
|---|---|---|
Hillside Elementary School 43000 Ellzey Drive, Ashburn, VA 20148 | PK-5 | 0.6 mi |
Eagle Ridge Middle School 42901 Waxpool Road, Ashburn, VA 20148 | 6-8 | 0.8 mi |
Briar Woods High School 22525 Belmont Ridge Road, Ashburn, VA 20148 | 9-12 | 2.5 mi |
Disclaimer:
School attendance boundaries provided by ATTOM Data Solutions and are for reference only. Contact the school directly to verify enrollment eligibility.
Price & Sales History for 43312 Ardmore St
Date
Details
Price
Change
Source
5/21/2026
Sold
$775,000
3.35%
MLS
4/09/2026
Listed
$749,900
—
MLS
Disclaimer: Historical sales information is derived from public records provided by the county offices. Information is not guaranteed and should be independently verified.
43312 Ardmore Street, Ashburn, VA 20147 (MLS# VALO2118478) is a Single Family property that was sold at $775,000 on May 21, 2026. Want to learn more about 43312 Ardmore Street? Do you have questions about finding other Single Family real estate for sale in Ashburn? You can browse all Ashburn real estate or contact a Coldwell Banker agent to request more information.