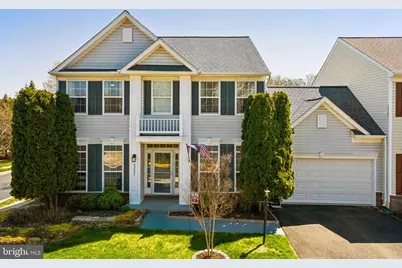
This is a carousel with tiles that activate property listing cards. Use the previous and next buttons to navigate.
1/1
$750,000
This is a carousel with tiles that activate property listing cards. Use the previous and next buttons to navigate.
1/1
Property Description
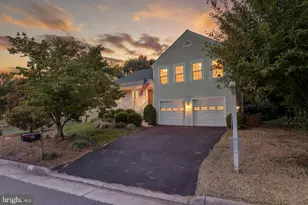
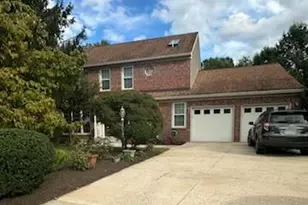
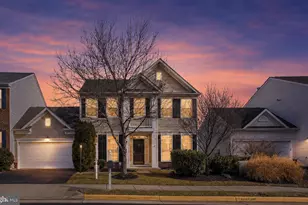
Welcome home to this wonderfully updated 4 bedroom, 2.5 bath with a 2 car garage. This Washington Homes New Haven model is nestled in the highly sought after community of the Broadlands! The main level features your primary owner's suite with a large walk-in closet. Relax in your fully remodeled primary owner's bathroom with a double vanity, soaking tub and walk-in shower! Enjoy cooking your favorite meals in your open kitchen w/ granite countertops, stainless steel appliances, a breakfast bar, and a breakfast room. Off the kitchen is a spacious 2 story family room with a gas fireplace. Your formal living and dining rooms and a half bathroom complete the main level. Upstairs you will find 3 generously sized bedrooms and a full bathroom. Head outside to enjoy grilling and relaxing on your custom paver patio, which features a private vinyl fence, a stone stairway and professional landscaping. Recent updates include the primary owner's bathroom remodel (2025), a new roof (2019), a new furnace (2025), a new water heater (2024), new kitchen appliances (2023), a brick paver patio, steps and landscaping (2022), a fieldstone retaining wall (2022), LVP flooring in the dining room, living room and hallway (2022), a new garage door (2023), and a new garage opener (2025). Broadlands residents enjoy the community pools, tennis and basketball courts, a clubhouse, playgrounds, and scenic walking trails. HOA fees include front and side lawn maintenance and mowing, snow removal, trash service, and access to community amenities. Conveniently located minutes from Broadlands Village Center, shopping, restaurants, parks, the Dulles Toll Road, Loudoun County Parkway, DC express buses, and the Silver Line Metro.
Full Property Details
Full Property Details for 43351 Fullerton St
General
- Sold For: $750,000
- HOA FEE: $134/month
- Taxes: $5,793 (2026)
- Status: Closed
- Type: Single Family
- Source: BrightMLSMidAtlantic
- MLS ID: VALO2120808
- Added to Site: 47 day(s) ago
Interior
- Rooms/Areas: Living Room, Dining Room, Primary Bedroom, Bedroom 2, Bedroom 3, Bedroom 4, Kitchen, Family Room, Breakfast Room
- Interior Features: Bathroom - Soaking Tub, Bathroom - Walk-In Shower, Carpet, Ceiling Fan(s), Entry Level Bedroom, Floor Plan - Traditional, Formal/Separate Dining Room, Kitchen - Gourmet, Pantry, Recessed Lighting, Upgraded Countertops, Window Treatments, Wood Floors
- Fireplace: Yes
- Number of Fireplaces: 1
- Fireplace(s): Mantel(s)
- Appliances: Built-In Microwave, Dishwasher, Disposal, Dryer, Exhaust Fan, Icemaker, Refrigerator, Stainless Steel Appliances, Stove, Washer, Water Heater
Rooms
Bathrooms
- Total Bathrooms: 2
- Full Bathrooms: 2
- Upper Floor Baths: 1
- Upper - Full Baths: 1
- Main Floor Baths: 1
- Main - Full Baths: 1
Bedrooms
- Total Bedrooms: 4
- Bedrooms Upper: 3
- Bedrooms Main & Up: 1
Additional Information
- Shared Amenities: Basketball Courts, Club House, Common Grounds, Community Center, Pool - Outdoor, Recreational Center, Tennis Courts, Tot Lots/Playground
- Shared Pool: Yes
- Pool: Yes
Exterior
- Porch/Patio/Deck: Patio(s)
Parking
- Garage: Yes
- Garage Spaces: 2
- Total Spaces: 2
- Parking Type: Attached Garage
- Garage Description: Garage - Front Entry, Garage Door Opener
Location
- County: LOUDOUN
- Subdivision: BROADLANDS
- Driving Directions: For precise directions, please use GPS; Google Maps or Waze.
School Information
- School District: Loudoun County Public Schools
- Elementary School: Hillside
- Middle School: Eagle Ridge
- High School: Briar Woods
Community
- Association: Yes
- Assoc. Name: BROADLANDS
- Assoc. Fees Include: Pool(s), Snow Removal, Trash
Heating & Cooling
- Central air: Yes
- Cooling Type: Central A/C, Ceiling Fan(s)
- Cooling Fuel: Electric
- Heating Type: Forced Air
- Heating Fuel: Natural Gas
- Water Heater: Natural Gas
Utilities
- Sewer: Other
- Water: Other
Structural Information
- Architectural Style: Colonial
- Structure Type: Twin/Semi-Detached
- Builder: Washington Homes
- Model: New Haven
- Construction: Vinyl Siding
- Foundation: Slab
- Stories Description: Main, Upper 1
- Square Feet: 2,136
- Sq. Ft. Source: Assessor
- Living Area: 2,136 Sq. Ft.
- Finished Above Grnd: 2,136 Sq. Ft.
- Year Built: 2003
- Year Built Source: Assessor
- Property Condition: Excellent
Lot Features
- Lot Size (Acres): 0.09
- Lot Size (Sq. Ft.): 3,920
- Lot Size Source: Assessor
- Zoning: PDH3
- Fencing (Description): Vinyl
Financial Considerations
- Price Per Sq. Ft.: $355.8
- Association Fee: $134
- Assoc Fee Freq.: Monthly
- Assessment Year: 2026
- City/TownTax Freq: Annually
- County Tax: $5,793
- County Tax Freq: Annually
- Tax w/Assessment: $708,820
- Tax Amount: $5,793
- Tax Year: 2026
- Terms: Standard Sale
- Tax Total Finished Sq. Ft.: 2136
Disclosures and Reports
- Ownership: Fee Simple
- Lot Number: 38
Listed by Century 21 Redwood Realty, Kevin E LaRue
Sold by Ikon Realty, Jayesh Patel

Get Pre-Approved Today
Schools
Schools serving 43351 Fullerton St
School District:Loudoun County Public Schools
| Name | Grades | Distance |
|---|---|---|
Hillside Elementary School 43000 Ellzey Drive, Ashburn, VA 20148 | PK-5 | 0.7 mi |
Eagle Ridge Middle School 42901 Waxpool Road, Ashburn, VA 20148 | 6-8 | 0.8 mi |
Briar Woods High School 22525 Belmont Ridge Road, Ashburn, VA 20148 | 9-12 | 2.5 mi |
Disclaimer:
School attendance boundaries provided by ATTOM Data Solutions and are for reference only. Contact the school directly to verify enrollment eligibility.
Price & Sales History for 43351 Fullerton St
Date
Details
Price
Change
Source
5/18/2026
Sold
$750,000
-1.31%
MLS
4/09/2026
Listed
$759,990
—
MLS
Disclaimer: Historical sales information is derived from public records provided by the county offices. Information is not guaranteed and should be independently verified.
43351 Fullerton Street, Ashburn, VA 20147 (MLS# VALO2120808) is a Single Family property that was sold at $750,000 on May 18, 2026. Want to learn more about 43351 Fullerton Street? Do you have questions about finding other Single Family real estate for sale in Ashburn? You can browse all Ashburn real estate or contact a Coldwell Banker agent to request more information.