No photo available
$779,900 Just Listed
Property Description
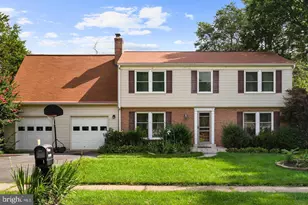
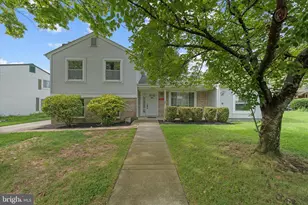
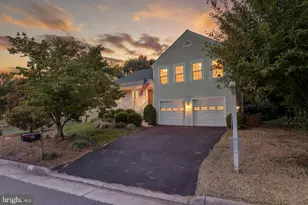
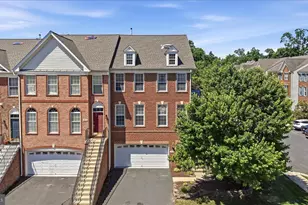
PRICED BELOW TAX ASSESSMENT FOR IMMEDIATE VALUE! Nestled in a quiet cul-de-sac in the desirable Stone Bridge High School district, this expansive 5-bedroom, 3.5-bath home offers over 4,500 finished square feet across three light-filled levels. Major big-ticket updates provide complete peace of mind, including a new roof (2024), new HVAC (2024), and new hot water heater (2024). The main level features hardwood flooring, a private study/office, and a family room anchored by a gas fireplace. The generous kitchen offers Corian countertops, a tiled backsplash, and a light-filled breakfast area with French doors opening to an expansive deck. The upper level houses four generous bedrooms, including a spacious primary suite featuring a large walk-in closet and en-suite bath with a garden soaking tub and separate shower. Bedroom-level laundry adds daily convenience. The fully finished walk-out lower level expands your living space with a large recreation room, a 5th bedroom, and a 3rd full bath-ideal for guests or an au pair-leading out to a fully fenced backyard. Exceptional space, major mechanical peace of mind, and instant value in Ashburn!
Full Property Details
Full Property Details for 43402 Longview Dr
General
- Price: $779,900
- HOA FEE: $105/month
- Taxes: $7,592 (2026)
- Status: Active
- Type: Single Family
- Source: BrightMLSMidAtlantic
- MLS ID: VALO2137598
- Updated: 10/9/2026
- Added to Site: 3 day(s) ago
Interior
- Fireplace: Yes
- Number of Fireplaces: 1
Rooms
Bathrooms
- Total Bathrooms: 4
- Full Bathrooms: 3
- Half Bathrooms: 1
- Upper Floor Baths: 2
- Upper - Full Baths: 2
- Main Floor Baths: 1
- Main - 1/2 Baths: 1
- Lower Floor Baths: 1
- Lower - Full Baths: 1
Bedrooms
- Total Bedrooms: 5
- Bedrooms Upper: 4
- Bedrooms Lower: 1
Additional Information
- Shared Amenities: Baseball Field, Basketball Courts, Bike Trail, Common Grounds, Jog/Walk Path, Library, Pool - Outdoor, Soccer Field, Tot Lots/Playground, Volleyball Courts
- Shared Pool: Yes
- Pool: Yes
Parking
- Garage: Yes
- Garage Spaces: 2
- Total Spaces: 2
- Parking Type: Attached Garage, Driveway, Off Street
- Garage Description: Garage - Front Entry, Garage Door Opener, Inside Access
Location
- County: LOUDOUN
- Subdivision: ASHBURN FARM
- Driving Directions: Rt 7 to Belmont Ride Road to Left onto Portsmouth Blvd to Left onto Coppersmith Drive to Left onto Longview Drive. *GPS*
School Information
- School District: Loudoun County Public Schools
- Elementary School: Belmont Station
- Middle School: Trailside
- High School: Stone Bridge
Community
- Association: Yes
- Assoc. Name: ASHBURN FARM
- Assoc. Fees Include: Pool(s), Snow Removal, Trash
Heating & Cooling
- Central air: Yes
- Cooling Type: Ceiling Fan(s), Central A/C
- Cooling Fuel: Electric
- Heating Type: Forced Air
- Heating Fuel: Natural Gas
- Water Heater: Natural Gas
Utilities
- Sewer: Public Sewer
- Water: Public
- Utility Description: Natural Gas Available, Cable TV
Structural Information
- Architectural Style: Colonial
- Structure Type: Detached
- Construction: Aluminum Siding
- Basement: Yes
- Basement Entrance: Yes
- Basement Desc.: Connecting Stairway, Full, Fully Finished, Heated, Rear Entrance, Outside Entrance, Improved, Sump Pump
- Foundation: Block
- Roof: Asphalt
- Stories/Levels: 3
- Stories Description: Lower 1, Main, Upper 1
- Square Feet: 4,035
- Sq. Ft. Source: Assessor
- Living Area: 4,035 Sq. Ft.
- Finished Above Grnd: 2,907 Sq. Ft.
- Finished Below Grnd: 1,128 Sq. Ft.
- Year Built: 1999
- Year Built Source: Assessor
Unit Information
Unit 1
- Bathrooms-Lower: 1
- Bedrooms-Lower: 1
Lot Features
- Lot Size (Acres): 0.22
- Lot Size (Sq. Ft.): 9,583
- Lot Size Source: Assessor
- Zoning: PDH4
Financial Considerations
- Price Per Sq. Ft.: $268.28
- Association Fee: $105
- Assoc Fee Freq.: Monthly
- Assessment Year: 2026
- City/TownTax Freq: Annually
- County Tax: $7,592
- County Tax Freq: Annually
- Tax w/Assessment: $943,180
- Tax Amount: $7,592
- Tax Year: 2026
- Tax Total Finished Sq. Ft.: 4035
Disclosures and Reports
- Ownership: Fee Simple
- Lot Number: 15
Listed by Pearson Smith Realty, LLC, Jason R Thomas

Get Pre-Approved Today
Schools
Schools serving 43402 Longview Dr
School District:Loudoun County Public Schools
| Name | Grades | Distance |
|---|---|---|
Belmont Station Elementary School 20235 Nightwatch Street, Ashburn, VA 20147 | PK-5 | 1 mi |
Trailside Middle School 20325 Claiborne Parkway, Ashburn, VA 20147 | 6-8 | 0.5 mi |
Stone Bridge High School 43100 Hay Road, Ashburn, VA 20147 | 9-12 | 0.5 mi |
Disclaimer:
School attendance boundaries provided by ATTOM Data Solutions and are for reference only. Contact the school directly to verify enrollment eligibility.
Price & Sales History for 43402 Longview Dr
Date
Details
Price
Change
Source
10/09/2026
Listed
$779,900
28.91%
MLS
4/30/2014
Sold
$605,000
—
Public Record
Disclaimer: Historical sales information is derived from public records provided by the county offices. Information is not guaranteed and should be independently verified.
Tax History
Tax History for 43402 Longview Dr
Year
Property Taxes
Change
Tax Assessment
Change
2026
$7,593
2%
$943,180
2%
2025
$7,431
1%
$923,110
10%
2023
$7,345
4%
$839,400
6%
2022
$7,045
1%
$791,520
11%
2021
$6,963
1%
$710,540
6%
2020
$6,909
2%
$667,510
3%
2019
$6,803
3%
$651,040
7%
2018
$6,610
-1%
$609,170
3%
2017
$6,645
—
$590,650
2%
2016
$6,657
-4%
$581,370
-5%
2015
$6,966
3%
$613,720
5%
2014
$6,762
6%
$585,470
10%
2013
$6,385
—
$529,850
—
Disclaimer: Historical tax information is derived from public records provided by the county offices. Information is not guaranteed and should be independently verified.
Estimate the Cost
Estimate the Cost for 43402 Longview Dr
43402 Longview Drive, Ashburn, VA 20147 (MLS# VALO2137598) is a Single Family property with 5 bedrooms, 3 full bathrooms and 1 partial bathroom. 43402 Longview Drive is currently listed for $779,900 and was received on October 09, 2026. Want to learn more about 43402 Longview Drive? Do you have questions about finding other Single Family real estate for sale in Ashburn? You can browse all Ashburn real estate or contact a Coldwell Banker agent to request more information.