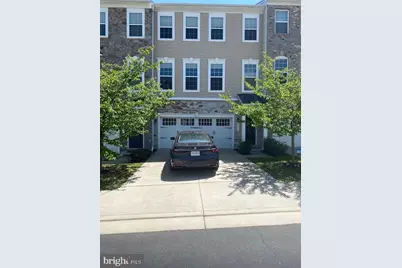
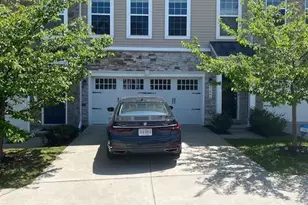
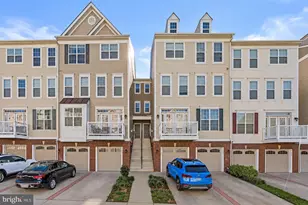
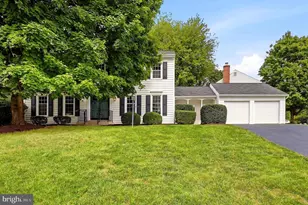
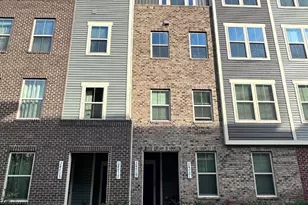
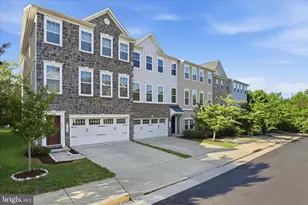
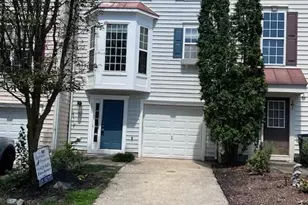
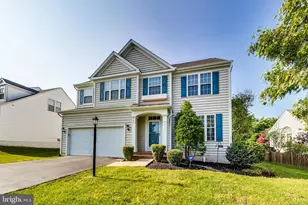
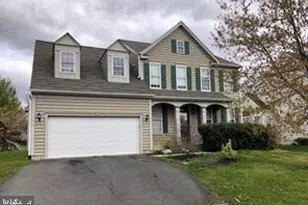
Full Property Details for 43449 Sweet Brandy Ter
General
- Rent: $3,500
- HOA FEE: $130/month
- Status: Closed
- Type: Townhouse
- Source: BrightMLSMidAtlantic
- MLS ID: VALO2129632
- Added to Site: 102 day(s) ago
Rental Information
- Max. Lease (Mths): 24
- Min. Lease (Mths): 12
Interior
- Fireplace: Yes
- Number of Fireplaces: 1
- Flooring: Carpet, Engineered Wood, Ceramic Tile
Rooms
- Total Bathrooms: 4
- Full Bathrooms: 3
- Half Bathrooms: 1
- Main Floor Baths: 4
- Main - Full Baths: 3
- Main - 1/2 Baths: 1
- Total Bedrooms: 3
- Bedrooms Main & Up: 3
Additional Information
- Shared Amenities: Tot Lots/Playground, Picnic Area, Jog/Walk Path
Parking
- Garage: Yes
- Garage Spaces: 2
- Total Spaces: 2
- Parking Type: Attached Garage
- Garage Description: Other
Location
- County: LOUDOUN
- Subdivision: ASHBURN KNOLLS
- Driving Directions: fro 7
School Information
- School District: Loudoun County Public Schools
- High School: Stone Bridge
Community
- Association: Yes
- Assoc. Fees Include: Trash
Heating & Cooling
- Central air: Yes
- Cooling Type: Central A/C
- Cooling Fuel: Electric
- Heating Type: Other
- Heating Fuel: Natural Gas
- Water Heater: Natural Gas
Utilities
- Sewer: Public Septic
- Water: Public
Structural Information
- Architectural Style: Other
- Structure Type: Interior Row/Townhouse
- Builder: Ryan Homes
- Construction: Other
- Basement: Yes
- Basement Desc.: Other
- Foundation: Concrete Perimeter
- Roof: Architectural Shingle
- Stories Description: Main
- Square Feet: 3,138
- Sq. Ft. Source: Assessor
- Living Area: 3,138 Sq. Ft.
- Finished Above Grnd: 3,138 Sq. Ft.
- Year Built: 2017
- Year Built Source: Assessor
Lot Features
- Property View: Scenic Vista
- Lot Size (Acres): 0.06
- Lot Size (Sq. Ft.): 2,614
- Lot Size Source: Assessor
- Zoning: PDH4
- Lot Description: Backs - Open Common Area
- Fencing (Description): Privacy, Rear, Vinyl
Financial Considerations
- Price Per Sq. Ft.: $1.12
- Association Fee: $130
- Assoc Fee Freq.: Monthly
- Security Deposit: $3,500
- Tax Total Finished Sq. Ft.: 3138
Disclosures and Reports
Listed by Key Realty Group I LLC, Akhtar M Yusufi
Sold by Samson Properties, Gregory Hutton