This is a carousel with tiles that activate property listing cards. Use the previous and next buttons to navigate.
1/1
$735,000
This is a carousel with tiles that activate property listing cards. Use the previous and next buttons to navigate.
1/1
Property Description
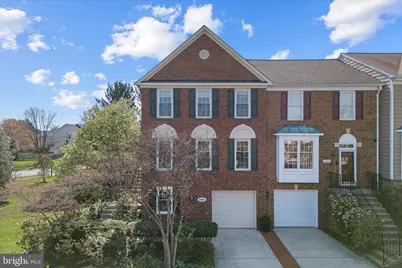
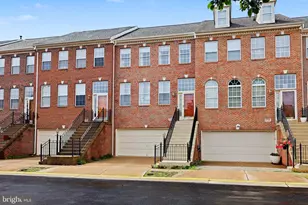
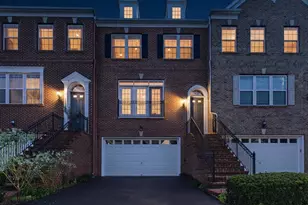
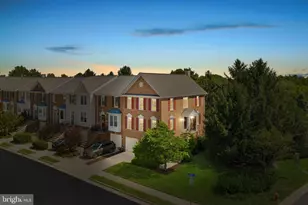
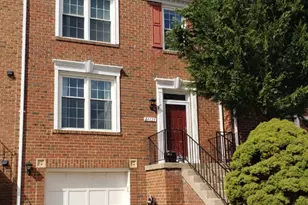
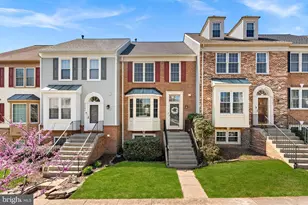
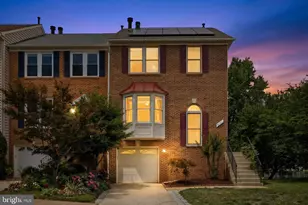
Welcome to this beautiful brick-front end-unit townhome in the highly sought-after Ashburn Farm community, where comfort, convenience, and lifestyle come together. Offering 3 bedrooms, 3.5 bathrooms, this home features a warm, inviting layout with thoughtful updates throughout. The kitchen is equipped with stainless steel appliances, ample cabinetry, and a functional layout ideal for everyday living and entertaining. Upstairs, all bathrooms have been refreshed with new flooring and updated fixtures, giving them a clean, modern feel. The finished basement features brand-new flooring (2025) and includes a Murphy bed, providing flexible space for guests, a home office, or recreation area. Major system updates provide peace of mind, including furnace (2022), AC (2021), water heater (2023), and a whole-home surge protector installed in 2022. The architectural shingle roof is approximately 15 years old. A new dryer adds additional convenience. Step outside to a truly stunning backyard oasis that sets this home apart. Beautifully maintained and thoughtfully designed, the space offers exceptional privacy and a peaceful setting you'll instantly fall in love with. The freshly stained spacious deck overlooks HOA-maintained green space and a scenic walking trail directly behind the home. Whether enjoying morning coffee, evening sunsets, or entertaining guests, this outdoor retreat offers a setting that is both serene and impressive - a backyard that will truly blow you away. Living in Ashburn Farm means enjoying an exceptional lifestyle with community pools, tennis courts, playgrounds, miles of scenic walking trails, and beautifully maintained green spaces. The home is located in an area known for top-rated schools and strong community appeal. For commuters, a bus stop located directly in front of the home provides easy access to the Ashburn Metro Station on the Silver Line, making travel into the city simple and convenient. This charming end-unit offers privacy, thoughtful updates, and an unbeatable location-a wonderful place to call home.
Full Property Details
Full Property Details for 43451 Livery Square
General
- Sold For: $735,000
- HOA FEE: $120/month
- Taxes: $4,984 (2026)
- Status: Closed
- Type: Townhouse
- Source: BrightMLSMidAtlantic
- MLS ID: VALO2117994
- Added to Site: 57 day(s) ago
Interior
- Rooms/Areas: Living Room, Dining Room, Primary Bedroom, Bedroom 2, Bedroom 3, Kitchen, Game Room, Family Room
- Interior Features: Ceiling Fan(s)
- Fireplace: Yes
- Number of Fireplaces: 1
- Fireplace(s): Screen
- Appliances: Dishwasher, Disposal, Icemaker, Built-In Microwave, Stove, Refrigerator
Rooms
Bathrooms
- Total Bathrooms: 4
- Full Bathrooms: 3
- Half Bathrooms: 1
- Upper Floor Baths: 2
- Upper - Full Baths: 2
- Main Floor Baths: 1
- Main - 1/2 Baths: 1
- Lower Floor Baths: 1
- Lower - Full Baths: 1
Bedrooms
- Total Bedrooms: 3
- Bedrooms Upper: 3
Additional Information
- Shared Pool: Yes
- Pool: Yes
Exterior
- Porch/Patio/Deck: Deck(s)
Parking
- Garage: Yes
- Garage Spaces: 1
- Total Spaces: 1
- Parking Type: Attached Garage
- Garage Description: Garage Door Opener
Location
- County: LOUDOUN
- Subdivision: ASHBURN FARM
- Driving Directions: Ashburn Farm Pkwy to Windmill Dr to Lively Sq
School Information
- School District: Loudoun County Public Schools
- High School: Stone Bridge
Community
- Association: Yes
- Assoc. Name: ASHBURN FARM
Heating & Cooling
- Central air: Yes
- Cooling Type: Central A/C
- Cooling Fuel: Electric
- Heating Type: Forced Air
- Heating Fuel: Natural Gas
- Water Heater: Natural Gas
Utilities
- Sewer: Public Sewer
- Water: Public
Structural Information
- Architectural Style: Other
- Structure Type: End of Row/Townhouse
- Construction: Masonry
- Basement: Yes
- Basement Desc.: Full, Fully Finished, Walkout Level
- Foundation: Slab
- Stories Description: Lower 1, Lower 2, Main, Upper 1, Upper 2
- Square Feet: 2,287
- Sq. Ft. Source: Assessor
- Living Area: 2,287 Sq. Ft.
- Finished Above Grnd: 2,287 Sq. Ft.
- Year Built: 1993
- Year Built Source: Assessor
Unit Information
Unit 1
- Bathrooms-Lower: 1
Lot Features
- Lot Size (Acres): 0.07
- Lot Size (Sq. Ft.): 3,049
- Lot Size Source: Assessor
- Zoning: PDH4
Financial Considerations
- Price Per Sq. Ft.: $331.88
- Association Fee: $120
- Assoc Fee Freq.: Monthly
- Assessment Year: 2026
- City/TownTax Freq: Annually
- County Tax: $4,984
- County Tax Freq: Annually
- Tax w/Assessment: $608,900
- Tax Amount: $4,984
- Tax Year: 2026
- Terms: Standard Sale
- Tax Total Finished Sq. Ft.: 2287
Disclosures and Reports
- Ownership: Fee Simple
- Section: 3
- Lot Number: 1
Listed by Pearson Smith Realty, LLC, Anupama Vajre
Sold by Keller Williams Realty, Tanya R Johnson

Get Pre-Approved Today
Schools
Schools serving 43451 Livery Square
School District:Loudoun County Public Schools
| Name | Grades | Distance |
|---|---|---|
Cedar Lane Elementary School 43700 Tolamac Drive, Ashburn, VA 20147 | PK-5 | 0.7 mi |
Trailside Middle School 20325 Claiborne Parkway, Ashburn, VA 20147 | 6-8 | 1.6 mi |
Stone Bridge High School 43100 Hay Road, Ashburn, VA 20147 | 9-12 | 1.3 mi |
Disclaimer:
School attendance boundaries provided by ATTOM Data Solutions and are for reference only. Contact the school directly to verify enrollment eligibility.
Price & Sales History for 43451 Livery Square
Date
Details
Price
Change
Source
4/23/2026
Sold
$735,000
-3.16%
MLS
4/01/2026
Listed
$759,000
—
MLS
Disclaimer: Historical sales information is derived from public records provided by the county offices. Information is not guaranteed and should be independently verified.
43451 Livery Square, Ashburn, VA 20147 (MLS# VALO2117994) is a Townhouse property that was sold at $735,000 on April 23, 2026. Want to learn more about 43451 Livery Square? Do you have questions about finding other Townhouse real estate for sale in Ashburn? You can browse all Ashburn real estate or contact a Coldwell Banker agent to request more information.