This is a carousel with tiles that activate property listing cards. Use the previous and next buttons to navigate.
1/1
$654,000
This is a carousel with tiles that activate property listing cards. Use the previous and next buttons to navigate.
1/1
Property Description
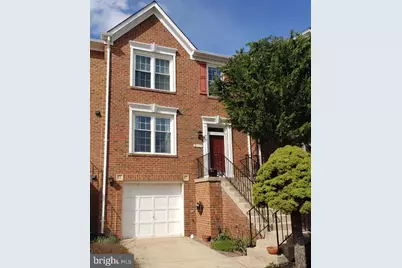
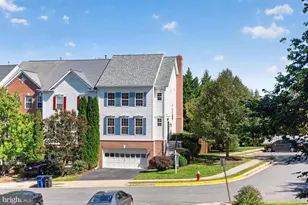
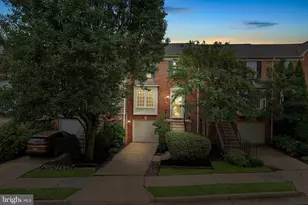
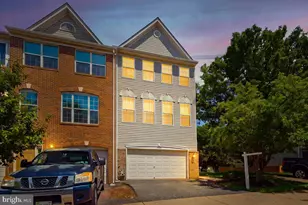
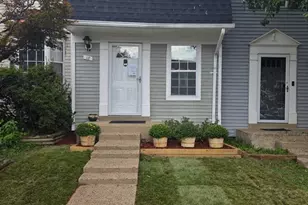
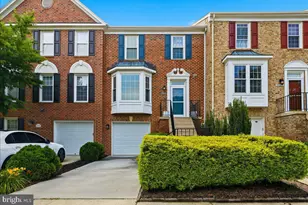
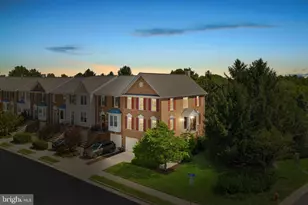
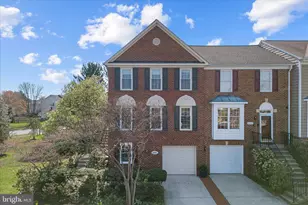
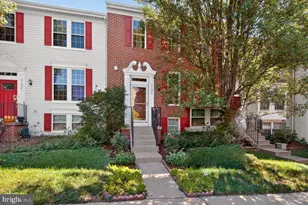
**Live in the heart of Ashburn Farm-where community, nature, and convenience meet.** Welcome to this beautifully maintained **Colonial-style townhome offering over 2,100 sq ft of comfortable living space** in one of Ashburn's most sought-after neighborhoods. Step inside to discover **sun-filled living spaces, warm hardwood flooring, and a welcoming layout** designed for everyday comfort and entertaining. The **country-style kitchen features an island, generous table space, and a pantry**, making it perfect for casual meals or weekend gatherings with friends and family. Upstairs, the **spacious primary suite offers a relaxing retreat** with a soaking tub, walk-in shower, and plenty of room to unwind after a long day. Two additional bedrooms provide flexible space for family, guests, or a home office. The **fully finished walk-out basement** adds even more versatility-ideal for a media room, gym, playroom, or work-from-home setup. What truly makes this home special is its setting. The property **backs to open green space and a peaceful pond with a fountain**, creating a tranquil view and added privacy rarely found in townhome communities. Even better, this home sits across from the Ashburn Farm clubhouse**, giving you incredibly easy access to community amenities. Residents of **Ashburn Farm** enjoy an exceptional lifestyle with: "¢ Community pools "¢ Fitness center "¢ Basketball and tennis courts "¢ Miles of scenic walking and biking trails "¢ Parks, ponds, and open green spaces throughout the neighborhood Located within the **highly regarded Loudoun County school district** and just minutes from shopping, dining, commuter routes, and the **Silver Line Metro**, this home offers the perfect combination of **comfort, community, and convenience**. For first-time buyers looking to put down roots in **one of Northern Virginia's most desirable communities**, this home delivers the space, setting, and lifestyle that make Ashburn so popular. **A beautiful home. A vibrant community. A place to truly enjoy where you live.**
Full Property Details
Full Property Details for 21134 Dray Terrace
General
- Sold For: $654,000
- HOA FEE: $121/month
- Taxes: $4,869 (2026)
- Status: Closed
- Type: Townhouse
- Source: BrightMLSMidAtlantic
- MLS ID: VALO2117786
- Added to Site: 65 day(s) ago
Interior
- Number of Rooms: 7
- Rooms/Areas: Bedroom 2, Bedroom 3, Bedroom 1, Bathroom 1, Bathroom 2, Half Bath
- Interior Features: Bathroom - Soaking Tub, Bathroom - Walk-In Shower, Breakfast Area, Carpet, Ceiling Fan(s), Dining Area, Floor Plan - Traditional, Kitchen - Country, Kitchen - Island, Kitchen - Table Space, Pantry, Primary Bath(s), Recessed Lighting, Walk-in Closet(s), Wood Floors
- Fireplace: Yes
- Number of Fireplaces: 1
- Fireplace(s): Wood
- Appliances: Built-In Microwave, Dishwasher, Disposal, Dryer, Exhaust Fan, Oven/Range - Gas, Refrigerator, Washer, Water Heater
- Flooring: Hardwood, Carpet, Ceramic Tile
Rooms
Bathrooms
- Total Bathrooms: 4
- Full Bathrooms: 2
- Half Bathrooms: 2
- Main Floor Baths: 3
- Main - Full Baths: 2
- Main - 1/2 Baths: 1
- Lower Floor Baths: 1
- Lower - 1/2 Baths: 1
Bedrooms
- Total Bedrooms: 3
- Bedrooms Main & Up: 3
Additional Information
- Shared Amenities: Basketball Courts, Bike Trail, Club House, Common Grounds, Fitness Center, Jog/Walk Path, Meeting Room, Party Room, Pool - Outdoor, Recreational Center, Tennis Courts
- Shared Pool: Yes
- Pool: Yes
Parking
- Garage: Yes
- Garage Spaces: 1
- Total Spaces: 2
- Parking Features: Concrete Driveway
- Parking Type: Attached Garage, Driveway, Parking Lot
- Garage Description: Garage - Front Entry, Garage Door Opener
Location
- County: LOUDOUN
- Subdivision: ASHBURN FARM
- Driving Directions: GPS
School Information
- School District: Loudoun County Public Schools
- Elementary School: Cedar Lane
- Middle School: Trailside
- High School: Stone Bridge
Community
- Association: Yes
- Assoc. Name: ASHBURN FARM ASSOCIATION
- Assoc. Fees Include: Common Area Maintenance, Management, Pool(s), Recreation Facility, Reserve Funds, Snow Removal, Trash, Health Club
- Pets Allowed: Yes
- Pets: No Pet Restrictions
Heating & Cooling
- Central air: Yes
- Cooling Type: Central A/C, Ceiling Fan(s)
- Cooling Fuel: Electric
- Heating Type: 90% Forced Air
- Heating Fuel: Natural Gas
- Water Heater: Natural Gas
Utilities
- Sewer: Public Sewer
- Water: Public
- Utility Description: Cable TV, Electric Available, Natural Gas Available, Sewer Available, Water Available
Structural Information
- Architectural Style: Colonial
- Structure Type: Interior Row/Townhouse
- Construction: Brick Front
- Basement: Yes
- Basement Entrance: Yes
- Basement Desc.: Daylight, Full, Fully Finished, Rear Entrance, Walkout Level
- Foundation: Slab
- Roof: Asphalt
- Stories Description: Lower 1, Main
- Square Feet: 2,146
- Sq. Ft. Source: Estimated
- Living Area: 2,146 Sq. Ft.
- Finished Above Grnd: 2,146 Sq. Ft.
- Year Built: 1994
- Year Built Source: Estimated
- Property Condition: Very Good
Unit Information
Unit 1
- Bathrooms-Lower: 1
Lot Features
- Lot Size (Acres): 0.04
- Lot Size (Sq. Ft.): 1,742
- Lot Size Source: Estimated
- Zoning: PDH4
- Lot Description: Adjoins - Open Space, Backs - Open Common Area, Pond
Financial Considerations
- Price Per Sq. Ft.: $293.1
- Association Fee: $121
- Assoc Fee Freq.: Monthly
- Assessment Year: 2026
- County Tax: $4,869
- County Tax Freq: Annually
- Tax w/Assessment: $592,120
- Tax Amount: $4,869
- Tax Year: 2026
- Terms: Standard Sale
- Tax Total Finished Sq. Ft.: 2146
Disclosures and Reports
- Ownership: Fee Simple
- Lot Number: 37
Listed by Giant Realty, Inc., Sami Lauri
Sold by EXP Realty, LLC, Damon A Nicholas

Get Pre-Approved Today
Schools
Schools serving 21134 Dray Terrace
School District:Loudoun County Public Schools
| Name | Grades | Distance |
|---|---|---|
Cedar Lane Elementary School 43700 Tolamac Drive, Ashburn, VA 20147 | PK-5 | 0.7 mi |
Trailside Middle School 20325 Claiborne Parkway, Ashburn, VA 20147 | 6-8 | 1.6 mi |
Stone Bridge High School 43100 Hay Road, Ashburn, VA 20147 | 9-12 | 1.3 mi |
Disclaimer:
School attendance boundaries provided by ATTOM Data Solutions and are for reference only. Contact the school directly to verify enrollment eligibility.
Price & Sales History for 21134 Dray Terrace
Date
Details
Price
Change
Source
4/23/2026
Sold
$654,000
3.97%
MLS
3/24/2026
Listed
$629,000
—
MLS
Disclaimer: Historical sales information is derived from public records provided by the county offices. Information is not guaranteed and should be independently verified.
21134 Dray Terrace, Ashburn, VA 20147 (MLS# VALO2117786) is a Townhouse property that was sold at $654,000 on April 23, 2026. Want to learn more about 21134 Dray Terrace? Do you have questions about finding other Townhouse real estate for sale in Ashburn? You can browse all Ashburn real estate or contact a Coldwell Banker agent to request more information.