This is a carousel with tiles that activate property listing cards. Use the previous and next buttons to navigate.
1/1
$623,100
This is a carousel with tiles that activate property listing cards. Use the previous and next buttons to navigate.
1/1
Property Description
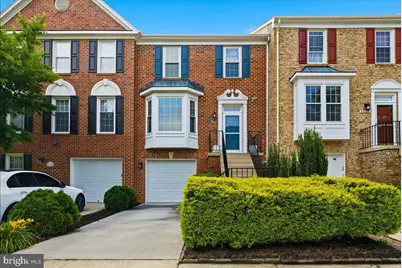
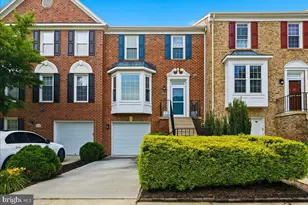
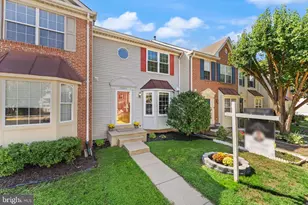
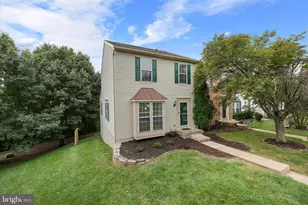
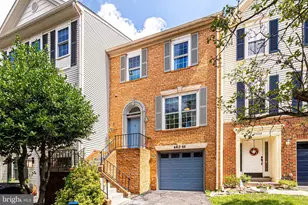
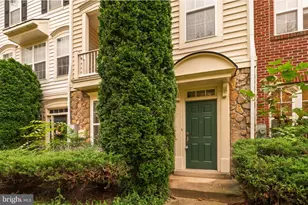
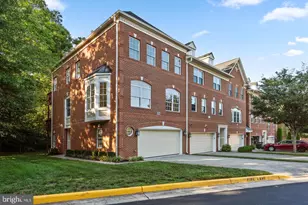
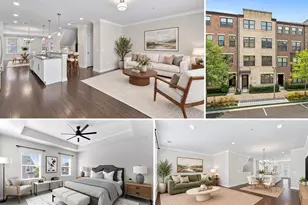
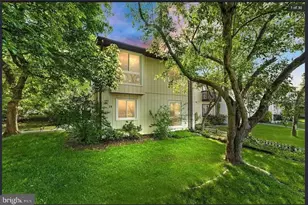
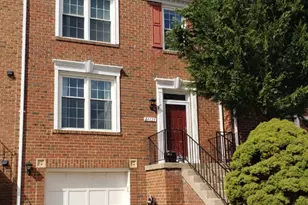
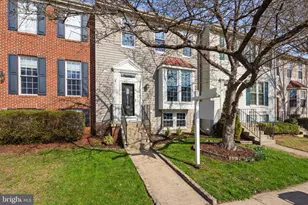
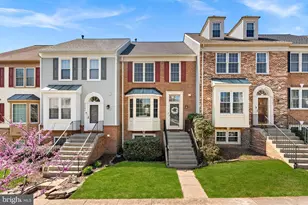
PREMIUM LOT surrounded by open space! Stone Bridge HS pyramid. Big, beautiful 3 BR/3.5.5 BA brick front town home. Exceptionally maintained with numerous change outs including : 30 Year Roof - 2009, LENNOX HVAC - 2014, Hot water heater - January 2026, Driveway - 2019, Refrigerator - 2020, Engineered wood flooring (ground level/basement) - 2020, Washer & dryer - 2023, Microwave - 2024, Blinds - 2025, Engineered wood flooring on Stairs leading to ground level/basement - 2021, Dishwasher & Brazilian Cherry hardwood flooring, Trex deck, Right outside the door you have a lake for fishing, tennis courts, pool, playground, ball fields, batting cages, shopping center all right next door/stones throw away! Bright and airy main level floor plan featuring a large eat-in kitchen that opens to to expansive Trex deck. Large living room & dining area. w/ hardwood floor. Upper level features 3 large bedrooms including luxury primary suite w/ full bath w/ separate tub & shower. Full daylight lower level w/ generous sized rec room & half bathroom leading to private rear yard. . Ashburn Farm features 3 pools, 8 tennis courts, numerous tot lots, 11+ miles of walking paths, multiple shopping centers & professional centers. 2 minutes from Dulles Greenway & a short drive to Silver Line Metro! This is a 10 in all possible categories!
Full Property Details
Full Property Details for 43378 Livery Square
General
- Sold For: $623,100
- HOA FEE: $122/month
- Taxes: $4,774 (2026)
- Status: Closed
- Type: Townhouse
- Source: BrightMLSMidAtlantic
- MLS ID: VALO2128170
- Added to Site: 117 day(s) ago
Interior
- Interior Features: Carpet, Dining Area, Family Room Off Kitchen, Floor Plan - Open, Kitchen - Eat-In, Kitchen - Table Space, Pantry, Primary Bath(s), Recessed Lighting, Upgraded Countertops, Walk-in Closet(s), Wood Floors
- Fireplace: Yes
- Number of Fireplaces: 1
- Appliances: Built-In Microwave, Dishwasher, Disposal, Dryer, Exhaust Fan, Icemaker, Refrigerator, Stainless Steel Appliances, Washer, Water Heater, Oven/Range - Electric
Rooms
Bathrooms
- Total Bathrooms: 4
- Full Bathrooms: 2
- Half Bathrooms: 2
- Upper Floor Baths: 2
- Upper - Full Baths: 2
- Main Floor Baths: 1
- Main - 1/2 Baths: 1
- Lower Floor Baths: 1
- Lower - 1/2 Baths: 1
Bedrooms
- Total Bedrooms: 3
- Bedrooms Upper: 3
Additional Information
- Shared Pool: Yes
- Pool: Yes
Exterior
- Exterior Features: Sidewalks
- Porch/Patio/Deck: Deck(s)
Parking
- Garage: Yes
- Garage Spaces: 1
- Total Spaces: 1
- Parking Features: General Common Elements
- Parking Type: Attached Garage, Driveway
- Garage Description: Garage - Front Entry, Garage Door Opener
Location
- County: LOUDOUN
- Subdivision: ASHBURN FARM
- Driving Directions: Route 28: N into Ashburn
School Information
- School District: Loudoun County Public Schools
- High School: Stone Bridge
Community
- Association: Yes
Heating & Cooling
- Central air: Yes
- Cooling Type: Central A/C
- Cooling Fuel: Electric
- Heating Type: Forced Air
- Heating Fuel: Natural Gas
- Water Heater: Natural Gas
Utilities
- Sewer: Public Sewer
- Water: Public
Structural Information
- Architectural Style: Other
- Structure Type: Interior Row/Townhouse
- Construction: Brick, Vinyl Siding
- Basement: Yes
- Basement Desc.: Full, Fully Finished, Daylight, Full, Walkout Level
- Foundation: Concrete Perimeter
- Stories Description: Lower 1, Main, Upper 1
- Square Feet: 2,158
- Sq. Ft. Source: Assessor
- Living Area: 2,158 Sq. Ft.
- Finished Above Grnd: 2,158 Sq. Ft.
- Year Built: 1993
- Year Built Source: Assessor
Unit Information
Unit 1
- Bathrooms-Lower: 1
Lot Features
- Lot Size (Acres): 0.04
- Lot Size (Sq. Ft.): 1,742
- Lot Size Source: Assessor
- Zoning: PDH4
- Lot Description: Backs - Open Common Area, Fishing Available, Front Yard, Landscaping, Level, Premium
- Fencing (Description): Privacy, Rear
Financial Considerations
- Price Per Sq. Ft.: $294.21
- Association Fee: $122
- Assoc Fee Freq.: Monthly
- Assessment Year: 2026
- City/TownTax Freq: Annually
- County Tax: $4,774
- County Tax Freq: Annually
- Tax w/Assessment: $593,000
- Tax Amount: $4,774
- Tax Year: 2026
- Terms: Standard Sale
- Tax Total Finished Sq. Ft.: 2158
Disclosures and Reports
- Ownership: Fee Simple
- Lot Number: 65
Listed by CENTURY 21 New Millennium, Jonathan R Harrison
Sold by Pearson Smith Realty, LLC, Fareda Sadat

Get Pre-Approved Today
Schools
Schools serving 43378 Livery Square
School District:Loudoun County Public Schools
| Name | Grades | Distance |
|---|---|---|
Cedar Lane Elementary School 43700 Tolamac Drive, Ashburn, VA 20147 | PK-5 | 0.7 mi |
Trailside Middle School 20325 Claiborne Parkway, Ashburn, VA 20147 | 6-8 | 1.6 mi |
Stone Bridge High School 43100 Hay Road, Ashburn, VA 20147 | 9-12 | 1.2 mi |
Disclaimer:
School attendance boundaries provided by ATTOM Data Solutions and are for reference only. Contact the school directly to verify enrollment eligibility.
Price & Sales History for 43378 Livery Square
Date
Details
Price
Change
Source
9/01/2026
Sold
$623,100
-1.86%
MLS
7/08/2026
Price Reduced
$634,900
-2.32%
MLS
6/17/2026
Price Reduced
$650,000
-3.7%
MLS
6/13/2026
Listed
$675,000
—
MLS
Disclaimer: Historical sales information is derived from public records provided by the county offices. Information is not guaranteed and should be independently verified.
43378 Livery Square, Ashburn, VA 20147 (MLS# VALO2128170) is a Townhouse property that was sold at $623,100 on September 01, 2026. Want to learn more about 43378 Livery Square? Do you have questions about finding other Townhouse real estate for sale in Ashburn? You can browse all Ashburn real estate or contact a Coldwell Banker agent to request more information.