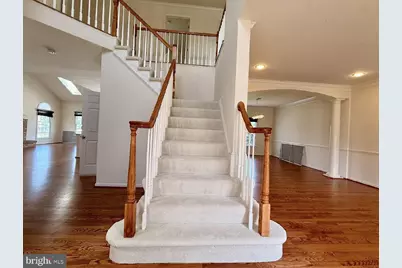
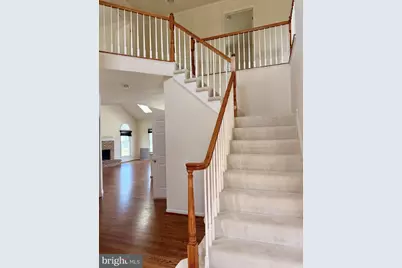
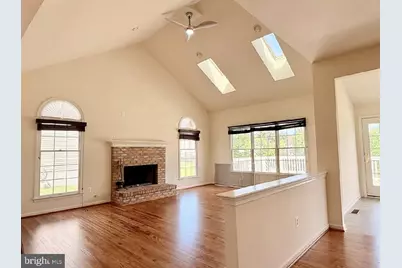
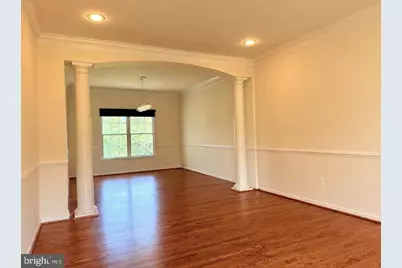
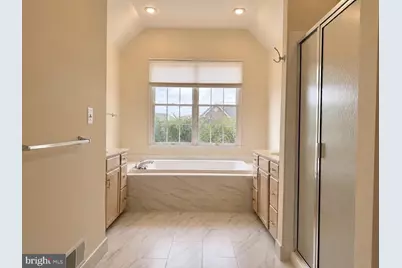
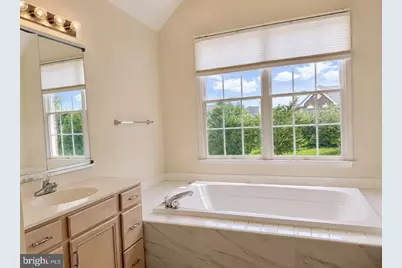
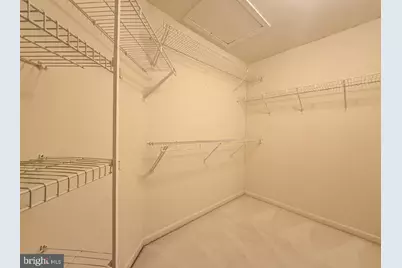
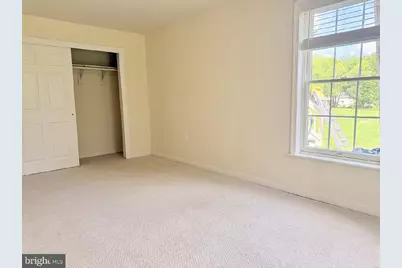
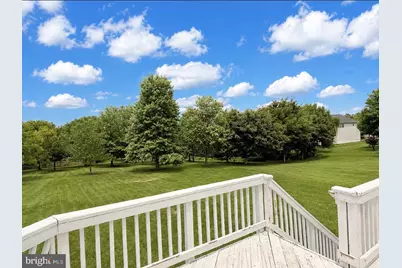
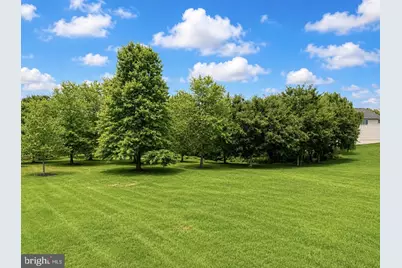
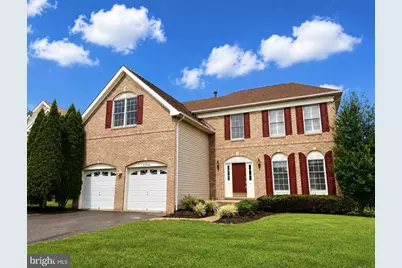
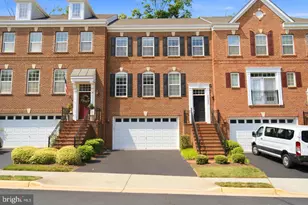
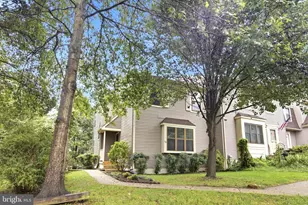
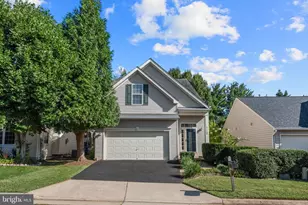
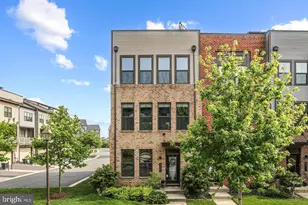
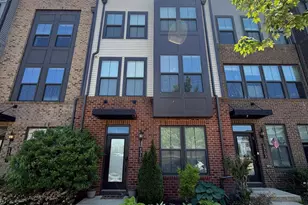
Full Property Details for 43520 Lucketts Bridge Cir
General
- Rent: $4,500
- Status: Under Contract
- Type: Single Family
- Source: BrightMLSMidAtlantic
- MLS ID: VALO2132416
- Updated: 9/15/2026
- Added to Site: 64 day(s) ago
Rental Information
- Max. Lease (Mths): 36
- Min. Lease (Mths): 12
Interior
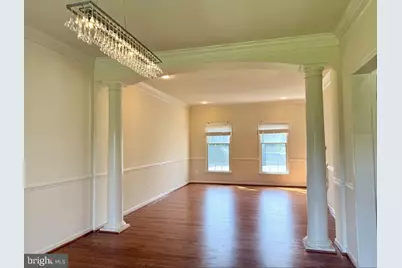
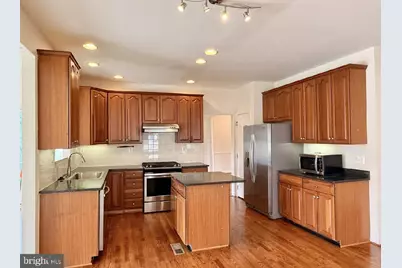
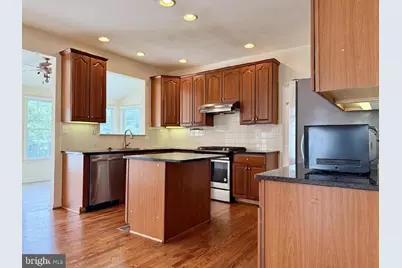
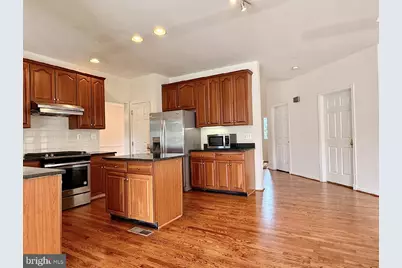
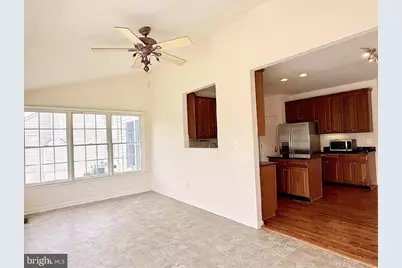
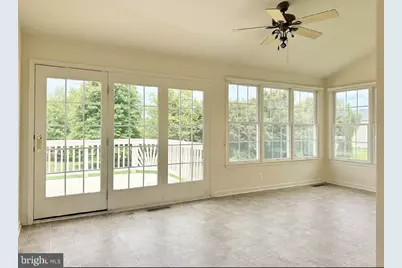
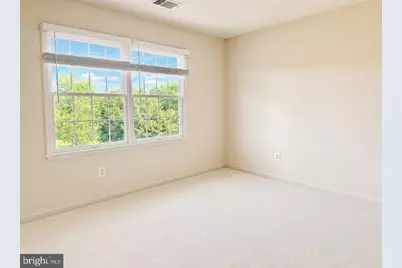
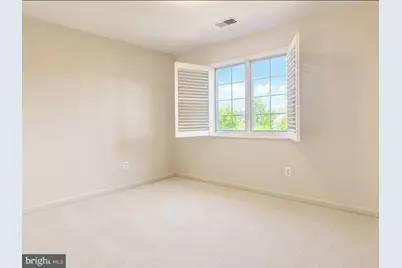
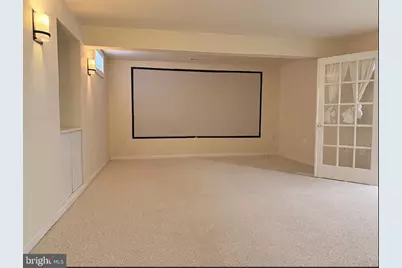
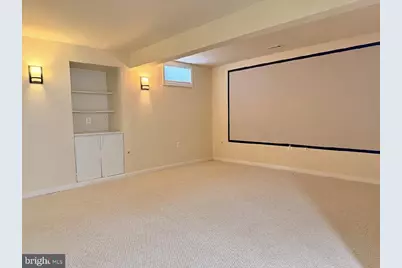
- Rooms/Areas: Living Room, Dining Room, Primary Bedroom, Bedroom 2, Bedroom 3, Bedroom 4, Bedroom 5, Kitchen, Game Room, Family Room, Library, Breakfast Room, Sun/Florida Room, Other, Bathroom 1, Bathroom 2, Full Bath, Half Bath
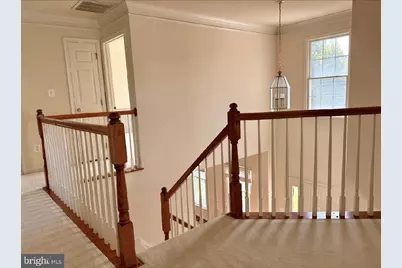
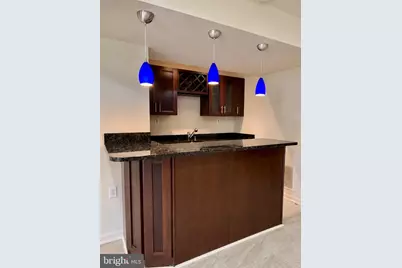
- Interior Features: Bar, Breakfast Area, Carpet, Floor Plan - Open, Kitchen - Gourmet, Kitchen - Table Space, Primary Bath(s), Skylight(s), Wood Floors, Wet/Dry Bar, Window Treatments
- Fireplace: Yes
- Number of Fireplaces: 1
- Fireplace(s): Screen
- Appliances: Refrigerator, Stove, Dishwasher, Disposal, Microwave, Range Hood, Washer, Dryer, Exhaust Fan
Rooms
- Total Bathrooms: 4
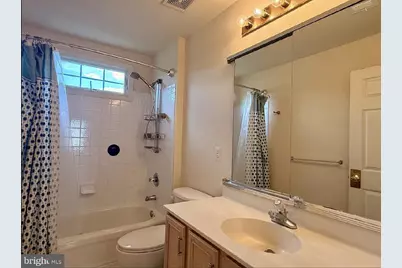
- Full Bathrooms: 3
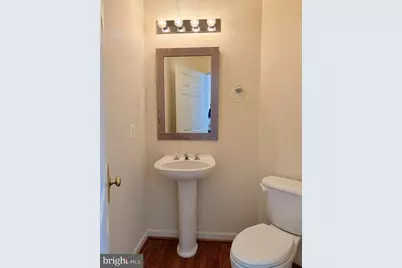
- Half Bathrooms: 1
- Upper Floor Baths: 2
- Upper - Full Baths: 2
- Main Floor Baths: 1
- Main - 1/2 Baths: 1
- Lower Floor Baths: 1
- Lower - Full Baths: 1
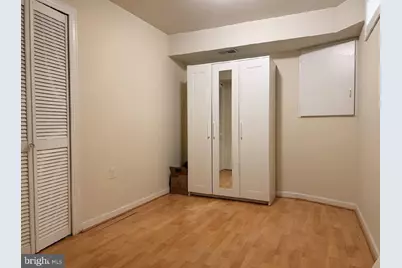
- Total Bedrooms: 5
- Bedrooms Upper: 4
- Bedrooms Lower: 1
Parking
- Garage: Yes
- Garage Spaces: 2
- Total Spaces: 2
- Parking Type: Attached Garage
- Garage Description: Garage - Front Entry, Garage Door Opener, Inside Access
Location
- County: LOUDOUN
- Subdivision: LOUDOUN VALLEY ESTATES
- Driving Directions: exit on Loudoun County Pkwy, turn into Hillsboro Hunt, right on Lucketts Bridge Cir. House on your right.
School Information
- School District: Loudoun County Public Schools
Community
- Association: Yes
- Assoc. Fees Include: Trash
Heating & Cooling
- Central air: Yes
- Cooling Type: Central A/C
- Cooling Fuel: Electric
- Heating Type: Forced Air
- Heating Fuel: Natural Gas
- Water Heater: Natural Gas
Utilities
- Sewer: Public Sewer
- Water: Public
- Utility Description: Cable TV Available, Natural Gas Available, Multiple Phone Lines, Phone Available, Under Ground, Sewer Available, Water Available
Structural Information
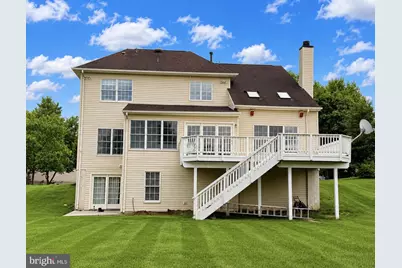
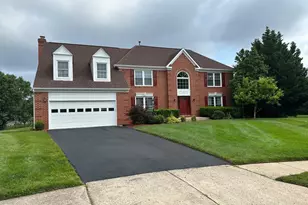
- Architectural Style: Colonial
- Structure Type: Detached
- Model: NORFOLD-WMSBRG
- Construction: Masonry
- Basement: Yes
- Basement Desc.: Full
- Foundation: Slab, Permanent
- Roof: Asphalt
- Windows: Bay/Bow
- Doors: French, Insulated, Sliding Glass
- Stories Description: Lower 1, Lower 2, Main, Upper 1, Upper 2
- Square Feet: 4,151
- Sq. Ft. Source: Assessor
- Living Area: 4,151 Sq. Ft.
- Finished Above Grnd: 2,882 Sq. Ft.
- Finished Below Grnd: 1,269 Sq. Ft.
- Year Built: 2002
- Year Built Source: Assessor
Unit Information
- Bathrooms-Lower: 1
- Bedrooms-Lower: 1
Lot Features
- Lot Size (Acres): 0.37
- Lot Size (Sq. Ft.): 16,117
- Lot Size Source: Assessor
- Zoning: PDH3
Financial Considerations
- Price Per Sq. Ft.: $1.56
- Assoc Fee Freq.: Monthly
- Application Fee: $40
- Security Deposit: $4,750
- Tax w/Assessment: $1,068,270
- Tax Total Finished Sq. Ft.: 4151
Disclosures and Reports
Listed by Samson Properties, zhaohui chen