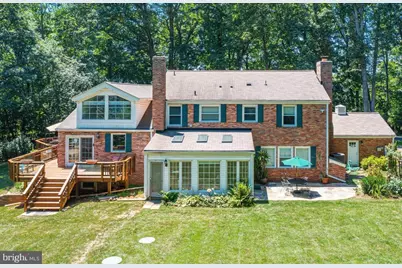
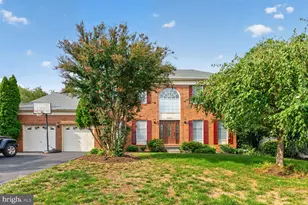
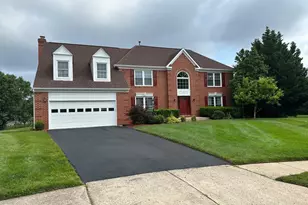
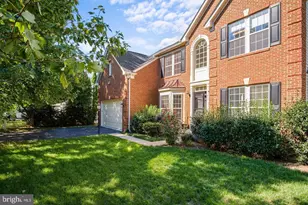
Full Property Details for 41272 Stone School Ln
General
- Rent: $4,500
- Status: Active
- Type: Single Family
- Source: BrightMLSMidAtlantic
- MLS ID: VALO2132780
- Updated: 10/6/2026
- Added to Site: 69 day(s) ago
Rental Information
- Max. Lease (Mths): 24
- Min. Lease (Mths): 12
Interior
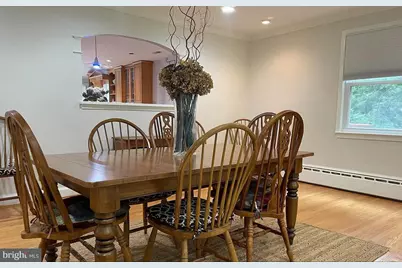
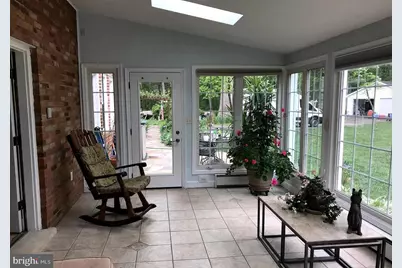
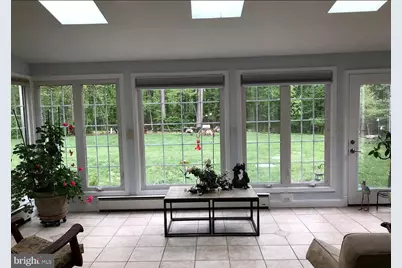
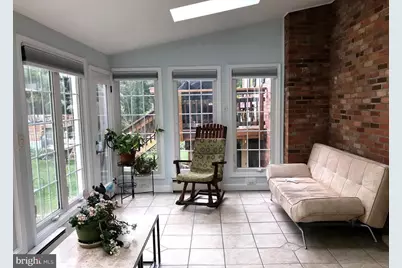
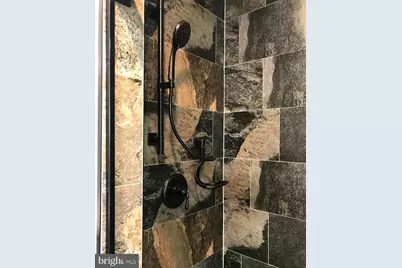
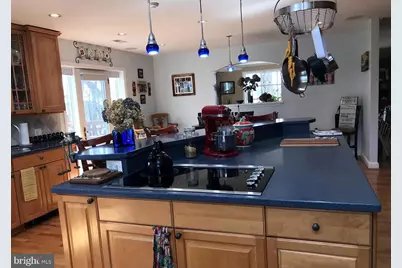
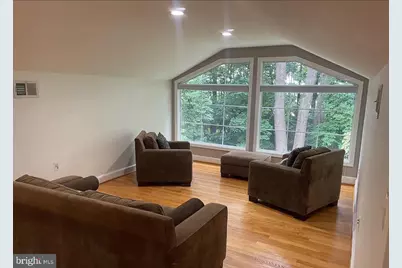
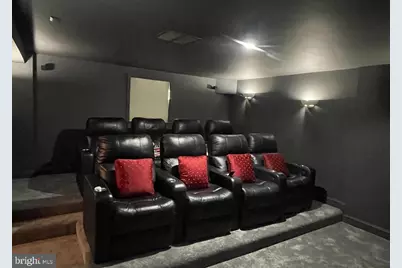
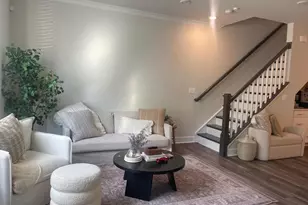
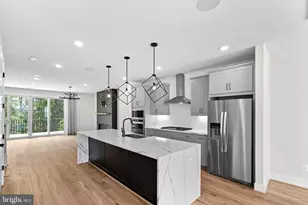
- Interior Features: Breakfast Area, Carpet, Ceiling Fan(s), Double/Dual Staircase, Entry Level Bedroom, Family Room Off Kitchen, Floor Plan - Open, Formal/Separate Dining Room, Kitchen - Country, Kitchen - Eat-In, Kitchen - Island, Kitchen - Table Space, Kitchenette, Laundry Chute, Recessed Lighting, Skylight(s), Bathroom - Stall Shower, Studio, Upgraded Countertops, Walk-in Closet(s), Water Treat System, Window Treatments, Wood Floors, Other
- Fireplace: Yes
- Number of Fireplaces: 1
- Fireplace(s): Brick, Fireplace - Glass Doors
- Appliances: Cooktop, Cooktop - Down Draft, Dishwasher, Disposal, Dryer - Front Loading, Energy Efficient Appliances, ENERGY STAR Clothes Washer, ENERGY STAR Dishwasher, ENERGY STAR Refrigerator, Exhaust Fan, Icemaker, Microwave, Oven - Double, Oven - Self Cleaning, Oven - Wall, Refrigerator, Six Burner Stove, Stainless Steel Appliances, Washer - Front Loading, Water Conditioner - Owned, Water Heater - High-Efficiency
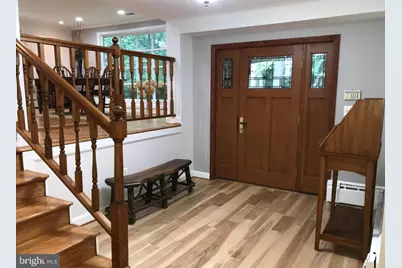
- Flooring: Hardwood, Solid Hardwood, Engineered Wood, Heated, Ceramic Tile, Carpet
Rooms
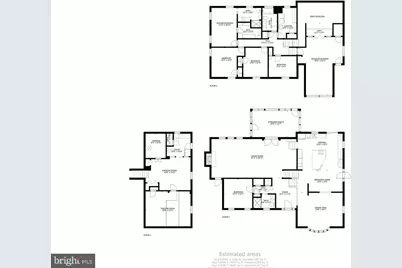
- Total Bathrooms: 4
- Full Bathrooms: 3
- Half Bathrooms: 1
- Upper Floor Baths: 2
- Upper - Full Baths: 2
- Main Floor Baths: 1
- Main - Full Baths: 1
- Lower Floor Baths: 1
- Lower - 1/2 Baths: 1
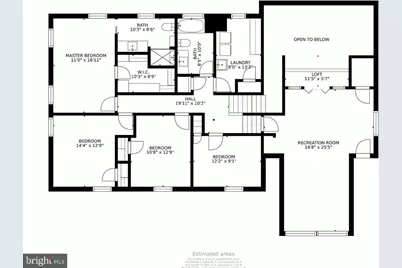
- Total Bedrooms: 5
- Bedrooms Upper: 4
- Bedrooms Main & Up: 1
- Laundry: Upper Floor, Has Laundry
Additional Information
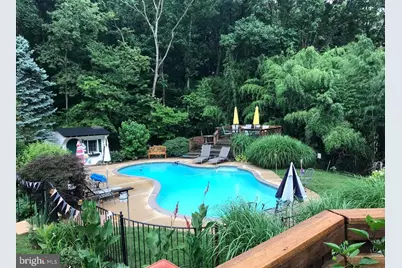
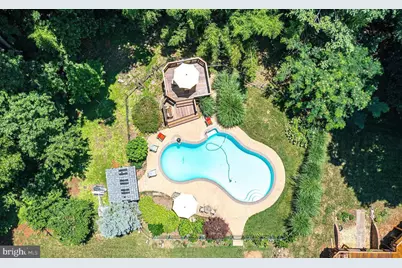
- Pool: Yes
- Private Pool: Yes
Exterior
- Exterior Features: Gutter System, Flood Lights, Exterior Lighting, Chimney Cap(s)
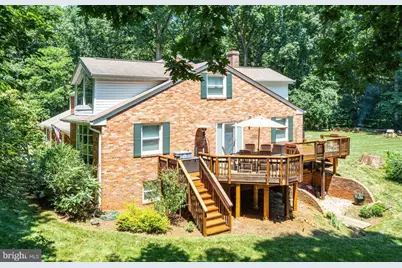
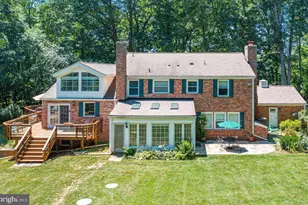
- Porch/Patio/Deck: Deck(s), Wrap Around, Patio(s)
Parking
- Garage: Yes
- Garage Spaces: 4
- Total Spaces: 4
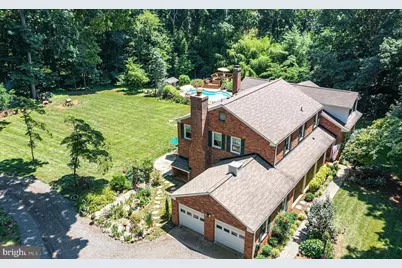
- Parking Features: Circular Driveway, Gravel Driveway, Lighted Parking, Private, Secure Parking
- Parking Type: Attached Garage, Detached Garage, Driveway
- Garage Description: Garage - Front Entry, Garage - Side Entry, Garage Door Opener
Location
- County: LOUDOUN
- Driving Directions: From the toll road (267) to Loudoun County Pkwy. south (606) to right on Ryan Road 772 until you cross Evergreen Mills Road and Ryan Road turns into Red Hill Road approximately 1 mile turn left on Stone School Lane to 2nd drive way on the left. Or from route 50 to Loudoun County Pkwy north(606) to left on Evergreen Mills Road to left on Red Hill Road to left on Stone School Lane to 2nd drive way on the left
- Direction Faces: Southwest
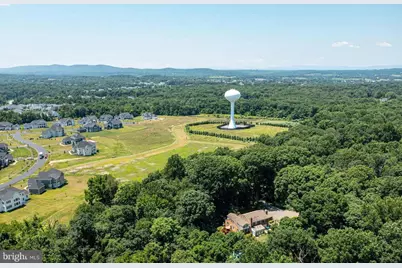
- Location Details: Rural
School Information
- School District: Loudoun County Public Schools
- High School: Independence
Community
- Pets Allowed: Yes
- Pets: Breed Restrictions, Case by Case Basis, Dogs OK, Numb
Heating & Cooling
- Central air: Yes
- Cooling Type: Central A/C, Ceiling Fan(s), Whole House Fan
- Cooling Fuel: Electric
- Heating Type: Radiant
- Heating Fuel: Propane - Owned
- Water Heater: Electric
Utilities
- Sewer: Private Septic Tank, On Site Septic, Septic < # of BR
- Water: Private, Well
- Utility Description: Propane, Under Ground
Structural Information
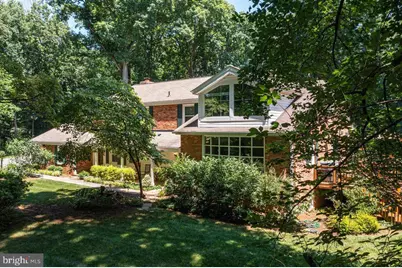
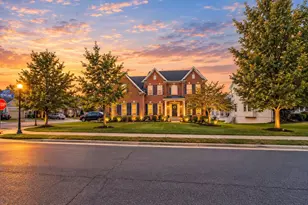
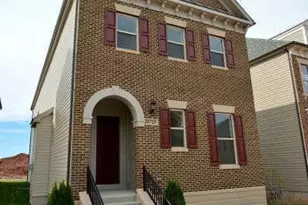
- Architectural Style: Colonial
- Structure Type: Detached
- Construction: Masonry
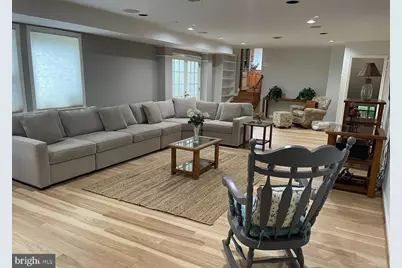
- Basement: Yes
- Basement Desc.: Fully Finished
- Foundation: Block, Brick/Mortar, Slab
- Roof: Architectural Shingle
- Windows: Double Hung, Double Pane, Energy Efficient, Replacement, Skylights, Sliding
- Doors: Insulated, Sliding Glass
- Stories/Levels: 5
- Stories Description: Lower 1, Main, Upper 1, Upper 2
- Square Feet: 5,188
- Sq. Ft. Source: Estimated
- Living Area: 5,188 Sq. Ft.
- Finished Above Grnd: 5,188 Sq. Ft.
- Basement Finished: 100%
- Year Built: 1959
- Year Built Source: Assessor
Unit Information
Additional Structures
- Other Structures: Pool Equipment Shed, 2nd Garage
Lot Features
- Property View: Garden/Lawn, Mountain, Scenic Vista, Trees/Woods
- Lot Size (Acres): 9.03
- Lot Size (Sq. Ft.): 393,347
- Lot Size Source: Assessor
- Street/Road Desc.: Gravel
- Zoning: R
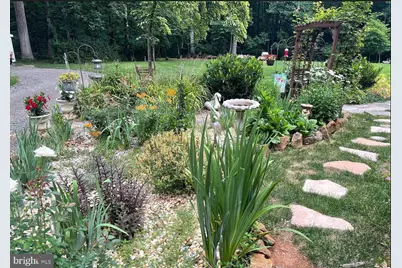
- Lot Description: Rear Yard, SideYard(s), Front Yard, Landscaping, Backs to Trees, Level, No Thru Street, Premium, Private
Financial Considerations
- Price Per Sq. Ft.: $.87
- Security Deposit: $4,500
- Tax Total Finished Sq. Ft.: 4481
Disclosures and Reports
Listed by Maram Realty, LLC, Sreedhar Maram and Maram Realty, LLC, Bhaskar Challa