This is a carousel with tiles that activate property listing cards. Use the previous and next buttons to navigate.
1/45
$4,400
This is a carousel with tiles that activate property listing cards. Use the previous and next buttons to navigate.
1/45
Property Description
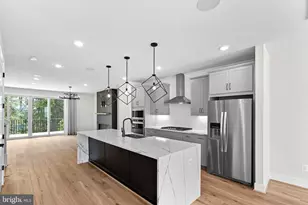
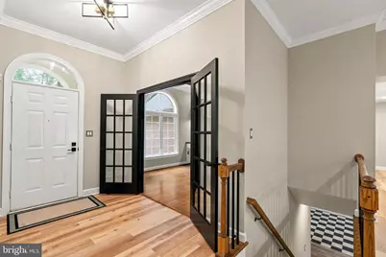
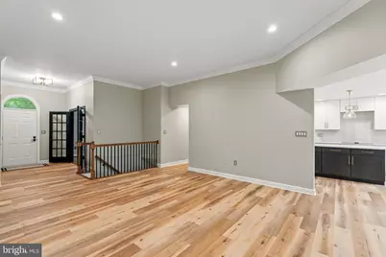
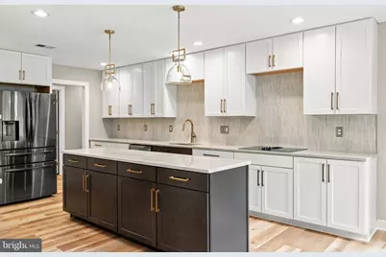
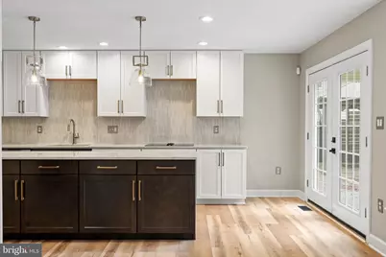
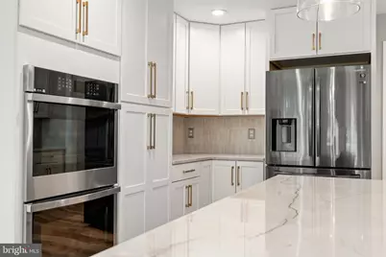
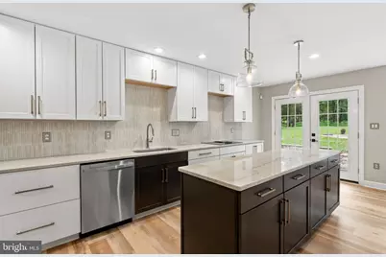
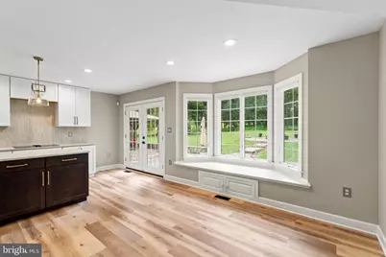
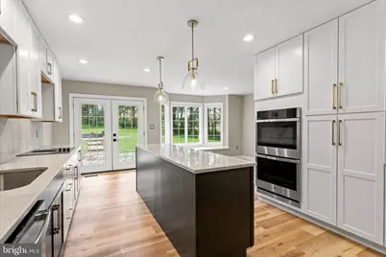
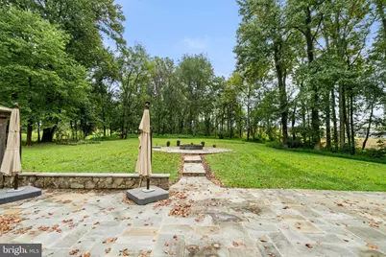
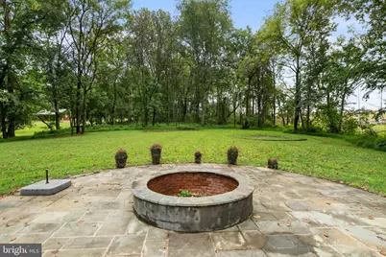
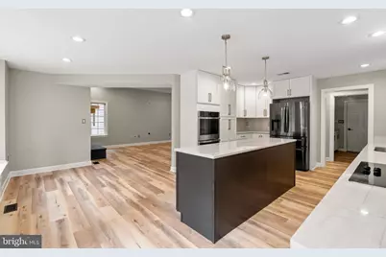
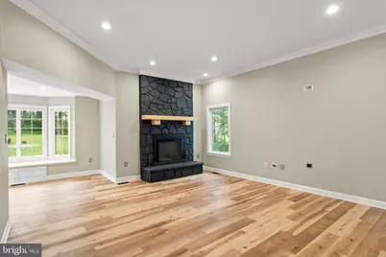
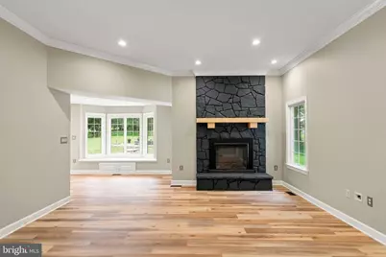
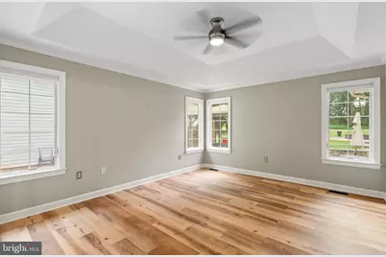
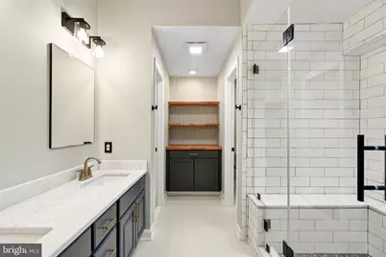
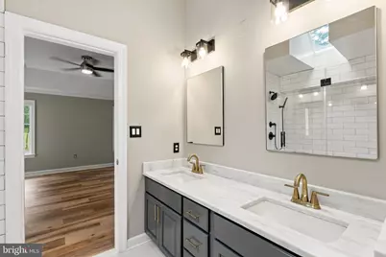
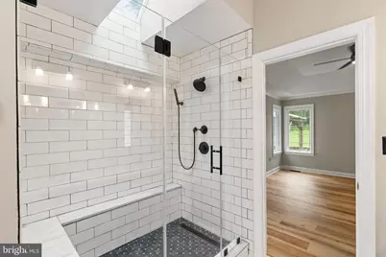
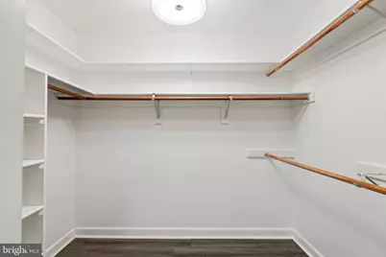
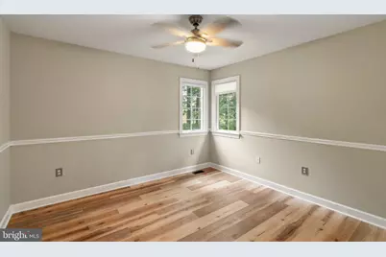
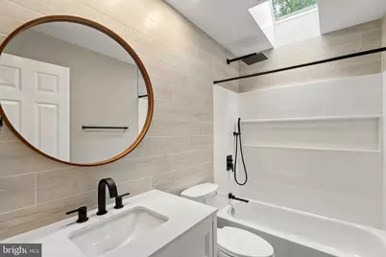
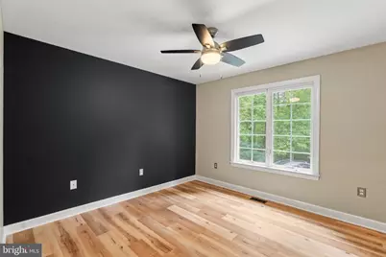
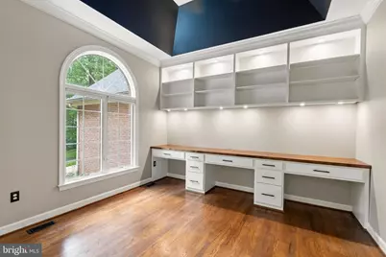
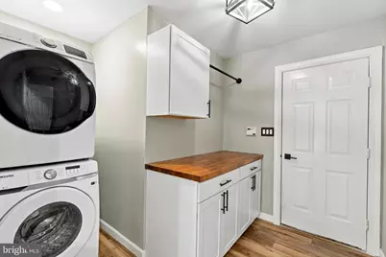
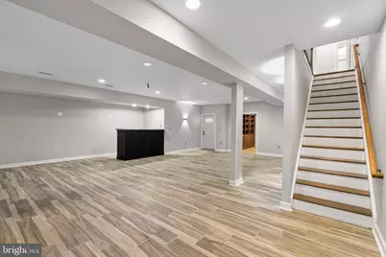
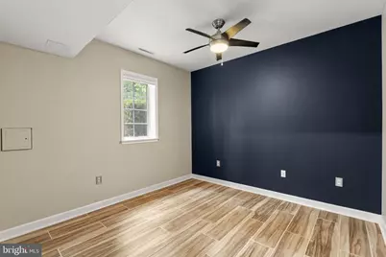
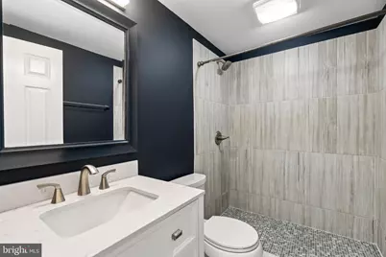
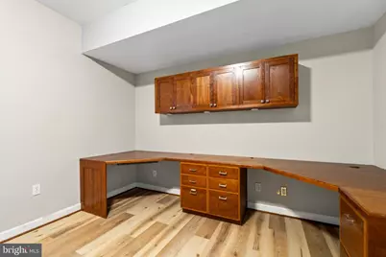
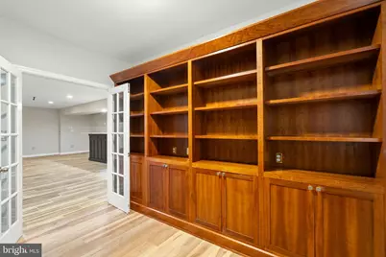
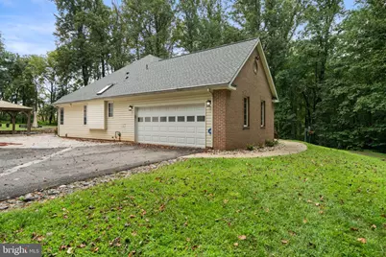
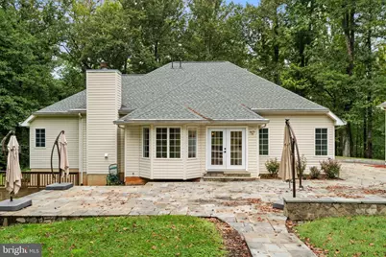
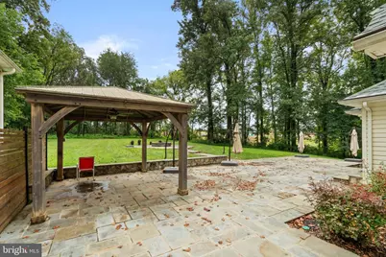
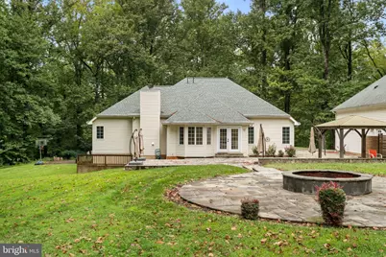
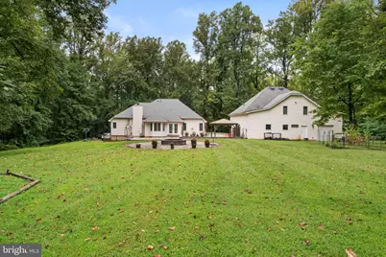
Check out an incredible place for lease and move in right away. The current residence has 4 bedrooms and 3 full bathrooms over 2 levels and sits on 4 acres. Head up the winding driveway, with mature trees and greenery, and appreciate the curb appeal. Through the front door, you will be greeted with main-level living. The large family room with a stunning stone electric fireplace, open dining room, and recently renovated gourmet kitchen makes for easy living. The gorgeous kitchen features all new high-end stainless steel appliances, a custom backsplash, quartz countertops, and new cabinets. You will also find the spacious primary suite on the main level which includes a walk-in closet and a renovated ensuite bath with a glass-enclosed shower and dual-sink vanity. Two more spacious bedrooms are also on this level, along with another renovated full bathroom, a large home office with french doors and a spacious laundry room. Downstairs, you will find a large recreation room, a second home office with a built-in desk and storage, and a workshop, ready for recreation and work. There is also a fourth bedroom and a third full bathroom. This home features a 2-car garage which is accessed via a shared driveway and a beautiful stone patio with a fire pit ready for outdoor living. Included in the lease are utilities (electricity, propane, water, and septic), trash, lawn care, and internet. This Leesburg home is close to shopping at the Brambleton Town Center, to the Hal and Berni Hanson Regional Park, and a short distance from the Dulles International Airport. Zoned for Independence High School, Brambleton/Watson Mountain Middle School and Sycolin Creek Elementary School. Make this gorgeous home yours! Schedule a showing today.
Full Property Details
Full Property Details for 41433 Red Hill Rd
General
- Rent: $4,400
- Status: Active
- Type: Single Family
- Source: BrightMLSMidAtlantic
- MLS ID: VALO2136636
- Updated: 9/15/2026
- Added to Site: 10 day(s) ago
Rental Information
- Max. Lease (Mths): 36
- Min. Lease (Mths): 12
- Rent Includes: Electricity, Internet, Lawn Service, Trash Removal, Water, Other
Interior
- Interior Features: Attic, Breakfast Area, Built-Ins, Chair Railings, Crown Moldings, Dining Area, Entry Level Bedroom, Family Room Off Kitchen, Floor Plan - Open, Floor Plan - Traditional, Kitchen - Country, Kitchen - Eat-In, Kitchen - Gourmet, Kitchen - Island, Kitchen - Table Space, Primary Bath(s), Recessed Lighting, Upgraded Countertops, Wainscotting, Wet/Dry Bar, Window Treatments
- Fireplace: Yes
- Number of Fireplaces: 1
- Fireplace(s): Mantel(s), Screen, Electric
- Appliances: Cooktop, Dishwasher, Disposal, Exhaust Fan, Icemaker, Microwave, Oven - Double, Oven - Wall, Refrigerator, Stove, Water Conditioner - Owned, Water Heater
- Flooring: Luxury Vinyl Plank
Rooms
Bathrooms
- Total Bathrooms: 3
- Full Bathrooms: 3
- Main Floor Baths: 2
- Main - Full Baths: 2
- Lower Floor Baths: 1
- Lower - Full Baths: 1
Bedrooms
- Total Bedrooms: 4
- Bedrooms Lower: 1
- Bedrooms Main & Up: 3
Other Rooms
- Laundry: Main Floor
Exterior
- Exterior Features: Extensive Hardscape
- Porch/Patio/Deck: Brick, Patio(s), Porch(es)
Parking
- Garage: Yes
- Garage Spaces: 2
- Total Spaces: 6
- Parking Features: Paved Driveway
- Parking Type: Attached Garage, Driveway, Off Street
- Garage Description: Additional Storage Area, Garage - Side Entry, Garage Door Opener
Location
- County: LOUDOUN
- Driving Directions: Use Map Tool. When the driveway splits, take the right side so that you park by the front door. The left side is a shared driveway and takes you to the garage.
School Information
- School District: Loudoun County Public Schools
- Elementary School: Sycolin Creek
- Middle School: Brambleton
- High School: Independence
Community
- Pets Allowed: Yes
- Pets: Case by Case Basis, Pet Addendum/Deposit
Heating & Cooling
- Central air: Yes
- Cooling Type: Central A/C
- Cooling Fuel: Electric
- Heating Type: Forced Air
- Heating Fuel: Propane - Owned
- Water Heater: 60+ Gallon Tank, Electric
Utilities
- Sewer: Septic Exists, Septic = # of BR
- Water: Well
Structural Information
- Architectural Style: Colonial
- Structure Type: Detached
- Construction: Masonry
- Basement: Yes
- Basement Entrance: Yes
- Basement Desc.: Connecting Stairway, Daylight, Partial, Full, Fully Finished, Heated, Improved, Outside Entrance, Rear Entrance, Shelving, Side Entrance, Windows, Workshop
- Foundation: Concrete Perimeter
- Roof: Composite, Shingle
- Walls/Ceilings: 9'+ Ceilings, Tray Ceilings
- Windows: Bay/Bow, Double Pane, Insulated, Vinyl Clad
- Doors: French
- Stories Description: Lower 1, Main
- Square Feet: 3,423
- Sq. Ft. Source: Assessor
- Living Area: 3,423 Sq. Ft.
- Finished Above Grnd: 1,870 Sq. Ft.
- Finished Below Grnd: 1,553 Sq. Ft.
- Year Built: 2001
- Year Built Source: Assessor
Unit Information
Unit 1
- Bathrooms-Lower: 1
- Bedrooms-Lower: 1
Lot Features
- Property View: Garden/Lawn, Pasture, Scenic Vista, Trees/Woods
- Lot Size (Acres): 4.42
- Lot Size (Sq. Ft.): 192,535
- Lot Size Source: Assessor
- Zoning: A3
- Lot Description: Backs to Trees, Cleared, Landscaping, Open, Premium, Private, Secluded, Trees/Wooded
Financial Considerations
- Price Per Sq. Ft.: $2.35
- Application Fee: $49
- Security Deposit: $4,400
- Tax w/Assessment: $1,199,230
- Owner Pays: All Utilities
- Tenant Pays: Cable TV, Snow Removal
- Tax Total Finished Sq. Ft.: 3423
Disclosures and Reports
- Ownership: Other
Listed by Century 21 Redwood Realty, Kelly K. Ettrich
Schools
Schools serving 41433 Red Hill Rd
School District:Loudoun County Public Schools
| Name | Grades | Distance |
|---|---|---|
Sycolin Creek Elementary School 21100 Evergreen Mills Road, Leesburg, VA 20175 | PK-5 | 3.3 mi |
Brambleton Middle School 23070 Learning Circle, Ashburn, VA 20148 | 6-8 | 1.2 mi |
Independence High 23115 Learning Circle, Ashburn, VA 20148 | 9-12 | 1.4 mi |
Disclaimer:
School attendance boundaries provided by ATTOM Data Solutions and are for reference only. Contact the school directly to verify enrollment eligibility.
Price History for 41433 Red Hill Rd
Date
Details
Price
Change
Source
9/15/2026
Listed
$4,400
—
MLS
Disclaimer: Historical sales information is derived from public records provided by the county offices. Information is not guaranteed and should be independently verified.

41433 Red Hill Road, Leesburg, VA 20175 (MLS# VALO2136636) is a Single Family property with 4 bedrooms and 3 full bathrooms. 41433 Red Hill Road is currently listed for rent at $4,400 and was received on September 15, 2026. Want to learn more about 41433 Red Hill Road? Do you have questions about finding other real estate for sale or rent in Leesburg? You can browse all Leesburg rentals or contact a Coldwell Banker agent to request more information.