This is a carousel with tiles that activate property listing cards. Use the previous and next buttons to navigate.
1/1
$3,100
This is a carousel with tiles that activate property listing cards. Use the previous and next buttons to navigate.
1/1
Property Description
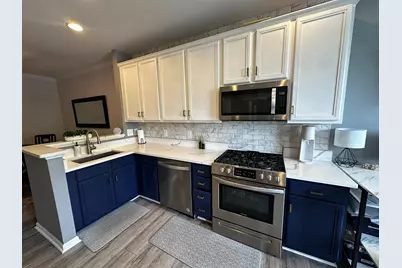
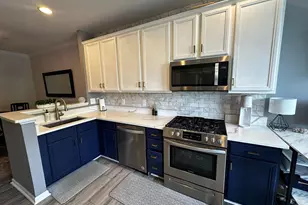
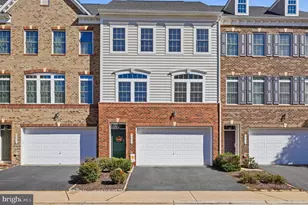
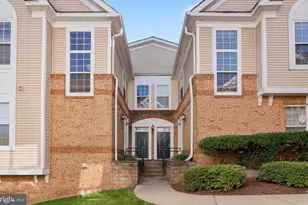
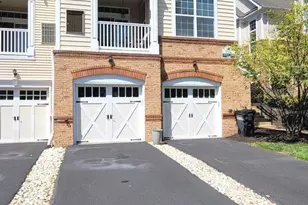
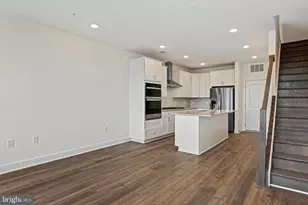
Welcome to one of the most beautifully updated condominiums available in Belmont Country Club. This exceptional top-level residence offers approximately 1,550 square feet of thoughtfully designed living space across two levels, creating the feel and privacy of a townhome while offering the convenience of condominium living. Every inch of this home has been meticulously renovated with timeless finishes and designer touches. Rich luxury waterproof flooring flows throughout the home, while abundant natural light and soaring ceilings create an open, airy atmosphere that feels warm, inviting, and elegant. The heart of the home is a stunning chef-inspired kitchen featuring crisp white quartz countertops, classic subway tile backsplash, stainless steel appliances, generous cabinetry, and an oversized breakfast area perfect for casual dining, entertaining, or a stylish home office. The adjoining dining room and spacious family room provide the ideal setting for everything from quiet evenings at home to hosting family and friends. Just inside the attached oversized garage, you'll appreciate the thoughtfully designed mudroom with custom built-in storage, epoxy-coated garage flooring, and a convenient powder room. Upstairs, both bedrooms feature private en-suite bathrooms, offering an ideal floor plan for professionals, roommates, guests, or families. The luxurious primary suite is a true retreat, complete with a custom walk-in closet system and a spa-inspired bathroom showcasing dual granite vanities and an oversized custom walk-in shower with a rainfall showerhead. Enjoy your morning coffee or unwind in the evening on your private balcony overlooking the beautifully landscaped community. Resort-Style Belmont Country Club Living: Living here means more than simply renting a home it's enjoying one of Northern Virginia's premier gated golf communities. Just steps from your front door you'll enjoy: Miles of scenic walking and biking trails Multiple parks and playgrounds Resort-style pools Tennis and basketball courts Sand volleyball Beautifully maintained green spaces Community events throughout the year Clubhouse dining and social activities Walk to Whole Foods Market, coffee shops, restaurants, boutiques, and Belmont Chase shopping center. You're also just minutes from One Loudoun, the W&OD Trail, Dulles Greenway, Route 7, Route 28, and Dulles International Airport, providing exceptional convenience for commuters and travelers alike. Rent Includes Water High-speed Internet Cable television Exterior maintenance Lawn care Condo and HOA dues Belmont Country Club Social Membership initiation fees Tenant Responsibility The required Belmont Country Club Social Membership monthly fee provides access to: Family swimming pools Clubhouse dining Community social events Tennis courts Basketball courts Sand volleyball Private event spaces Optional membership upgrades are available directly through Belmont Country Club for access to the fitness center, adult pool, and championship golf course. Homes with this level of renovation, attached garage, two-story layout, and access to Belmont Country Club amenities rarely become available. If you're looking for luxury, convenience, and a true sense of community, this home offers an exceptional opportunity. Water, Wifi, Cable, Phone, Sewer, Trash, Snow utilities are ALL INCLUDED in the rent! Additionally, owner pays Belmont Country Club Deposit ($2,500).
Full Property Details
Full Property Details for 43920 Hickory Corner Terrace #113
General
- Rent: $3,100
- Status: Closed
- Type: Townhouse
- Source: BrightMLSMidAtlantic
- MLS ID: VALO2130536
- Added to Site: 47 day(s) ago
Rental Information
- Max. Lease (Mths): 24
- Min. Lease (Mths): 12
- Rent Includes: Air Conditioning, Cable TV, Common Area Maintenance, Grounds Maintenance, HOA/Condo Fee, Internet, Parking, Recreation Facility, Sewer, Snow Removal, Water
Interior
- Interior Features: Bar, Bathroom - Tub Shower, Breakfast Area, Combination Dining/Living, Combination Kitchen/Dining, Dining Area, Family Room Off Kitchen, Floor Plan - Open, Kitchen - Eat-In, Kitchen - Gourmet, Kitchen - Table Space, Pantry, Primary Bath(s), Recessed Lighting, Walk-in Closet(s)
Rooms
Bathrooms
- Total Bathrooms: 3
- Full Bathrooms: 2
- Half Bathrooms: 1
- Upper Floor Baths: 2
- Upper - Full Baths: 2
- Main Floor Baths: 1
- Main - 1/2 Baths: 1
Bedrooms
- Total Bedrooms: 2
- Bedrooms Upper: 2
Other Rooms
- Laundry: Dryer In Unit, Has Laundry, Washer In Unit, Upper Floor
Additional Information
- Shared Pool: Yes
- Pool: Yes
Parking
- Garage: Yes
- Garage Spaces: 1
- Total Spaces: 1
- Parking Type: Attached Garage
- Garage Description: Garage - Front Entry, Additional Storage Area, Inside Access
Location
- County: LOUDOUN
- Subdivision: RIDGES AT BELMONT
- Building Name: RIDGES AT BELMONT COUNTRY CLUB
- Driving Directions: GPS
School Information
- School District: Loudoun County Public Schools
Community
- Pets Allowed: Yes
- Pets: Case by Case Basis, Pet Addendum/Deposit
Heating & Cooling
- Central air: Yes
- Cooling Type: Central A/C
- Cooling Fuel: Electric
- Heating Type: 90% Forced Air
- Heating Fuel: Natural Gas
- Water Heater: Natural Gas
Utilities
- Sewer: Public Sewer
- Water: Public
Structural Information
- Architectural Style: Colonial
- Structure Type: Interior Row/Townhouse
- Construction: HardiPlank Type
- Foundation: Slab
- Stories Description: Main, Upper 1
- Square Feet: 1,626
- Sq. Ft. Source: Assessor
- Living Area: 1,626 Sq. Ft.
- Finished Above Grnd: 1,626 Sq. Ft.
- Year Built: 2006
- Year Built Source: Estimated
- Property Condition: Excellent
Lot Features
- Lot Size Source: Estimated
- Zoning: PDH4
Financial Considerations
- Price Per Sq. Ft.: $1.85
- Security Deposit: $3,100
- Tax w/Assessment: $448,630
- Tax Total Finished Sq. Ft.: 1626
Disclosures and Reports
- Ownership: Other
Listed by Serhant, Melissa Schultz
Sold by Non Subscribing Office, NON MEMBER

Schools
Schools serving 43920 Hickory Corner Terrace #113
School District:Loudoun County Public Schools
| Name | Grades | Distance |
|---|---|---|
Newton-Lee Elementary School 43335 Gloucester Parkway, Ashburn, VA 20147 | PK-5 | 1.2 mi |
Belmont Ridge Middle School 19045 Upper Belmont Place, Leesburg, VA 20176 | 6-8 | 2 mi |
Riverside High School, Leesburg, VA 19019 Upper Belmont Place, Leesburg, VA 20176 | 9-12 | 2.1 mi |
Disclaimer:
School attendance boundaries provided by ATTOM Data Solutions and are for reference only. Contact the school directly to verify enrollment eligibility.
Price History for 43920 Hickory Corner Terrace #113
Date
Details
Price
Change
Source
8/02/2026
Sold
$3,100
3.33%
MLS
7/27/2026
Price Reduced
$3,000
-3.23%
MLS
7/06/2026
Listed
$3,100
—
MLS
Disclaimer: Historical sales information is derived from public records provided by the county offices. Information is not guaranteed and should be independently verified.
43920 Hickory Corner Terrace #113, Ashburn, VA 20147 (MLS# VALO2130536) is a Townhouse property that was sold at $3,100 on August 02, 2026. Want to learn more about 43920 Hickory Corner Terrace #113? Do you have questions about finding other real estate for sale or rent in Ashburn? You can browse all Ashburn rentals or contact a Coldwell Banker agent to request more information.