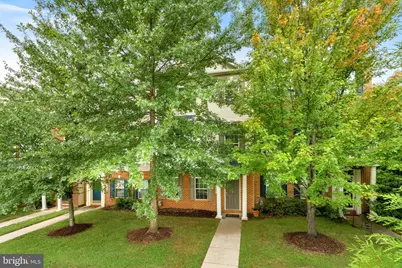
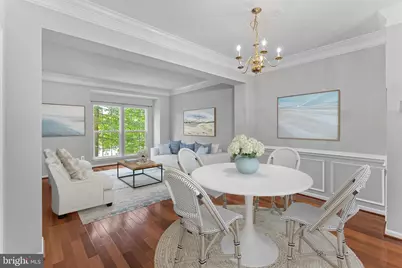
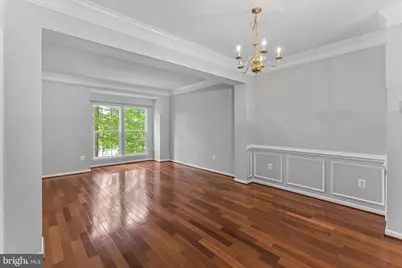
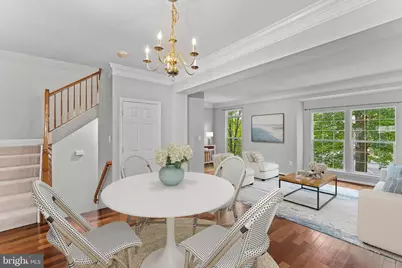
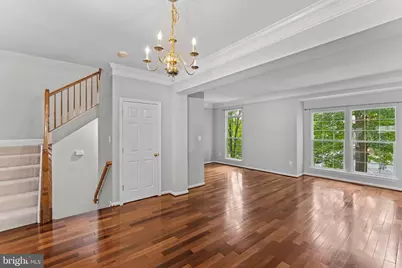
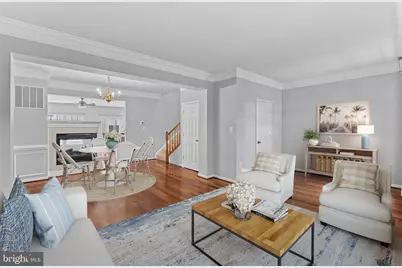
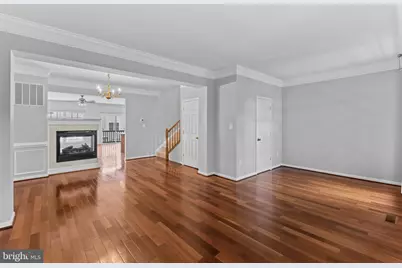
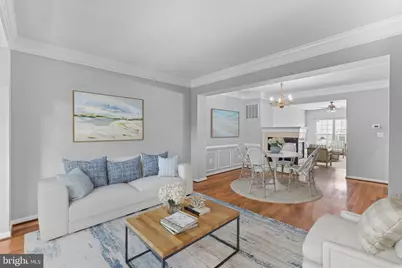
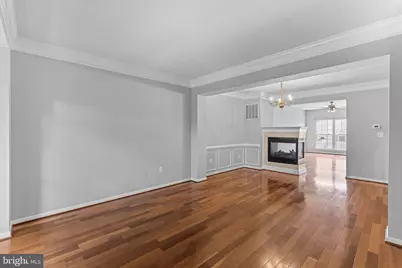
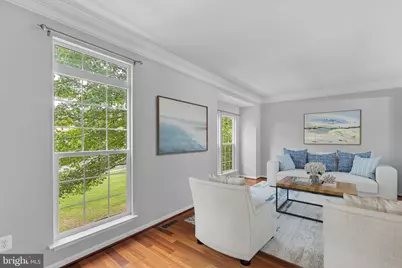
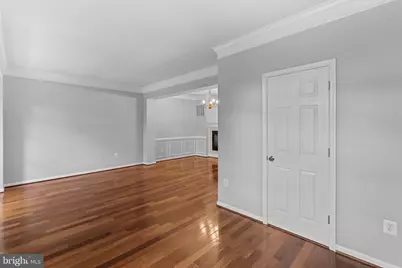
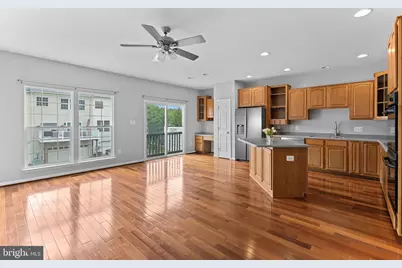
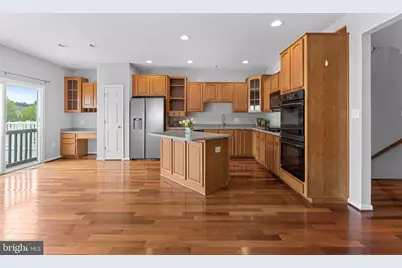
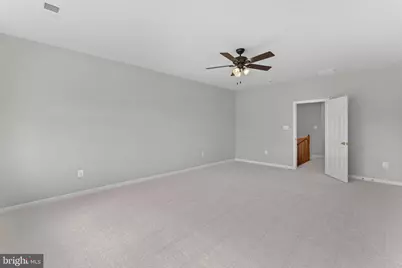
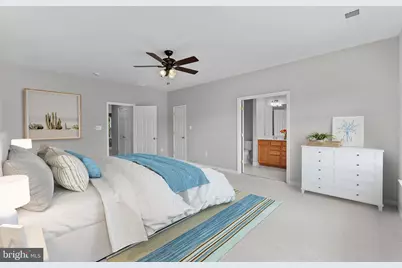
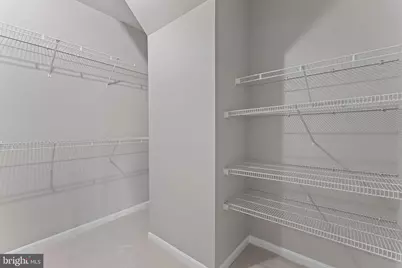
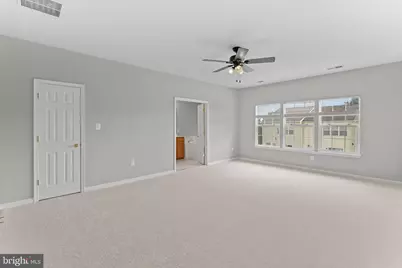
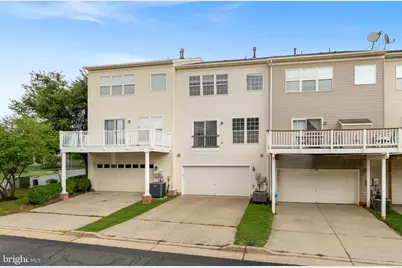
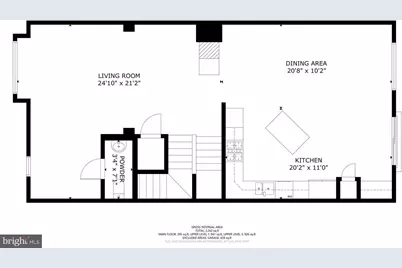
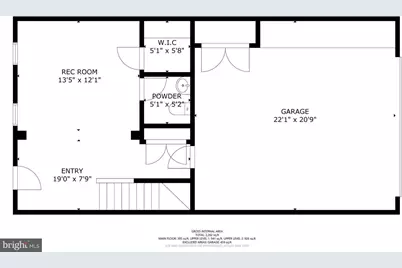
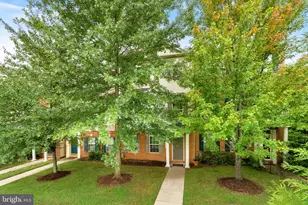
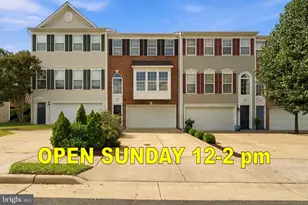
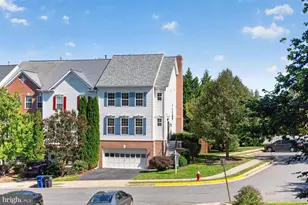
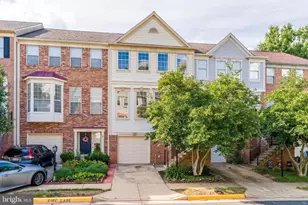
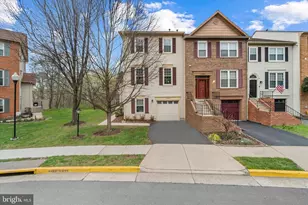
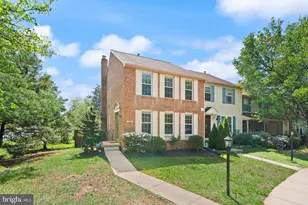
Full Property Details for 44253 Huron Terrace
General
- Price: $665,000
- HOA FEE: $176/month
- Taxes: $5,170 (2026)
- Status: Under Contract
- Type: Townhouse
- Source: BrightMLSMidAtlantic
- MLS ID: VALO2133598
- Updated: 9/22/2026
- Added to Site: 62 day(s) ago
Interior
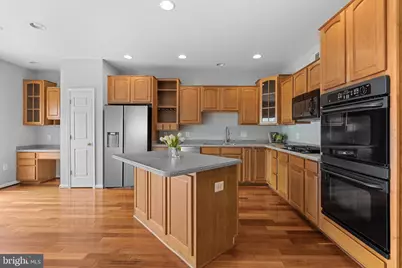
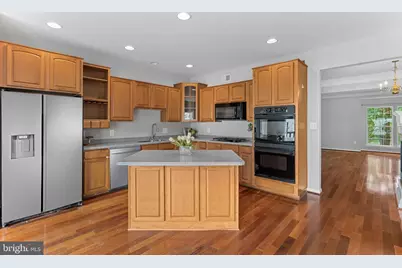
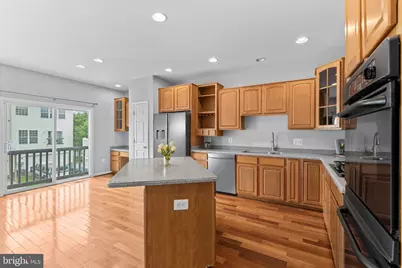
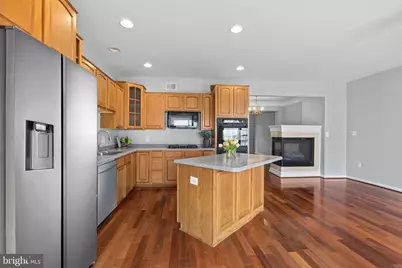
- Interior Features: Kitchen - Island, Upgraded Countertops, Primary Bath(s), Wood Floors
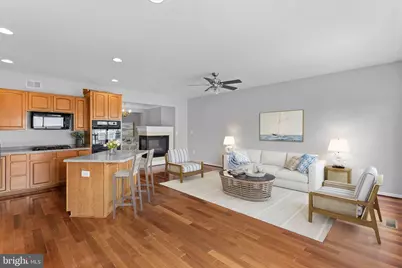
- Fireplace: Yes
- Number of Fireplaces: 1
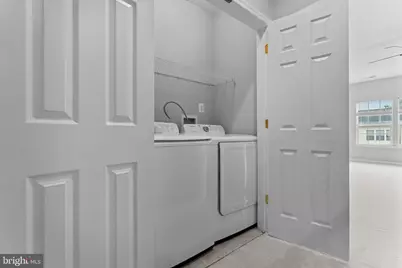
- Appliances: Cooktop, Dishwasher, Disposal, Dryer, Microwave, Oven - Double, Oven/Range - Gas, Refrigerator, Washer
Rooms
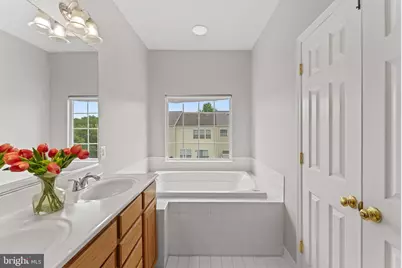
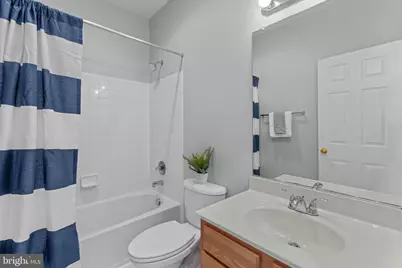
- Total Bathrooms: 4
- Full Bathrooms: 2
- Half Bathrooms: 2
- Upper Floor Baths: 2
- Upper - Full Baths: 2
- Main Floor Baths: 1
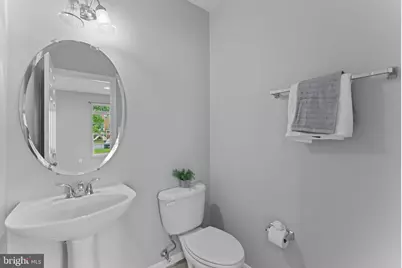
- Main - 1/2 Baths: 1
- Lower Floor Baths: 1
- Lower - 1/2 Baths: 1
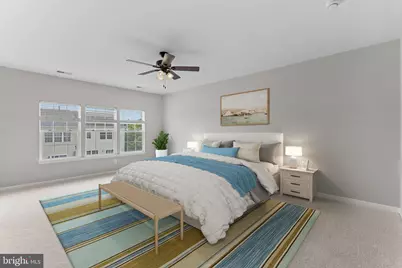
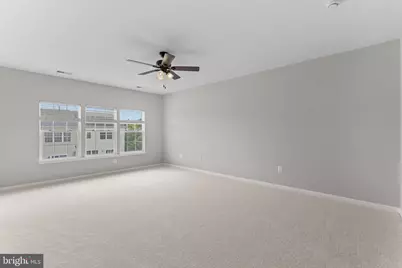
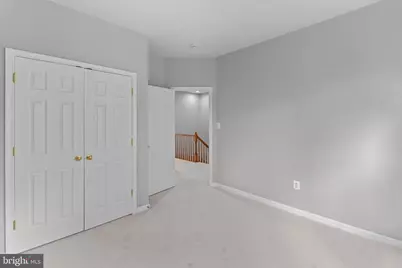
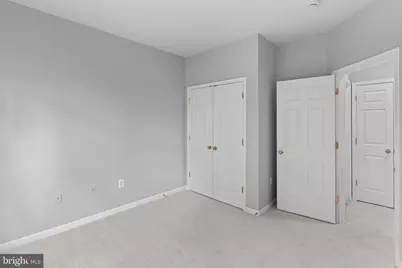
- Total Bedrooms: 3
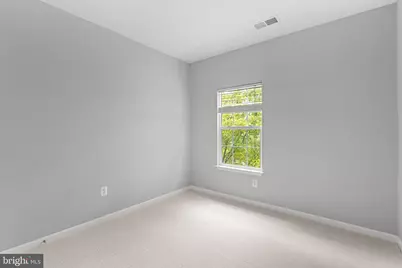
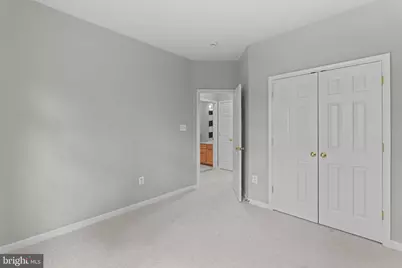
- Bedrooms Upper: 3
Additional Information
- Shared Amenities: Common Grounds, Jog/Walk Path, Pool - Outdoor, Tot Lots/Playground
Parking
- Garage: Yes
- Garage Spaces: 2
- Total Spaces: 2
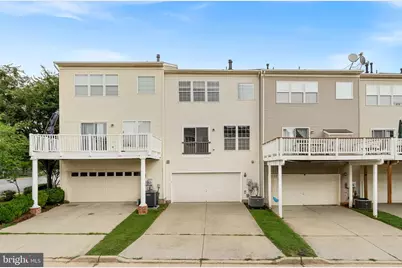
- Parking Type: Attached Garage
- Garage Description: Garage Door Opener
Location
- County: LOUDOUN
- Subdivision: ASHBROOK VILLAGE
- Building Name: ASHBROOK
- Driving Directions: Take the Loudoun County Parkway exit (Route 607) from Route 7, heading south toward One Loudoun / VA-267. Then: Russell Branch Parkway → left on Hopi Drive → left on Huron Terrace.
School Information
- School District: Loudoun County Public Schools
- Elementary School: Ashburn
- Middle School: Farmwell Station
- High School: Broad Run
Community
- Association: Yes
- Assoc. Name: ASHBROOK VILLAGE
- Assoc. Fees Include: Common Area Maintenance, Pool(s), Snow Removal, Trash, Reserve Funds
Heating & Cooling
- Central air: Yes
- Cooling Type: Central A/C
- Cooling Fuel: Electric
- Heating Type: Forced Air
- Heating Fuel: Natural Gas
- Water Heater: Natural Gas
Utilities
- Sewer: Public Sewer
- Water: Public
Structural Information
- Architectural Style: Colonial
- Structure Type: Interior Row/Townhouse
- Construction: Combination, Brick
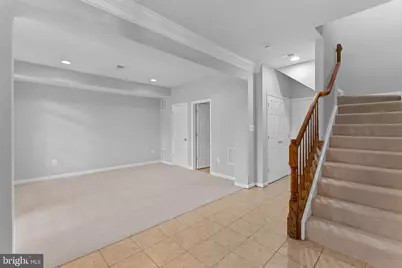
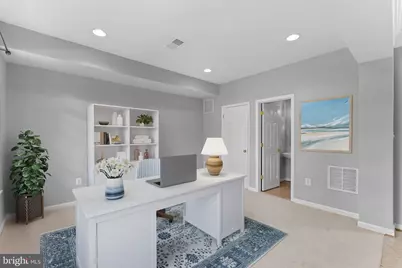
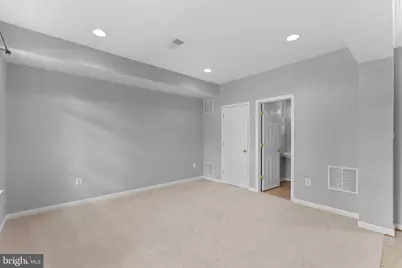
- Basement: Yes
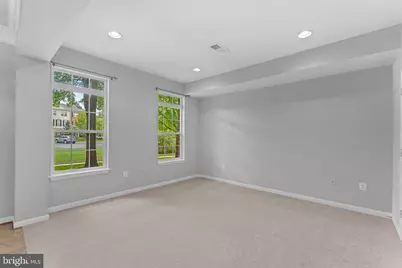
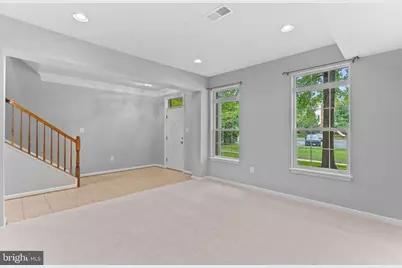
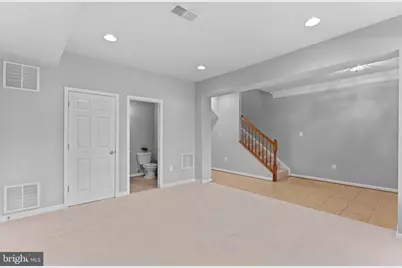
- Basement Desc.: Daylight, Full, Fully Finished, Walkout Level
- Foundation: Permanent
- Stories Description: Lower 1, Main, Upper 1
- Square Feet: 2,234
- Sq. Ft. Source: Assessor
- Living Area: 2,234 Sq. Ft.
- Finished Above Grnd: 2,234 Sq. Ft.
- Year Built: 2004
- Year Built Source: Assessor
Unit Information
Lot Features
- Lot Size (Acres): 0.05
- Lot Size (Sq. Ft.): 2,178
- Lot Size Source: Assessor
- Zoning: PDH6
Financial Considerations
- Price Per Sq. Ft.: $297.67
- For Lease: Yes
- Association Fee: $176
- Assoc Fee Freq.: Monthly
- Assessment Year: 2026
- City/TownTax Freq: Annually
- County Tax: $5,170
- County Tax Freq: Annually
- Tax w/Assessment: $642,220
- Tax Amount: $5,170
- Tax Year: 2026
- Tax Total Finished Sq. Ft.: 2234
Disclosures and Reports
- Ownership: Fee Simple
- Lot Number: 30
Listed by Pearson Smith Realty, LLC, Jon P Blankenship