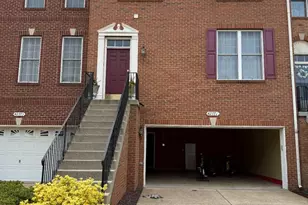
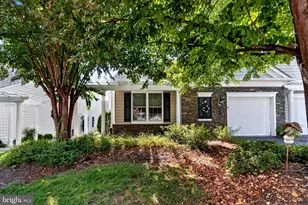
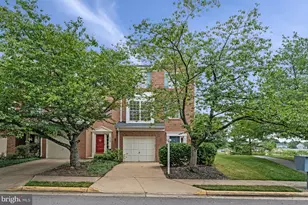
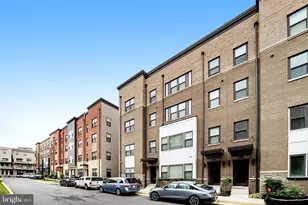
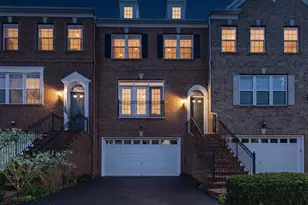
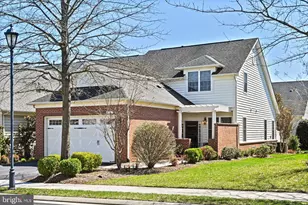
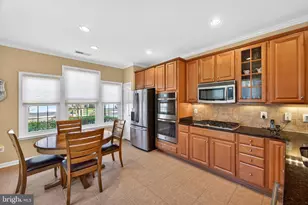
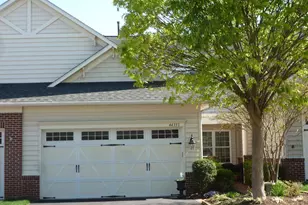
Full Property Details for 44348 Sunset Maple Dr
General
- Sold For: $655,000
- HOA FEE: $323/month
- Taxes: $4,861 (2026)
- Status: Closed
- Type: Townhouse
- Source: BrightMLSMidAtlantic
- MLS ID: VALO2119758
- Added to Site: 182 day(s) ago
Interior
- Interior Features: Ceiling Fan(s), Window Treatments
- Appliances: Dryer, Washer, Dishwasher, Disposal, Refrigerator, Icemaker, Stove
Rooms
- Total Bathrooms: 3
- Full Bathrooms: 2
- Half Bathrooms: 1
- Upper Floor Baths: 1
- Upper - Full Baths: 1
- Main Floor Baths: 2
- Main - Full Baths: 1
- Main - 1/2 Baths: 1
- Total Bedrooms: 2
- Bedrooms Upper: 1
- Bedrooms Main & Up: 1
- Laundry: Has Laundry, Main Floor
Additional Information
- Shared Amenities: Billiard Room, Club House, Common Grounds, Community Center, Exercise Room, Fitness Center, Game Room, Hot tub, Jog/Walk Path, Other, Party Room, Pool - Indoor, Pool - Outdoor, Swimming Pool, Tennis Courts, Gated Community, Bike Trail, Retirement Community, Transportation Service, Dog Park, Recreational Center, Sauna, Concierge, Dining Rooms, Fencing, Library
- Shared Pool: Yes
- Pool: Yes
Exterior
- Exterior Features: Sidewalks, Gutter System
- Porch/Patio/Deck: Patio(s), Porch(es)
Parking
- Garage: Yes
- Garage Spaces: 2
- Total Spaces: 4
- Parking Features: Asphalt Driveway
- Parking Type: Attached Garage, Driveway
- Garage Description: Garage - Front Entry, Inside Access
Location
- County: LOUDOUN
- Subdivision: POTOMAC GREEN
- Driving Directions: From Leesburg Pike, Leesburg, Head southeast on VA-7 E, Take the exit toward State Rte 1582 N/Algonkian Parkway, Merge onto Algonkian Pkwy/Atlantic Blvd, Merge onto VA-7 W via the ramp to Leesburg/Winchester, Merge onto VA-7 W, Take the ramp to VA-607/Loudoun Co Pkwy, Slight left onto VA-607, Turn right onto Marblehead Dr, Turn right onto Western Gailes Blvd, Turn left onto Crescent Pointe Pl, Turn right onto Sunset Maple Dr, Destination will be on the left
School Information
- School District: Loudoun County Public Schools
- Elementary School: Steuart W. Weller
- Middle School: Belmont Ridge
- High School: Riverside
Community
- Association: Yes
- Assoc. Name: POTOMAC GREEN COMMUNITY ASSOCIATION
- Assoc. Fees Include: Common Area Maintenance, Health Club, Lawn Care Front, Management, Pool(s), Recreation Facility, Reserve Funds, Snow Removal, Trash, High Speed Internet, Insurance, Lawn Care Rear, Lawn Care Side, Lawn Maintenance, Sauna, Security Gate, Other
- Pets Allowed: Yes
- Pets: No Pet Restrictions
- Adult Community: Yes
Heating & Cooling
- Central air: Yes
- Cooling Type: Central A/C, Ceiling Fan(s)
- Cooling Fuel: Electric
- Heating Type: Forced Air
- Heating Fuel: Natural Gas
- Water Heater: Electric
Utilities
- Sewer: Public Sewer
- Water: Public
Structural Information
- Architectural Style: Other, Villa
- Structure Type: Interior Row/Townhouse
- Builder: Del Webb
- Model: Regency II
- Construction: Vinyl Siding, Masonry
- Foundation: Permanent, Slab
- Roof: Composite
- Stories Description: Main, Upper 1
- Square Feet: 2,060
- Sq. Ft. Source: Assessor
- Living Area: 2,060 Sq. Ft.
- Finished Above Grnd: 2,060 Sq. Ft.
- Year Built: 2007
- Year Built Source: Assessor
Lot Features
- Lot Size (Acres): 0.08
- Lot Size (Sq. Ft.): 3,485
- Lot Size Source: Assessor
- Street/Road Desc.: Black Top, Paved
- Zoning: PDAAAR
Financial Considerations
- Price Per Sq. Ft.: $315.53
- Association Fee: $323
- Assoc Fee Freq.: Monthly
- Assessment Year: 2026
- City/TownTax Freq: Annually
- County Tax: $4,861
- County Tax Freq: Annually
- Tax w/Assessment: $623,110
- Tax Amount: $4,861
- Tax Year: 2026
- Terms: Standard Sale
- Tax Total Finished Sq. Ft.: 2060
Disclosures and Reports
- Ownership: Fee Simple
- Section: 8
- Lot Number: 445
Listed by Samson Properties, Andrea M. Hayes
Sold by Keller Williams Realty, Tanya R Johnson