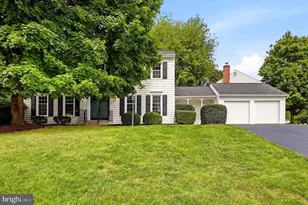
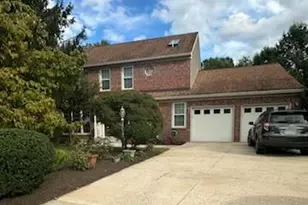
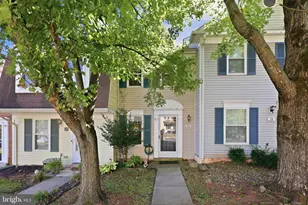
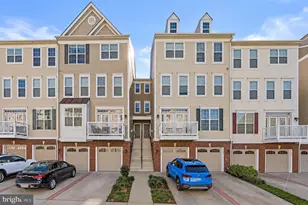
Full Property Details for 44345 Sunset Maple Dr
General
- Sold For: $739,999
- HOA FEE: $323/month
- Taxes: $5,468 (2025)
- Status: Closed
- Type: Single Family
- Source: BrightMLSMidAtlantic
- MLS ID: VALO2115746
- Added to Site: 182 day(s) ago
Interior
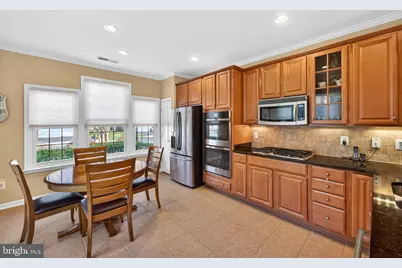
- Rooms/Areas: Primary Bedroom, Bedroom 2, Kitchen, Sun/Florida Room, Great Room
- Interior Features: Breakfast Area, Kitchen - Table Space, Kitchen - Gourmet, Kitchen - Eat-In, Upgraded Countertops, Primary Bath(s), Window Treatments, Recessed Lighting, Floor Plan - Open, Ceiling Fan(s)
- Fireplace: Yes
- Number of Fireplaces: 1
- Fireplace(s): Gas/Propane, Fireplace - Glass Doors
- Appliances: Built-In Microwave, Dryer, Washer, Cooktop, Dishwasher, Disposal, Refrigerator, Icemaker, Oven - Wall
Rooms
- Total Bathrooms: 2
- Full Bathrooms: 2
- Main Floor Baths: 2
- Main - Full Baths: 2
- Total Bedrooms: 2
- Bedrooms Main & Up: 2
- Laundry: Has Laundry, Main Floor
Additional Information
- Shared Amenities: Club House, Common Grounds, Community Center, Exercise Room, Gated Community, Hot tub, Jog/Walk Path, Meeting Room, Party Room, Pool - Indoor, Pool - Outdoor, Retirement Community, Tennis Courts, Billiard Room, Picnic Area, Bike Trail, Game Room, Fitness Center, Swimming Pool, Transportation Service, Dog Park, Security, Recreational Center, Sauna, Concierge, Dining Rooms, Fencing, Library
- Shared Pool: Yes
- Pool: Yes
- Security/Safety: Security System
Exterior
- Exterior Features: Underground Lawn Sprinkler
- Porch/Patio/Deck: Patio(s)
Parking
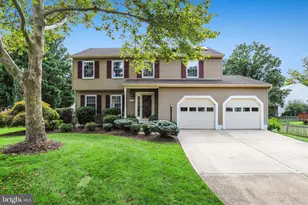
- Garage: Yes
- Garage Spaces: 2
- Total Spaces: 4
- Parking Features: Asphalt Driveway
- Parking Type: Attached Garage, Driveway
- Garage Description: Garage - Front Entry, Garage Door Opener, Covered Parking, Inside Access
Location
- County: LOUDOUN
- Subdivision: POTOMAC GREEN
- Driving Directions: Driving Directions from VA-267: Exit VA-267: Take the exit for Loudoun County Parkway (VA-607) or VA-28 N, following signs toward Gloucester Parkway. Continue on Gloucester Pkwy: Head west on Gloucester Parkway for approximately 2–3 miles. Turn onto Marblehead Dr: Turn left onto Marblehead Drive. Navigate to Sunset Maple Dr: Turn right onto Western Gailes Blvd. Turn left onto Casablanca Dr. Turn left onto Sunset Maple Dr. Arrive: 44345 Sunset Maple Dr will be on your left at the corner. Alternative from Route 7 (Harry Byrd Hwy): Exit Route 7: Take the exit for Loudoun County Parkway (VA-607 S). Turn Right: After approximately 1.5 miles, turn right onto Marblehead Drive. Final Turns: Follow the same sequence as above: right on Western Gailes, left on Casablanca, and left onto Sunset Maple Dr.
School Information
- School District: Loudoun County Public Schools
- Elementary School: Steuart W. Weller
- Middle School: Belmont Ridge
- High School: Riverside
Community
- Association: Yes
- Assoc. Name: POTOMAC GREEN COMMUNITY ASSOCIATION
- Assoc. Fees Include: Lawn Care Front, Lawn Care Rear, Lawn Care Side, Lawn Maintenance, Management, Insurance, Pool(s), Snow Removal, Security Gate, Recreation Facility, Reserve Funds, Trash, Common Area Maintenance, Health Club
- Pets Allowed: Yes
- Pets: No Pet Restrictions
- Adult Community: Yes
Heating & Cooling
- Central air: Yes
- Cooling Type: Ceiling Fan(s), Central A/C
- Cooling Fuel: Electric
- Heating Type: Forced Air
- Heating Fuel: Natural Gas
- Water Heater: Natural Gas
Utilities
- Sewer: Public Sewer
- Water: Public
Structural Information
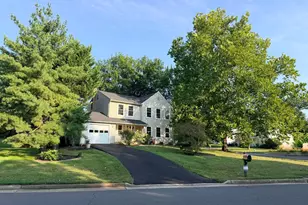
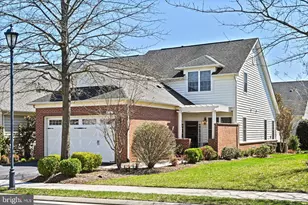
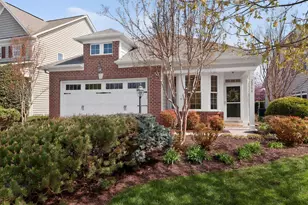
- Architectural Style: Colonial
- Structure Type: Detached
- Builder: CENTEX HOMES
- Model: WREN
- Construction: Combination, Vinyl Siding
- Foundation: Permanent, Slab
- Roof: Shingle
- Walls/Ceilings: Dry Wall
- Stories Description: Main
- Square Feet: 1,591
- Sq. Ft. Source: Assessor
- Living Area: 1,591 Sq. Ft.
- Finished Above Grnd: 1,591 Sq. Ft.
- Year Built: 2008
- Year Built Source: Assessor
- Property Condition: Very Good
Lot Features
- Lot Size (Acres): 0.13
- Lot Size (Sq. Ft.): 5,663
- Lot Size Source: Assessor
- Street/Road Desc.: Black Top, Paved
- Zoning: PDAAAR
- Lot Description: Corner, Landscaping
Financial Considerations
- Price Per Sq. Ft.: $471.4
- Association Fee: $323
- Assoc Fee Freq.: Monthly
- Assessment Year: 2025
- City/TownTax Freq: Annually
- County Tax: $5,468
- County Tax Freq: Annually
- Tax w/Assessment: $679,220
- Tax Amount: $5,468
- Tax Year: 2025
- Terms: Standard Sale
- Tax Total Finished Sq. Ft.: 1591
Disclosures and Reports
- Ownership: Fee Simple
- Inclusions: Tables and chairs on back patio.
- Section: 8
- Lot Number: 1041
Listed by Samson Properties, Andrea M. Hayes
Sold by Samson Properties, Robert J Chew and Samson Properties, John M Sumrell