This is a carousel with tiles that activate property listing cards. Use the previous and next buttons to navigate.
1/1
$685,000
This is a carousel with tiles that activate property listing cards. Use the previous and next buttons to navigate.
1/1
Property Description
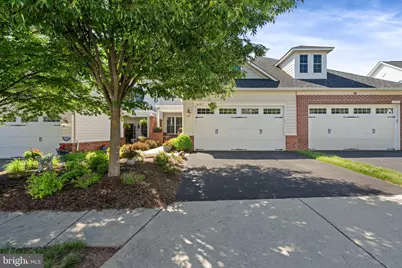
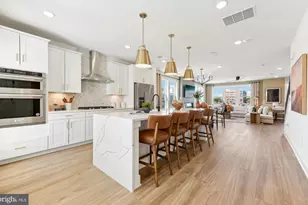
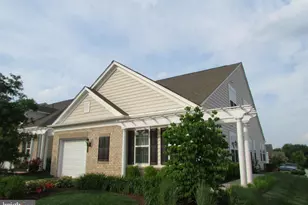
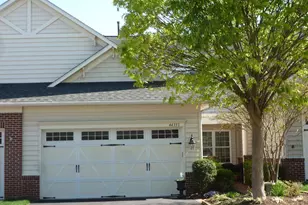
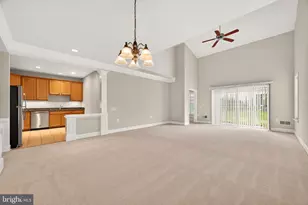
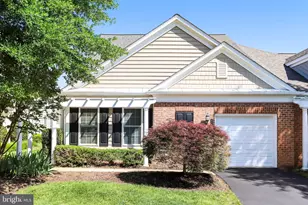
Tucked into one of Ashburn's most established active adult neighborhoods, this thoughtfully reimagined two-bedroom, two-and-a-half-bath home offers the rare gift of main-level primary living without sacrificing space, comfort, or character. From the moment you step inside, it is clear this is a home that has been loved - and improved - with intention. At the heart of the home is a fully renovated custom kitchen designed by an owner who cooks, gardens, and entertains in equal measure. Cambria quartz countertops crown new white cabinetry fitted with rollout shelves, an added pantry, and a clever lazy-Susan tucked into the corner where every other model in the community wastes the space. Hardwired under-cabinet lighting, mood lighting above the cabinets, and pendant fixtures over the workspace bring a quiet warmth at every hour, while a brand-new range and dishwasher carry the kitchen forward for years to come. Take in serene views of the back patio garden from main-level primary suite - a retreat designed for everyday ease complete with a ceiling fan. The attached spa-style bath features double sinks, a built-in bidet, a wall cabinet for added storage, and discreet grab bars. Plantation shutters dress every door and window in the home, and a gas fireplace anchors the living space - a favorite of the current owners and a defining detail of winter evenings indoors. Soaring ceilings make the space feel larger than life, and newly installed carpets provide comfortable living spaces. Upstairs you'll find a generously proportioned bedroom for guests with a ceiling fan and a full bath with double sinks, joined by a light-filled loft wired for high-speed internet and finished with a ceiling fan. The convenient storage room on the upper level offers a spacious hideaway for holiday items, hobby storage, and more. Step outside and the home opens onto what may be its most distinctive feature: a professionally designed flagstone patio framed by a stone wall, and an oversized garden bed. Mature rose bushes, rose of Sharon, ceramic planters, and a tapestry of perennials surround a setting built for slow mornings and long dinners alike. Front-yard landscaping by Merrifield Gardens completes the curb appeal as well as a freshly painted pergola. Behind the scenes, the home is just as well cared for. A one-year-old hot water heater carries a ten-year warranty, the laundry room offers a utility wash tub, the 2 car garage features a dedicated freezer circuit and a hanging garden-tool rail, and metal-handle shut-off valves have replaced the original plastic butterfly valves on both the outdoor faucets and the irrigation system. Independent carbon monoxide alarms and ten-year smoke alarms watch over both levels, and matching touch-up paint for every interior and exterior trim surface conveys with the home. Minutes from the shops, restaurants, and entertainment of One Loudoun, this home delivers the easy-living layout and turnkey craftsmanship today's buyers are searching for - a home where every detail has already been considered, and beautifully so.
Full Property Details
Full Property Details for 44367 Oakmont Manor Square
General
- Sold For: $685,000
- HOA FEE: $323/month
- Taxes: $5,010 (2026)
- Status: Closed
- Type: Townhouse
- Source: BrightMLSMidAtlantic
- MLS ID: VALO2121512
- Added to Site: 81 day(s) ago
Interior
- Interior Features: Bathroom - Walk-In Shower, Breakfast Area, Built-Ins, Dining Area, Entry Level Bedroom, Family Room Off Kitchen, Floor Plan - Open, Kitchen - Island, Pantry, Primary Bath(s), Recessed Lighting, Upgraded Countertops, Walk-in Closet(s), Wood Floors, Ceiling Fan(s), Carpet, Formal/Separate Dining Room, Sprinkler System
- Fireplace: Yes
- Number of Fireplaces: 1
- Fireplace(s): Gas/Propane
- Appliances: Built-In Microwave, Dishwasher, Disposal, Dryer, Icemaker, Oven - Wall, Refrigerator, Stainless Steel Appliances, Washer, Water Heater
- Flooring: Carpet
Rooms
Bathrooms
- Total Bathrooms: 3
- Full Bathrooms: 2
- Half Bathrooms: 1
- Upper Floor Baths: 1
- Upper - Full Baths: 1
- Main Floor Baths: 2
- Main - Full Baths: 1
- Main - 1/2 Baths: 1
Bedrooms
- Total Bedrooms: 2
- Bedrooms Upper: 1
- Bedrooms Main & Up: 1
Other Rooms
- Laundry: Main Floor, Dryer In Unit, Washer In Unit
Additional Information
- Shared Amenities: Bike Trail, Billiard Room, Club House, Common Grounds, Exercise Room, Fitness Center, Game Room, Gated Community, Jog/Walk Path, Meeting Room, Party Room, Pool - Indoor, Pool - Outdoor, Retirement Community, Swimming Pool, Tennis Courts
- Shared Pool: Yes
- Pool: Yes
- Security/Safety: Smoke Detector, Carbon Monoxide Detector(s)
Exterior
- Exterior Features: Extensive Hardscape, Sidewalks
- Porch/Patio/Deck: Patio(s), Porch(es)
Parking
- Garage: Yes
- Garage Spaces: 2
- Total Spaces: 2
- Parking Features: Asphalt Driveway
- Parking Type: Attached Garage
- Garage Description: Garage - Front Entry, Garage Door Opener
Location
- County: LOUDOUN
- Subdivision: POTOMAC GREEN
- Driving Directions: Use GPS
School Information
- School District: Loudoun County Public Schools
Community
- Association: Yes
- Assoc. Name: POTOMAC GREEN HOA
- Pets Allowed: Yes
- Pets: Cats OK, Dogs OK
- Adult Community: Yes
Heating & Cooling
- Central air: Yes
- Cooling Type: Central A/C
- Cooling Fuel: Electric
- Heating Type: 90% Forced Air
- Heating Fuel: Natural Gas
- Water Heater: Natural Gas
Utilities
- Sewer: Public Sewer
- Water: Public
Structural Information
- Architectural Style: Villa
- Structure Type: Interior Row/Townhouse
- Model: PATRIOT II
- Construction: Vinyl Siding, Block
- Foundation: Permanent
- Roof: Asphalt
- Walls/Ceilings: Vaulted Ceilings
- Doors: Storm
- Stories Description: Main, Upper 1
- Square Feet: 2,060
- Sq. Ft. Source: Assessor
- Living Area: 2,060 Sq. Ft.
- Finished Above Grnd: 2,060 Sq. Ft.
- Year Built: 2009
- Year Built Source: Assessor
- Property Condition: Excellent
Lot Features
- Lot Size (Acres): 0.08
- Lot Size (Sq. Ft.): 3,485
- Lot Size Source: Assessor
- Zoning: PDAAAR
Financial Considerations
- Price Per Sq. Ft.: $332.52
- Association Fee: $323
- Assoc Fee Freq.: Monthly
- Assessment Year: 2026
- City/TownTax Freq: Annually
- County Tax: $5,010
- County Tax Freq: Annually
- Tax w/Assessment: $642,110
- Tax Amount: $5,010
- Tax Year: 2026
- Terms: Standard Sale
- Tax Total Finished Sq. Ft.: 2060
Disclosures and Reports
- Ownership: Fee Simple
- Section: 9
- Lot Number: 357
Listed by Samson Properties, Tammy L Irby
Sold by RE/MAX Galaxy, Iftikhar Khan

Get Pre-Approved Today
Schools
Schools serving 44367 Oakmont Manor Square
School District:Loudoun County Public Schools
| Name | Grades | Distance |
|---|---|---|
Steuart W. Weller Elementary School 20700 Marblehead Drive, Ashburn, VA 20147 | PK-5 | 0.7 mi |
Belmont Ridge Middle School 19045 Upper Belmont Place, Leesburg, VA 20176 | 6-8 | 3.2 mi |
Riverside High School, Leesburg, VA 19019 Upper Belmont Place, Leesburg, VA 20176 | 9-12 | 3.3 mi |
Disclaimer:
School attendance boundaries provided by ATTOM Data Solutions and are for reference only. Contact the school directly to verify enrollment eligibility.
Price & Sales History for 44367 Oakmont Manor Square
Date
Details
Price
Change
Source
7/09/2026
Sold
$685,000
—
MLS
6/04/2026
Listed
$685,000
—
MLS
Disclaimer: Historical sales information is derived from public records provided by the county offices. Information is not guaranteed and should be independently verified.
44367 Oakmont Manor Square, Ashburn, VA 20147 (MLS# VALO2121512) is a Townhouse property that was sold at $685,000 on July 09, 2026. Want to learn more about 44367 Oakmont Manor Square? Do you have questions about finding other Townhouse real estate for sale in Ashburn? You can browse all Ashburn real estate or contact a Coldwell Banker agent to request more information.