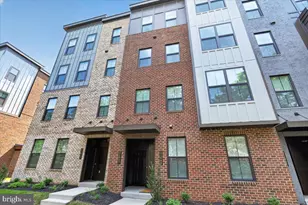
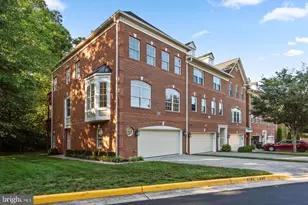
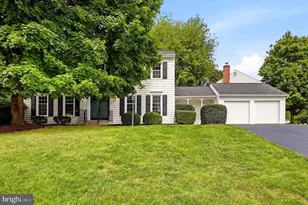
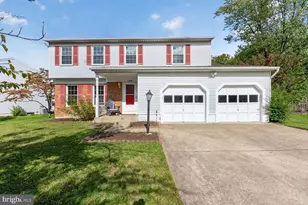
This is a carousel with tiles that activate property listing cards. Use the previous and next buttons to navigate.
1/1
$745,000
This is a carousel with tiles that activate property listing cards. Use the previous and next buttons to navigate.
1/1
Property Description
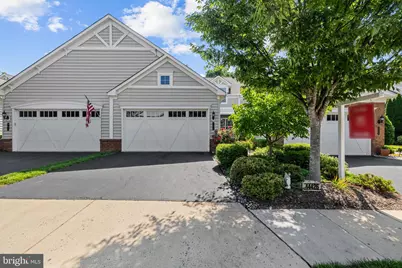
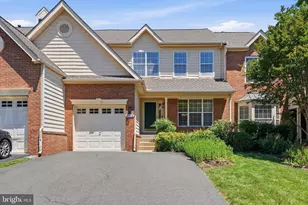
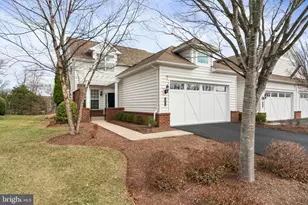
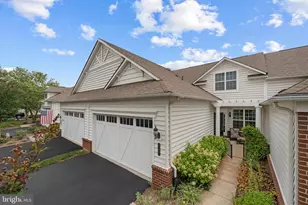
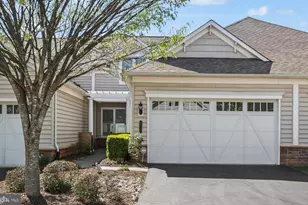
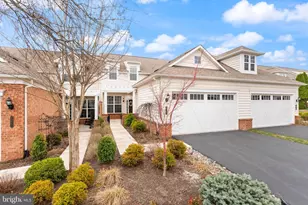
Welcome home! Beautiful villa-style home in the highly sought-after 55+ Potomac Green community of Ashburn, with the perfect blend of comfort, convenience, and resort-style living. Premium lot that backs to wooded greenery, offers privacy and scenic views. Hardwood flooring on main level. Features new HVAC and Water Heater (2025), fresh paint, upgraded carpeting,, upgraded pull down shower heads, handle bars in baths for safety, and more! An added bonus: attic area above garage upgraded with flooring and clothes hanging poles for additional one of a kind storage! The main-level primary suite provides ease and privacy, while additional bedrooms, bathroom and loft space upstairs offer room for guests, a home office, or hobbies. Enjoy a well-appointed kitchen with granite counters and SS appliances, generous storage, and seamless indoor-outdoor flow to a private patio overlooking serene common space and greenery views. Residents of Potomac Green enjoy exceptional amenities including a luxury clubhouse, indoor and outdoor pools, fitness center, tennis and pickleball courts, walking trails, and a full calendar of social activities. Ideally located near One Loudoun, shopping, dining, and major commuter routes, this home delivers low-maintenance living in a vibrant, amenity-rich community.
Full Property Details
Full Property Details for 44426 Cruden Bay Dr
General
- Sold For: $745,000
- HOA FEE: $323/month
- Taxes: $5,451 (2026)
- Status: Closed
- Type: Townhouse
- Source: BrightMLSMidAtlantic
- MLS ID: VALO2127652
- Added to Site: 73 day(s) ago
Interior
- Fireplace: Yes
- Number of Fireplaces: 1
- Appliances: Built-In Microwave, Dryer, Washer, Dishwasher, Refrigerator, Stove
Rooms
Bathrooms
- Total Bathrooms: 3
- Full Bathrooms: 2
- Half Bathrooms: 1
- Upper Floor Baths: 1
- Upper - Full Baths: 1
- Main Floor Baths: 2
- Main - Full Baths: 1
- Main - 1/2 Baths: 1
Bedrooms
- Total Bedrooms: 3
- Bedrooms Upper: 2
- Bedrooms Main & Up: 1
Additional Information
- Shared Amenities: Common Grounds
- Shared Pool: Yes
- Pool: Yes
Parking
- Garage: Yes
- Garage Spaces: 2
- Total Spaces: 2
- Parking Type: Attached Garage, Driveway
- Garage Description: Garage Door Opener
Location
- County: LOUDOUN
- Subdivision: POTOMAC GREEN
- Driving Directions: port Royal Circle, right onto Cruden Bay Dr.
School Information
- School District: Loudoun County Public Schools
Community
- Association: Yes
- Assoc. Fees Include: Common Area Maintenance
- Pets Allowed: Yes
- Pets: Dogs OK, Cats OK
- Adult Community: Yes
Heating & Cooling
- Central air: Yes
- Cooling Type: Central A/C
- Cooling Fuel: Electric
- Heating Type: Forced Air
- Heating Fuel: Natural Gas
- Water Heater: Natural Gas
Utilities
- Sewer: Public Sewer
- Water: Public
Structural Information
- Architectural Style: Villa
- Structure Type: Interior Row/Townhouse
- Construction: Masonry, Combination, Vinyl Siding
- Foundation: Other
- Stories Description: Main, Upper 1
- Square Feet: 2,253
- Sq. Ft. Source: Assessor
- Living Area: 2,253 Sq. Ft.
- Finished Above Grnd: 2,253 Sq. Ft.
- Year Built: 2012
- Year Built Source: Assessor
Lot Features
- Lot Size (Acres): 0.08
- Lot Size (Sq. Ft.): 3,485
- Lot Size Source: Estimated
- Zoning: PDAAAR
Financial Considerations
- Price Per Sq. Ft.: $330.67
- Association Fee: $323
- Assoc Fee Freq.: Monthly
- Assessment Year: 2026
- City/TownTax Freq: Annually
- County Tax: $5,451
- County Tax Freq: Annually
- Tax w/Assessment: $677,210
- Tax Amount: $5,451
- Tax Year: 2026
- Terms: Standard Sale
- Tax Total Finished Sq. Ft.: 2253
Disclosures and Reports
- Ownership: Fee Simple
- Lot Number: 66
Listed by Redfin Corporation, Rheema H Ziadeh
Sold by RE/MAX Executives, Sharon L Buchanan

Get Pre-Approved Today
Schools
Schools serving 44426 Cruden Bay Dr
School District:Loudoun County Public Schools
| Name | Grades | Distance |
|---|---|---|
Steuart W. Weller Elementary School 20700 Marblehead Drive, Ashburn, VA 20147 | PK-5 | 0.8 mi |
Belmont Ridge Middle School 19045 Upper Belmont Place, Leesburg, VA 20176 | 6-8 | 3 mi |
Riverside High School, Leesburg, VA 19019 Upper Belmont Place, Leesburg, VA 20176 | 9-12 | 3.1 mi |
Disclaimer:
School attendance boundaries provided by ATTOM Data Solutions and are for reference only. Contact the school directly to verify enrollment eligibility.
Price & Sales History for 44426 Cruden Bay Dr
Date
Details
Price
Change
Source
7/14/2026
Sold
$745,000
—
MLS
6/12/2026
Listed
$745,000
—
MLS
Disclaimer: Historical sales information is derived from public records provided by the county offices. Information is not guaranteed and should be independently verified.
44426 Cruden Bay Drive, Ashburn, VA 20147 (MLS# VALO2127652) is a Townhouse property that was sold at $745,000 on July 14, 2026. Want to learn more about 44426 Cruden Bay Drive? Do you have questions about finding other Townhouse real estate for sale in Ashburn? You can browse all Ashburn real estate or contact a Coldwell Banker agent to request more information.