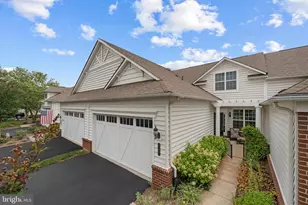
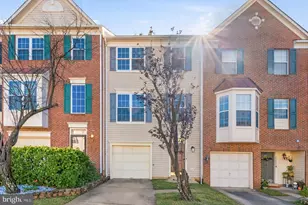
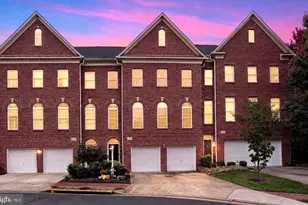
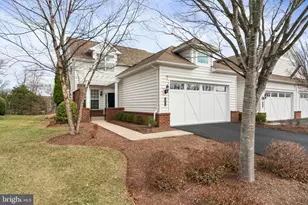
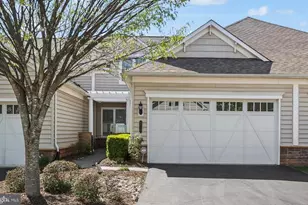
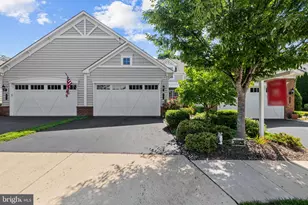
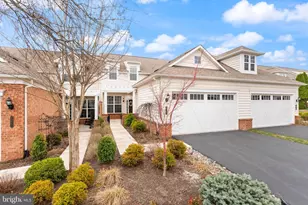
Full Property Details for 44442 Cruden Bay Dr
General
- Sold For: $775,000
- HOA FEE: $323/month
- Taxes: $5,388 (2026)
- Status: Closed
- Type: Townhouse
- Source: BrightMLSMidAtlantic
- MLS ID: VALO2127864
- Added to Site: 93 day(s) ago
Interior
- Rooms/Areas: Living Room, Dining Room, Primary Bedroom, Bedroom 2, Bedroom 3, Kitchen, Laundry, Loft
- Interior Features: Breakfast Area, Kitchen - Table Space, Dining Area, Primary Bath(s), Entry Level Bedroom, Chair Railings, Upgraded Countertops, Crown Moldings, Window Treatments, Wood Floors, Floor Plan - Open
- Fireplace: Yes
- Number of Fireplaces: 1
- Fireplace(s): Gas/Propane, Mantel(s), Fireplace - Glass Doors
- Appliances: Washer/Dryer Hookups Only, Dishwasher, Disposal, Dryer, Icemaker, Microwave, Refrigerator, Stove, Washer, Water Heater
- Flooring: Luxury Vinyl Plank
Rooms
- Total Bathrooms: 3
- Full Bathrooms: 2
- Half Bathrooms: 1
- Upper Floor Baths: 1
- Upper - Full Baths: 1
- Main Floor Baths: 2
- Main - Full Baths: 1
- Main - 1/2 Baths: 1
- Total Bedrooms: 3
- Bedrooms Upper: 2
- Bedrooms Main & Up: 1
- Laundry: Has Laundry, Main Floor
Additional Information
- Shared Amenities: Billiard Room, Common Grounds, Community Center, Exercise Room, Fitness Center, Gated Community, Hot tub, Jog/Walk Path, Meeting Room, Pool - Indoor, Pool - Outdoor, Recreational Center, Retirement Community, Swimming Pool, Tennis Courts
- Shared Pool: Yes
- Pool: Yes
- Security/Safety: 24 hour security, Smoke Detector
Exterior
- Exterior Features: Underground Lawn Sprinkler
- Porch/Patio/Deck: Patio(s)
Parking
- Garage: Yes
- Garage Spaces: 2
- Total Spaces: 2
- Parking Features: Paved Driveway
- Parking Type: Attached Garage
- Garage Description: Garage Door Opener
Location
- County: LOUDOUN
- Subdivision: POTOMAC GREEN
- Building Name: POTOMAC GREEN COMMUNITY ASSOC
- Driving Directions: GPS
School Information
- School District: Loudoun County Public Schools
Community
- Association: Yes
- Assoc. Fees Include: Lawn Maintenance, Management, Pool(s), Recreation Facility, Reserve Funds, Trash, Security Gate
- Adult Community: Yes
Heating & Cooling
- Central air: Yes
- Cooling Type: Central A/C, Ceiling Fan(s)
- Cooling Fuel: Electric
- Heating Type: Forced Air
- Heating Fuel: Natural Gas
- Water Heater: Natural Gas
Utilities
- Sewer: Public Sewer
- Water: Public
- Utility Description: Cable TV, Natural Gas Available
Structural Information
- Architectural Style: Villa
- Structure Type: Interior Row/Townhouse
- Builder: PULTE HOMES
- Model: REGENCY II
- Construction: Vinyl Siding, Combination, Brick
- Foundation: Slab
- Roof: Shingle
- Walls/Ceilings: 9'+ Ceilings, 2 Story Ceilings
- Stories Description: Main, Upper 1
- Square Feet: 2,255
- Sq. Ft. Source: Assessor
- Living Area: 2,255 Sq. Ft.
- Finished Above Grnd: 2,255 Sq. Ft.
- Year Built: 2011
- Year Built Source: Assessor
- Property Condition: Very Good
Lot Features
- Property View: Trees/Woods
- Lot Size (Acres): 0.08
- Lot Size (Sq. Ft.): 3,485
- Lot Size Source: Assessor
- Zoning: PDAAAR
- Lot Description: Backs to Trees, Backs - Parkland
Financial Considerations
- Price Per Sq. Ft.: $332.55
- Association Fee: $323
- Assoc Fee Freq.: Monthly
- Assessment Year: 2026
- City/TownTax Freq: Annually
- County Tax: $5,388
- County Tax Freq: Annually
- Tax w/Assessment: $669,310
- Tax Amount: $5,388
- Tax Year: 2026
- Terms: Standard Sale
- Tax Total Finished Sq. Ft.: 2255
Disclosures and Reports
- Ownership: Fee Simple
- Lot Number: 58
Listed by Real Broker, LLC, Louis Casciano II and Real Broker, LLC, Amy M Casciano
Sold by Long & Foster Real Estate, Inc., Shelia I Jackson